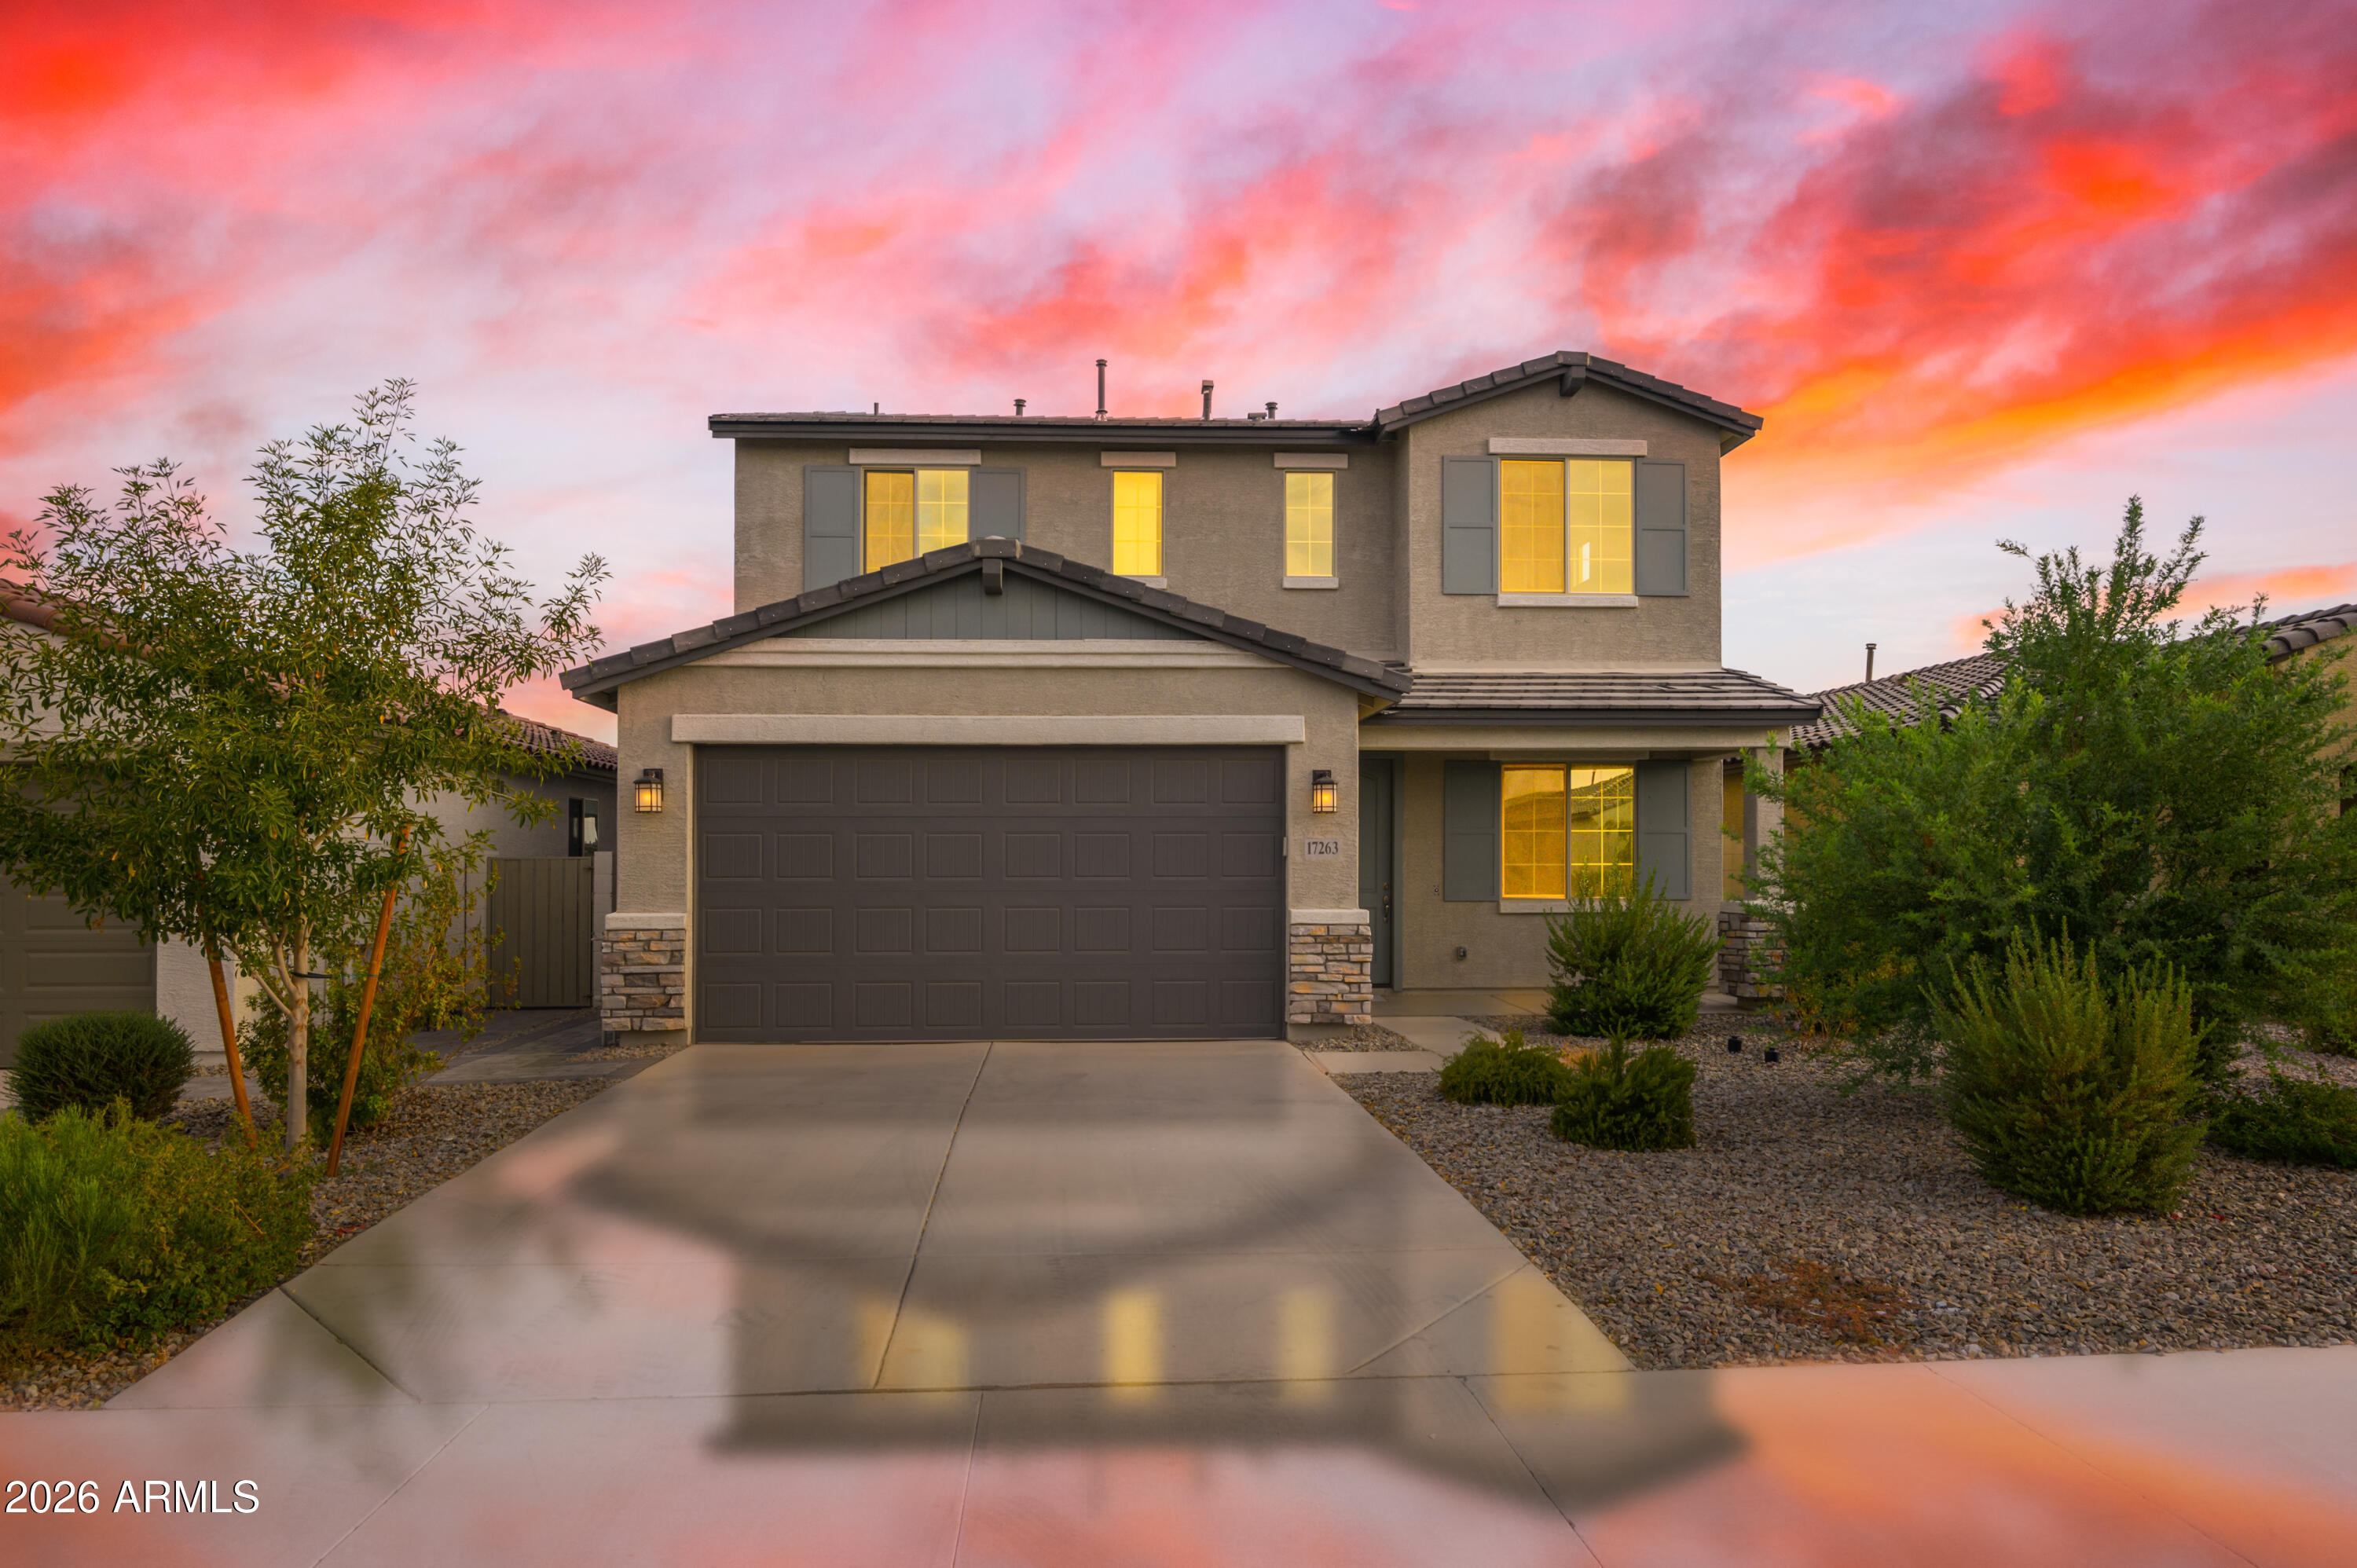
Two-story stucco home with a double garage and glowing windows beneath a vivid sunset.
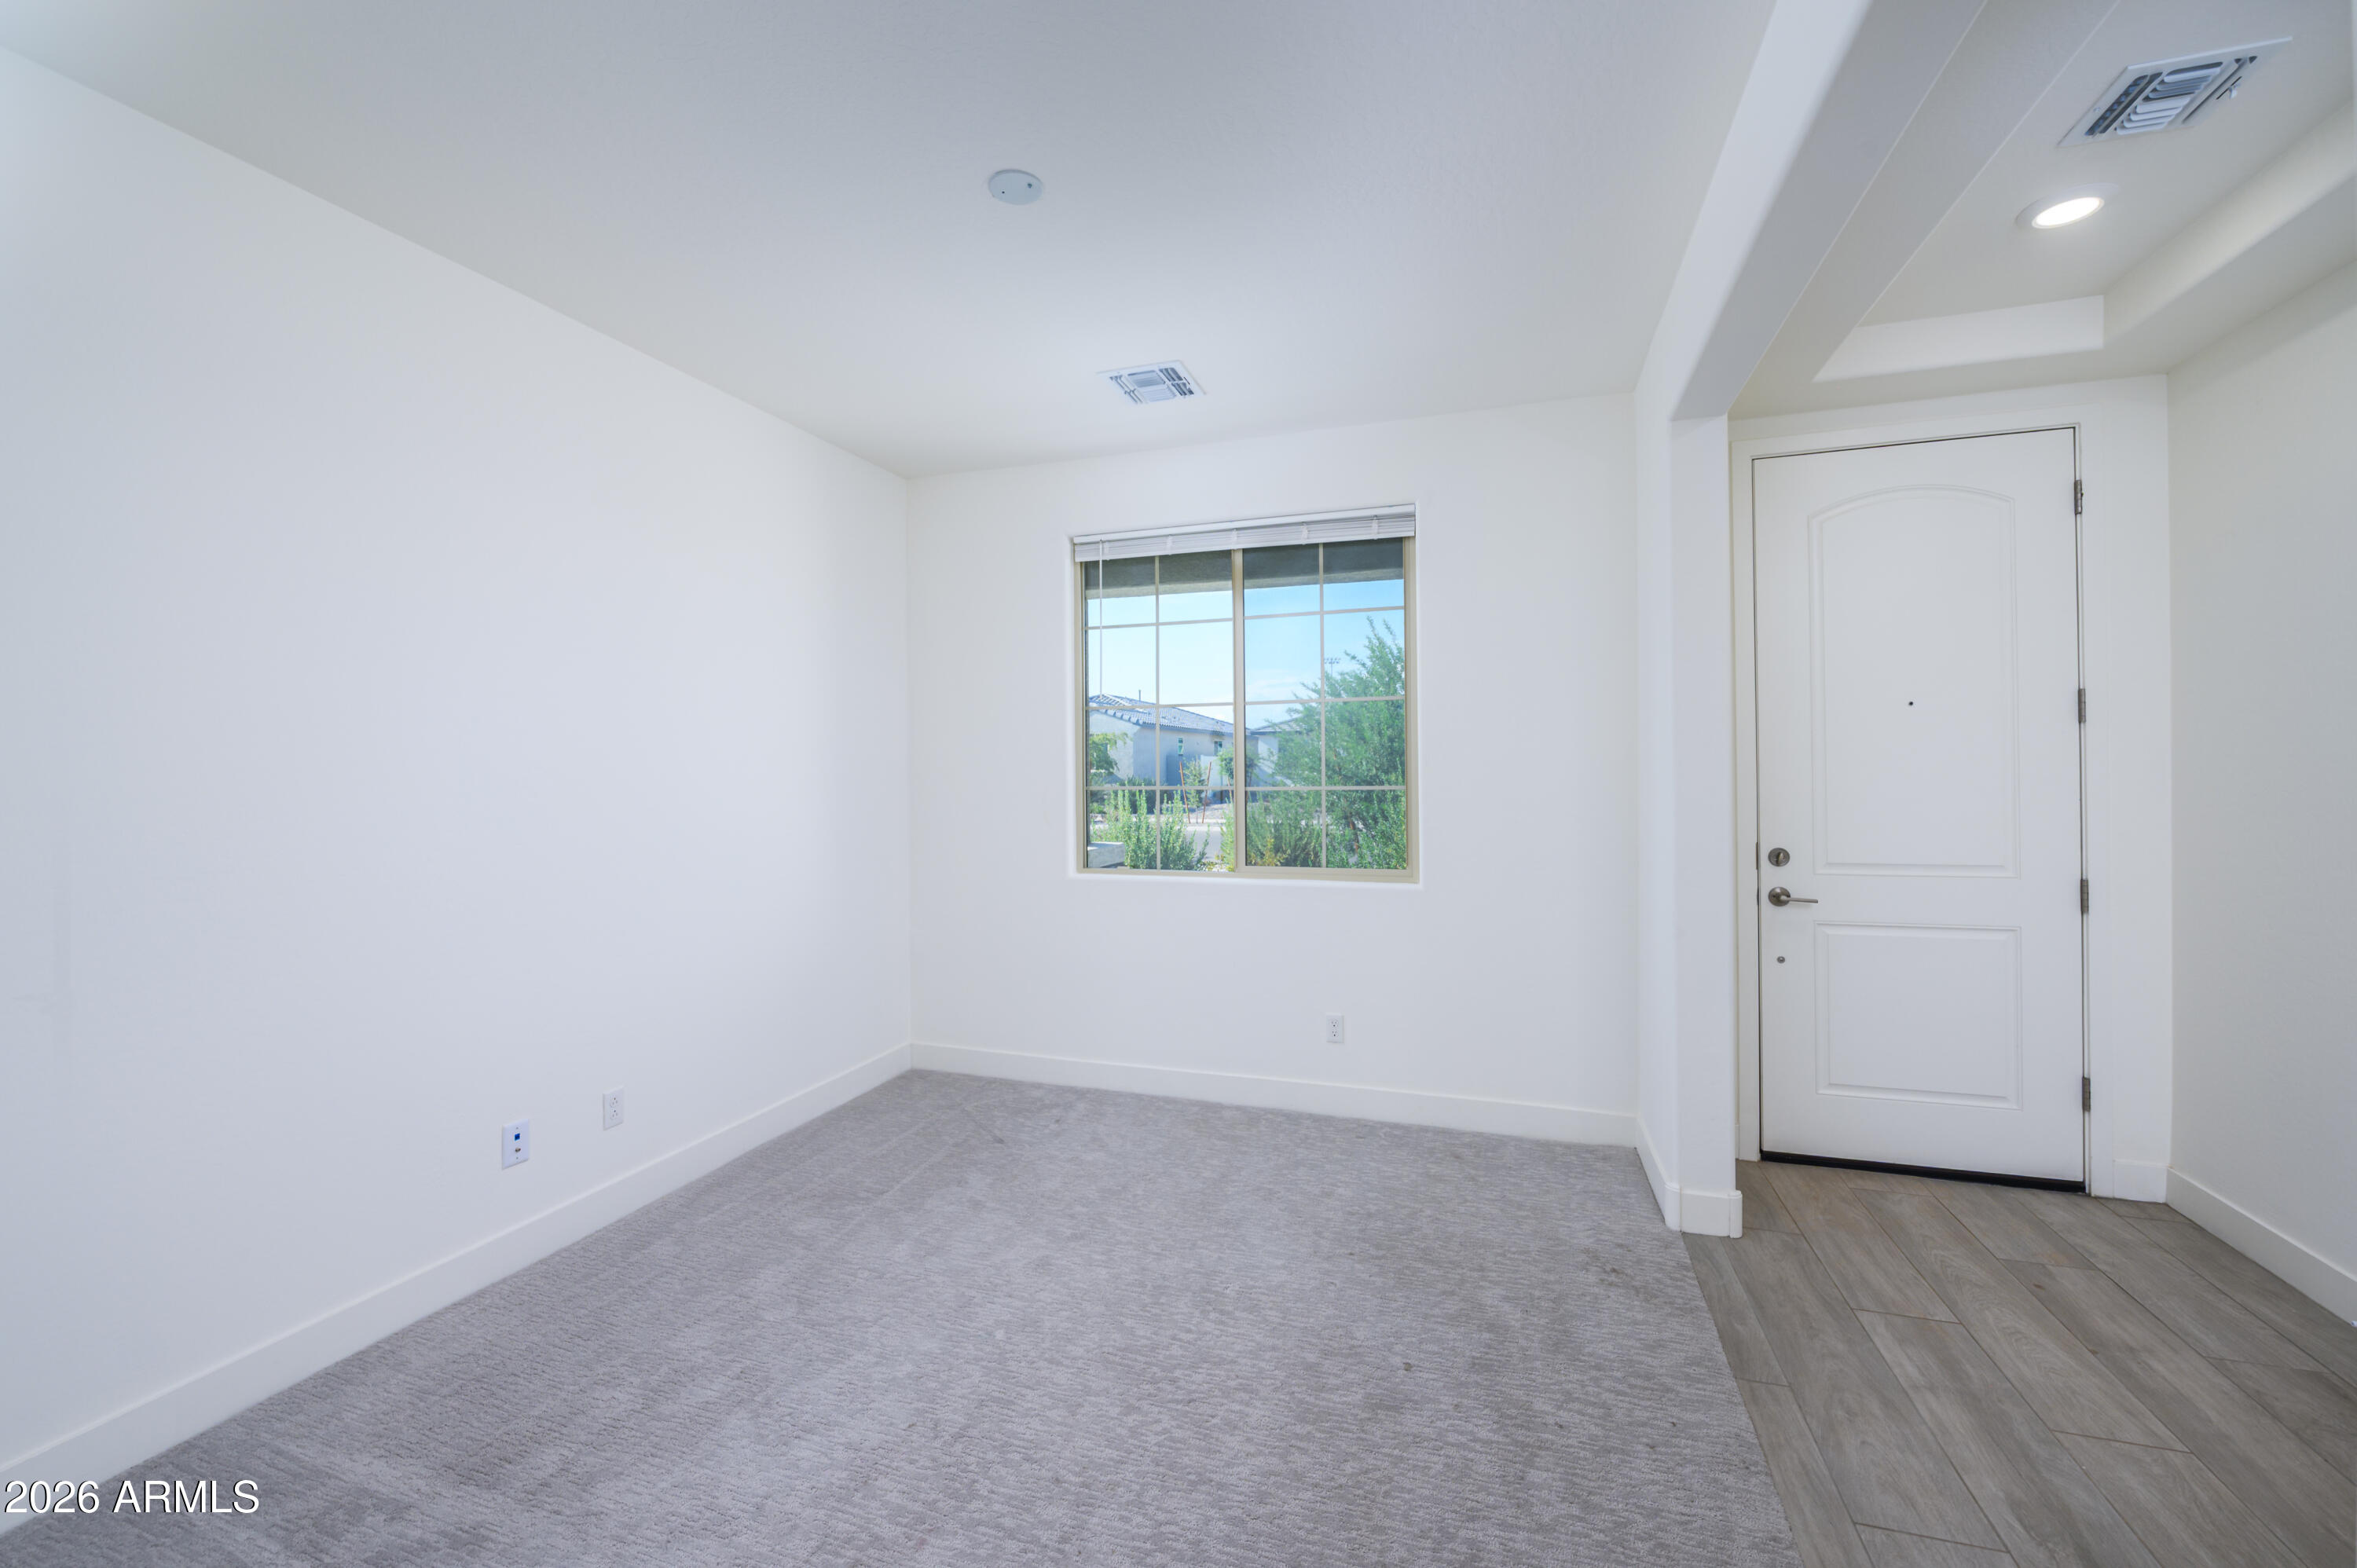
Vacant entry area with gray carpeting, a window with blinds, and a white exterior door.
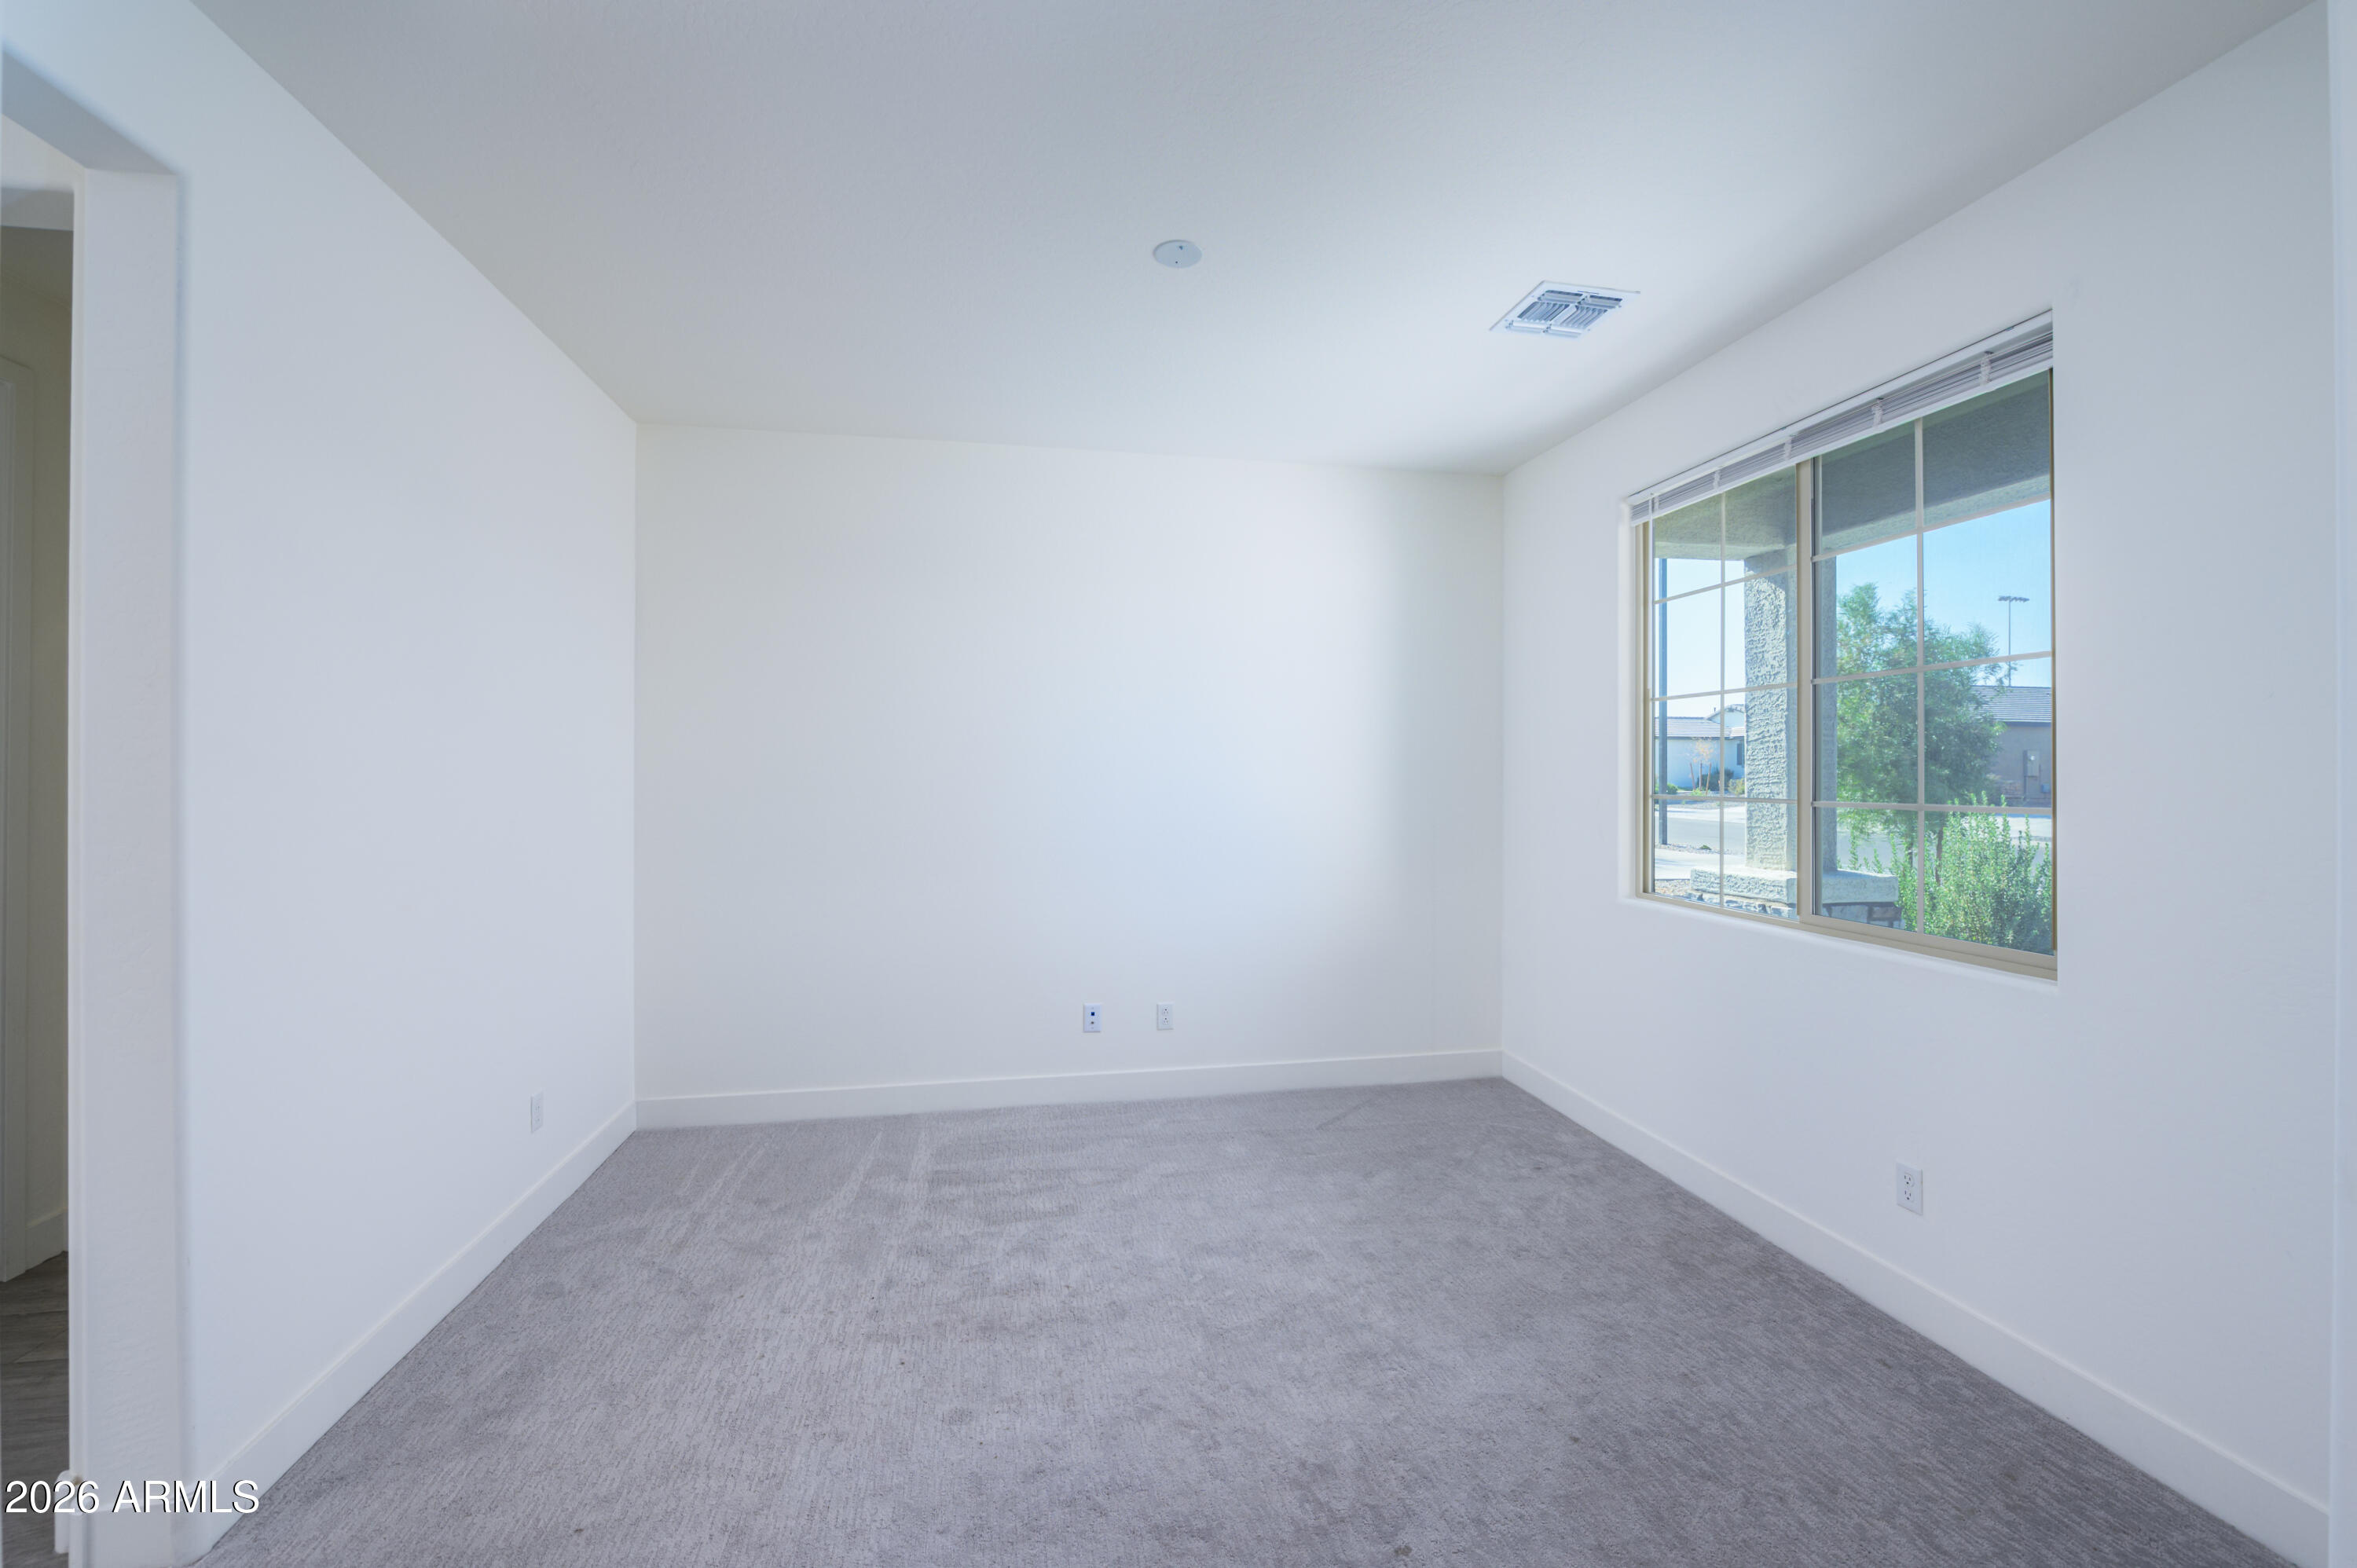
Empty carpeted room with white walls and a large window overlooking neighboring homes and greenery.
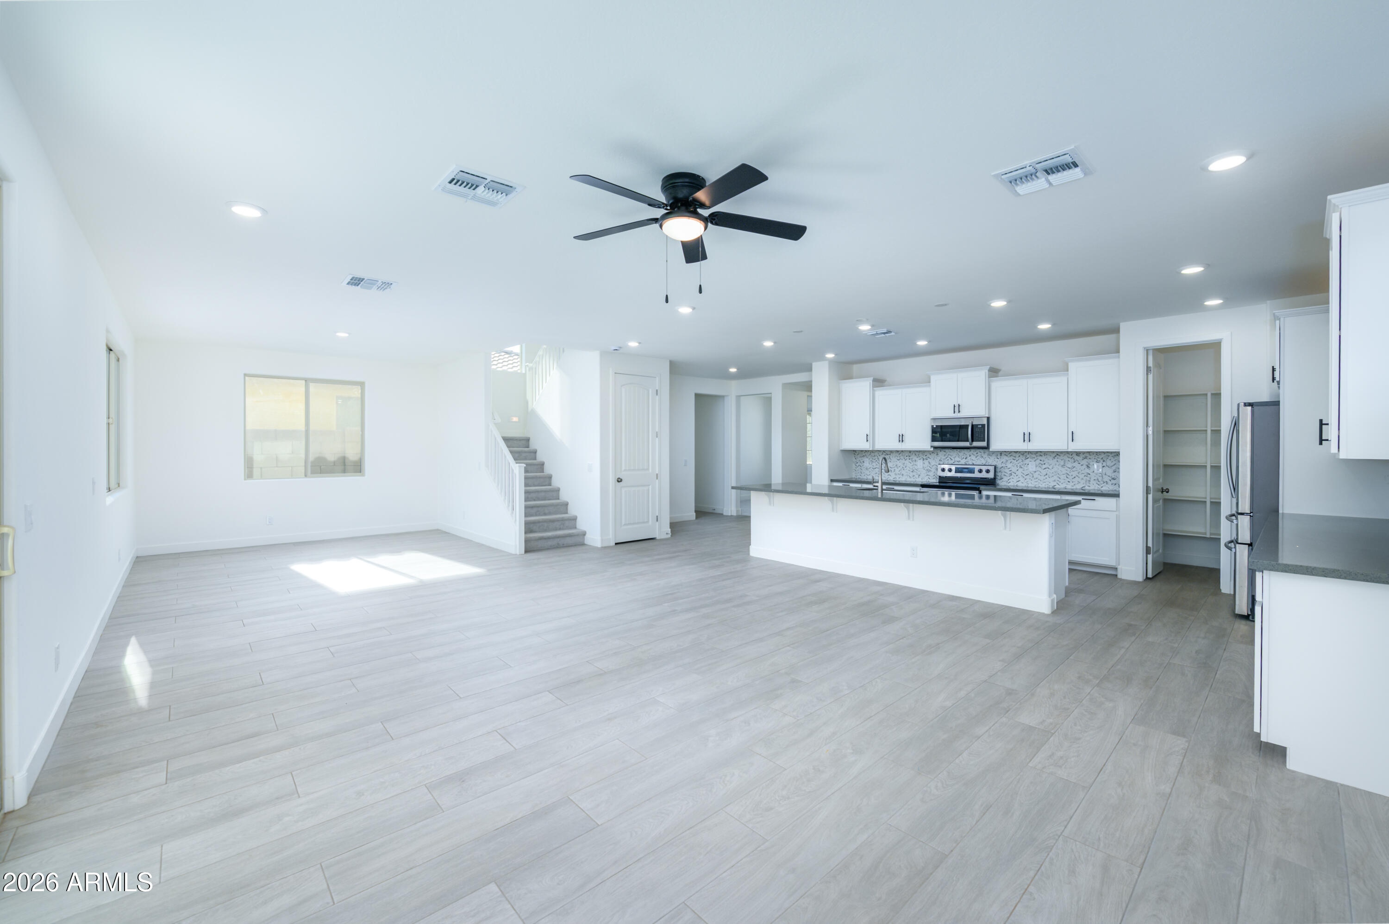
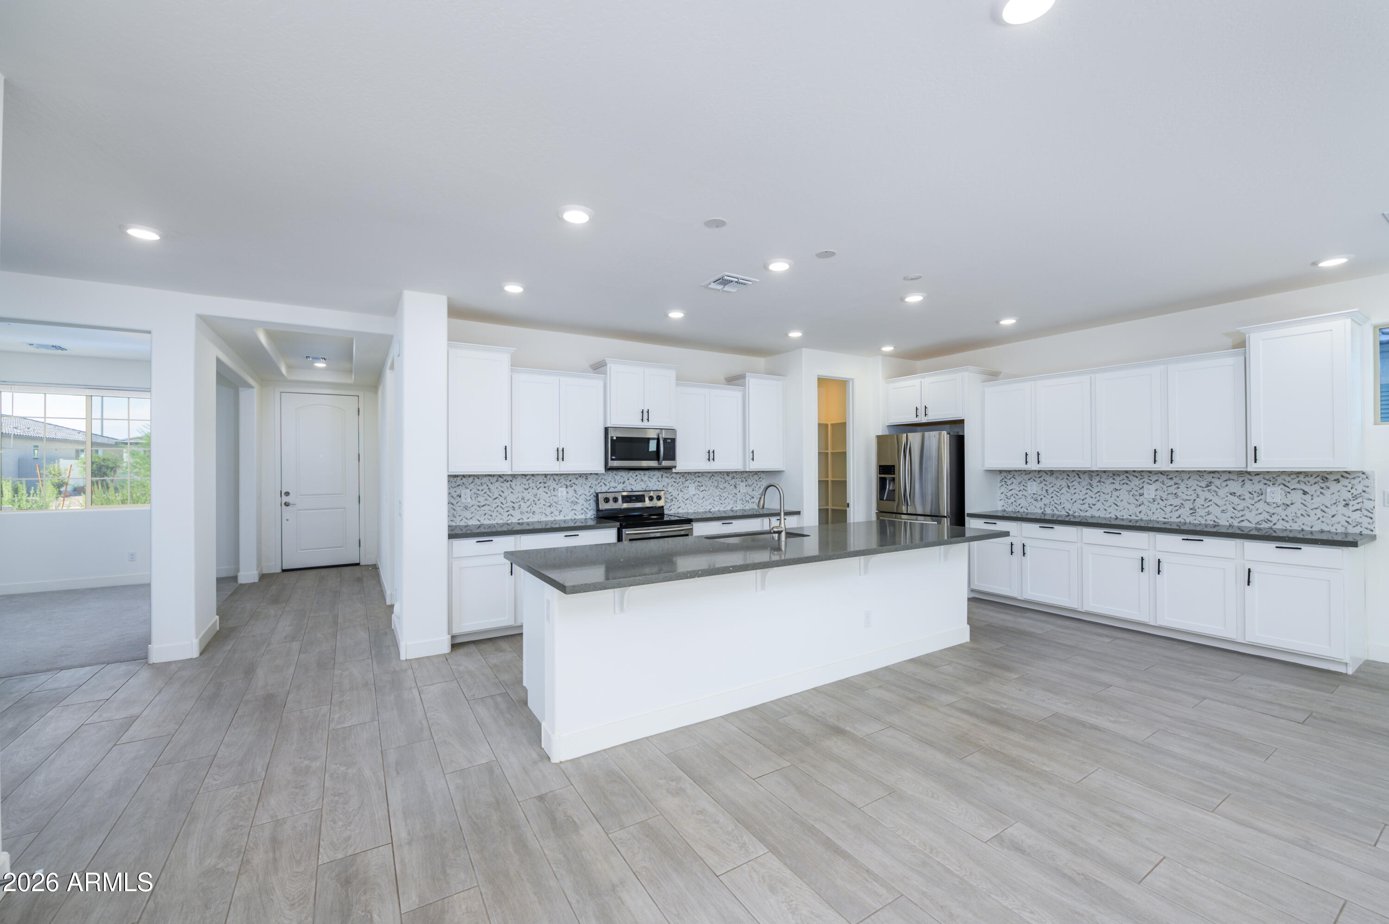
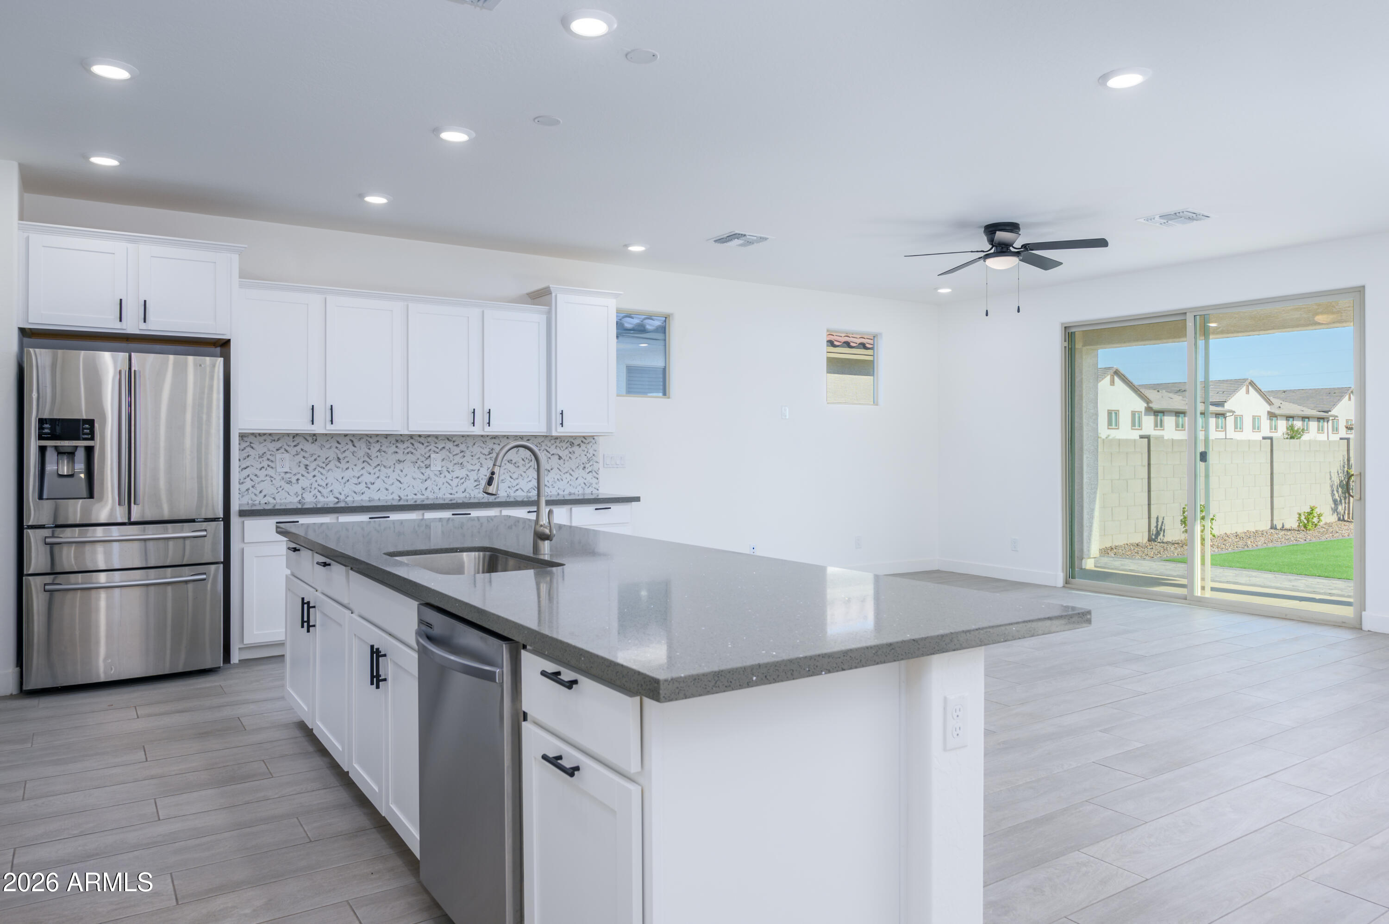
Open kitchen and living area with a large island, white cabinetry, and light gray tile floors.
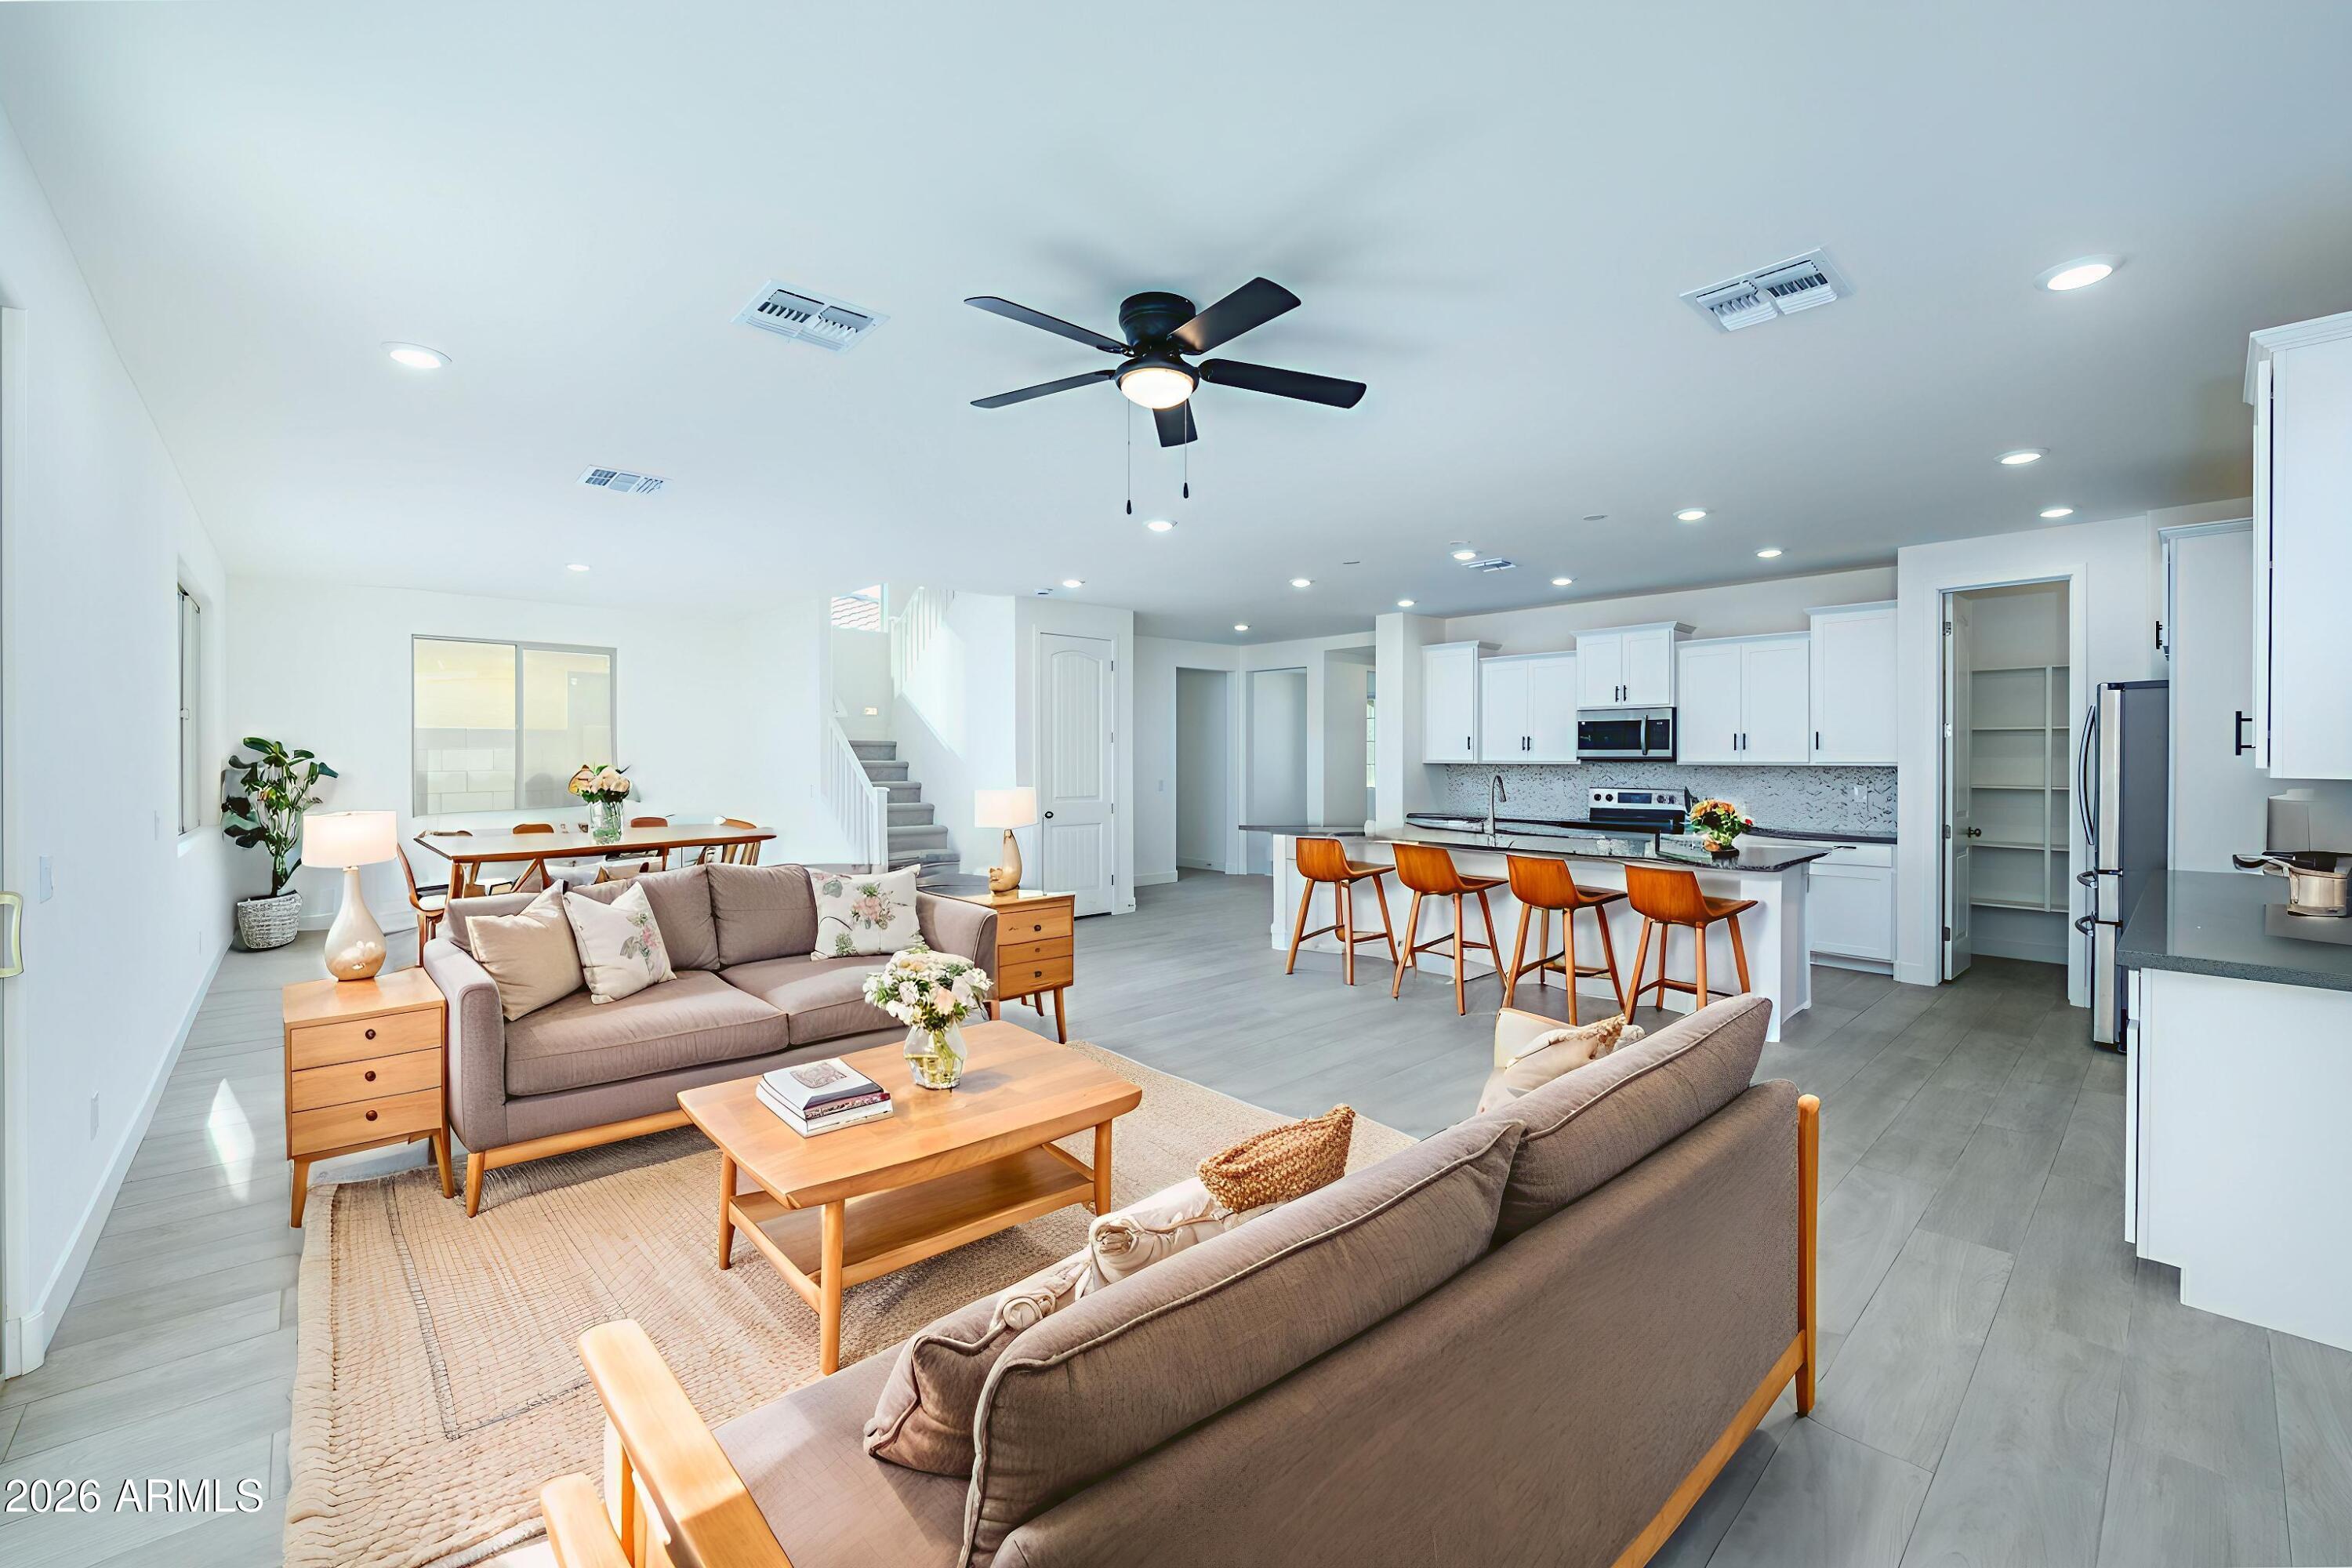
Open-plan living room and kitchen with neutral sofas, a wood dining table, and a large island.
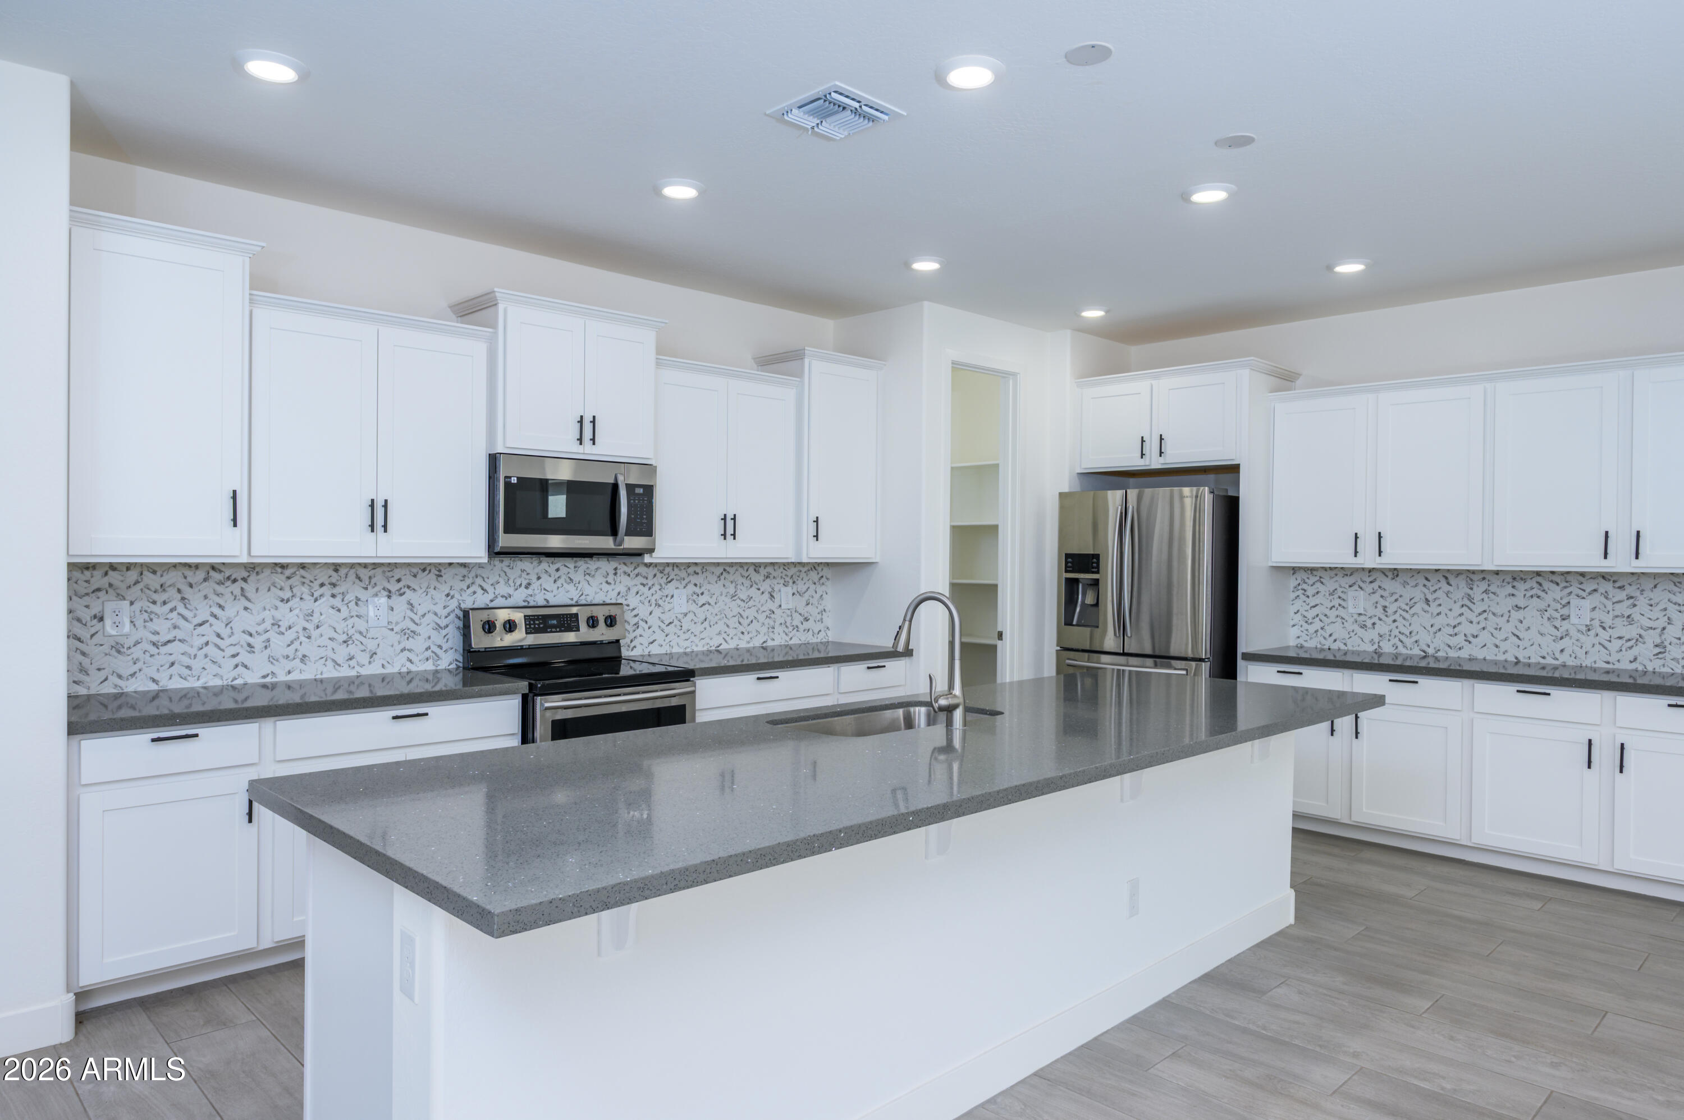
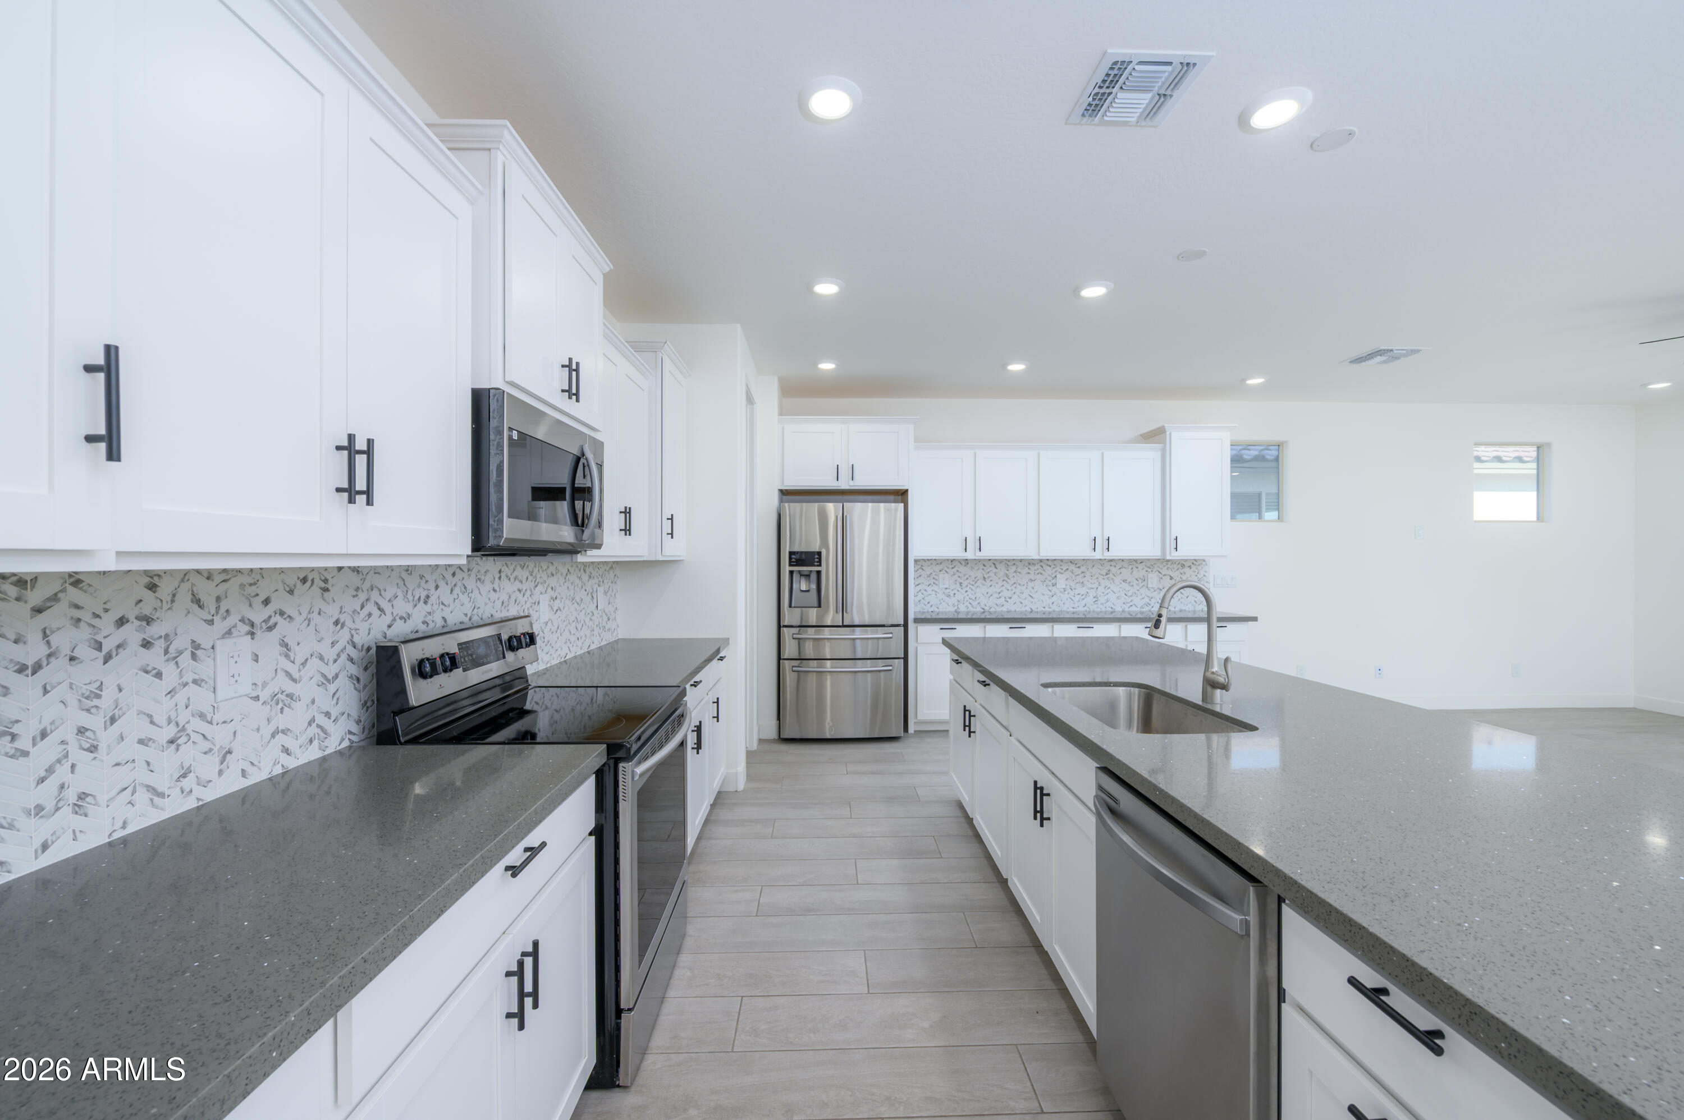
Bright kitchen with white cabinets, patterned backsplash, stainless appliances, and a large gray island.
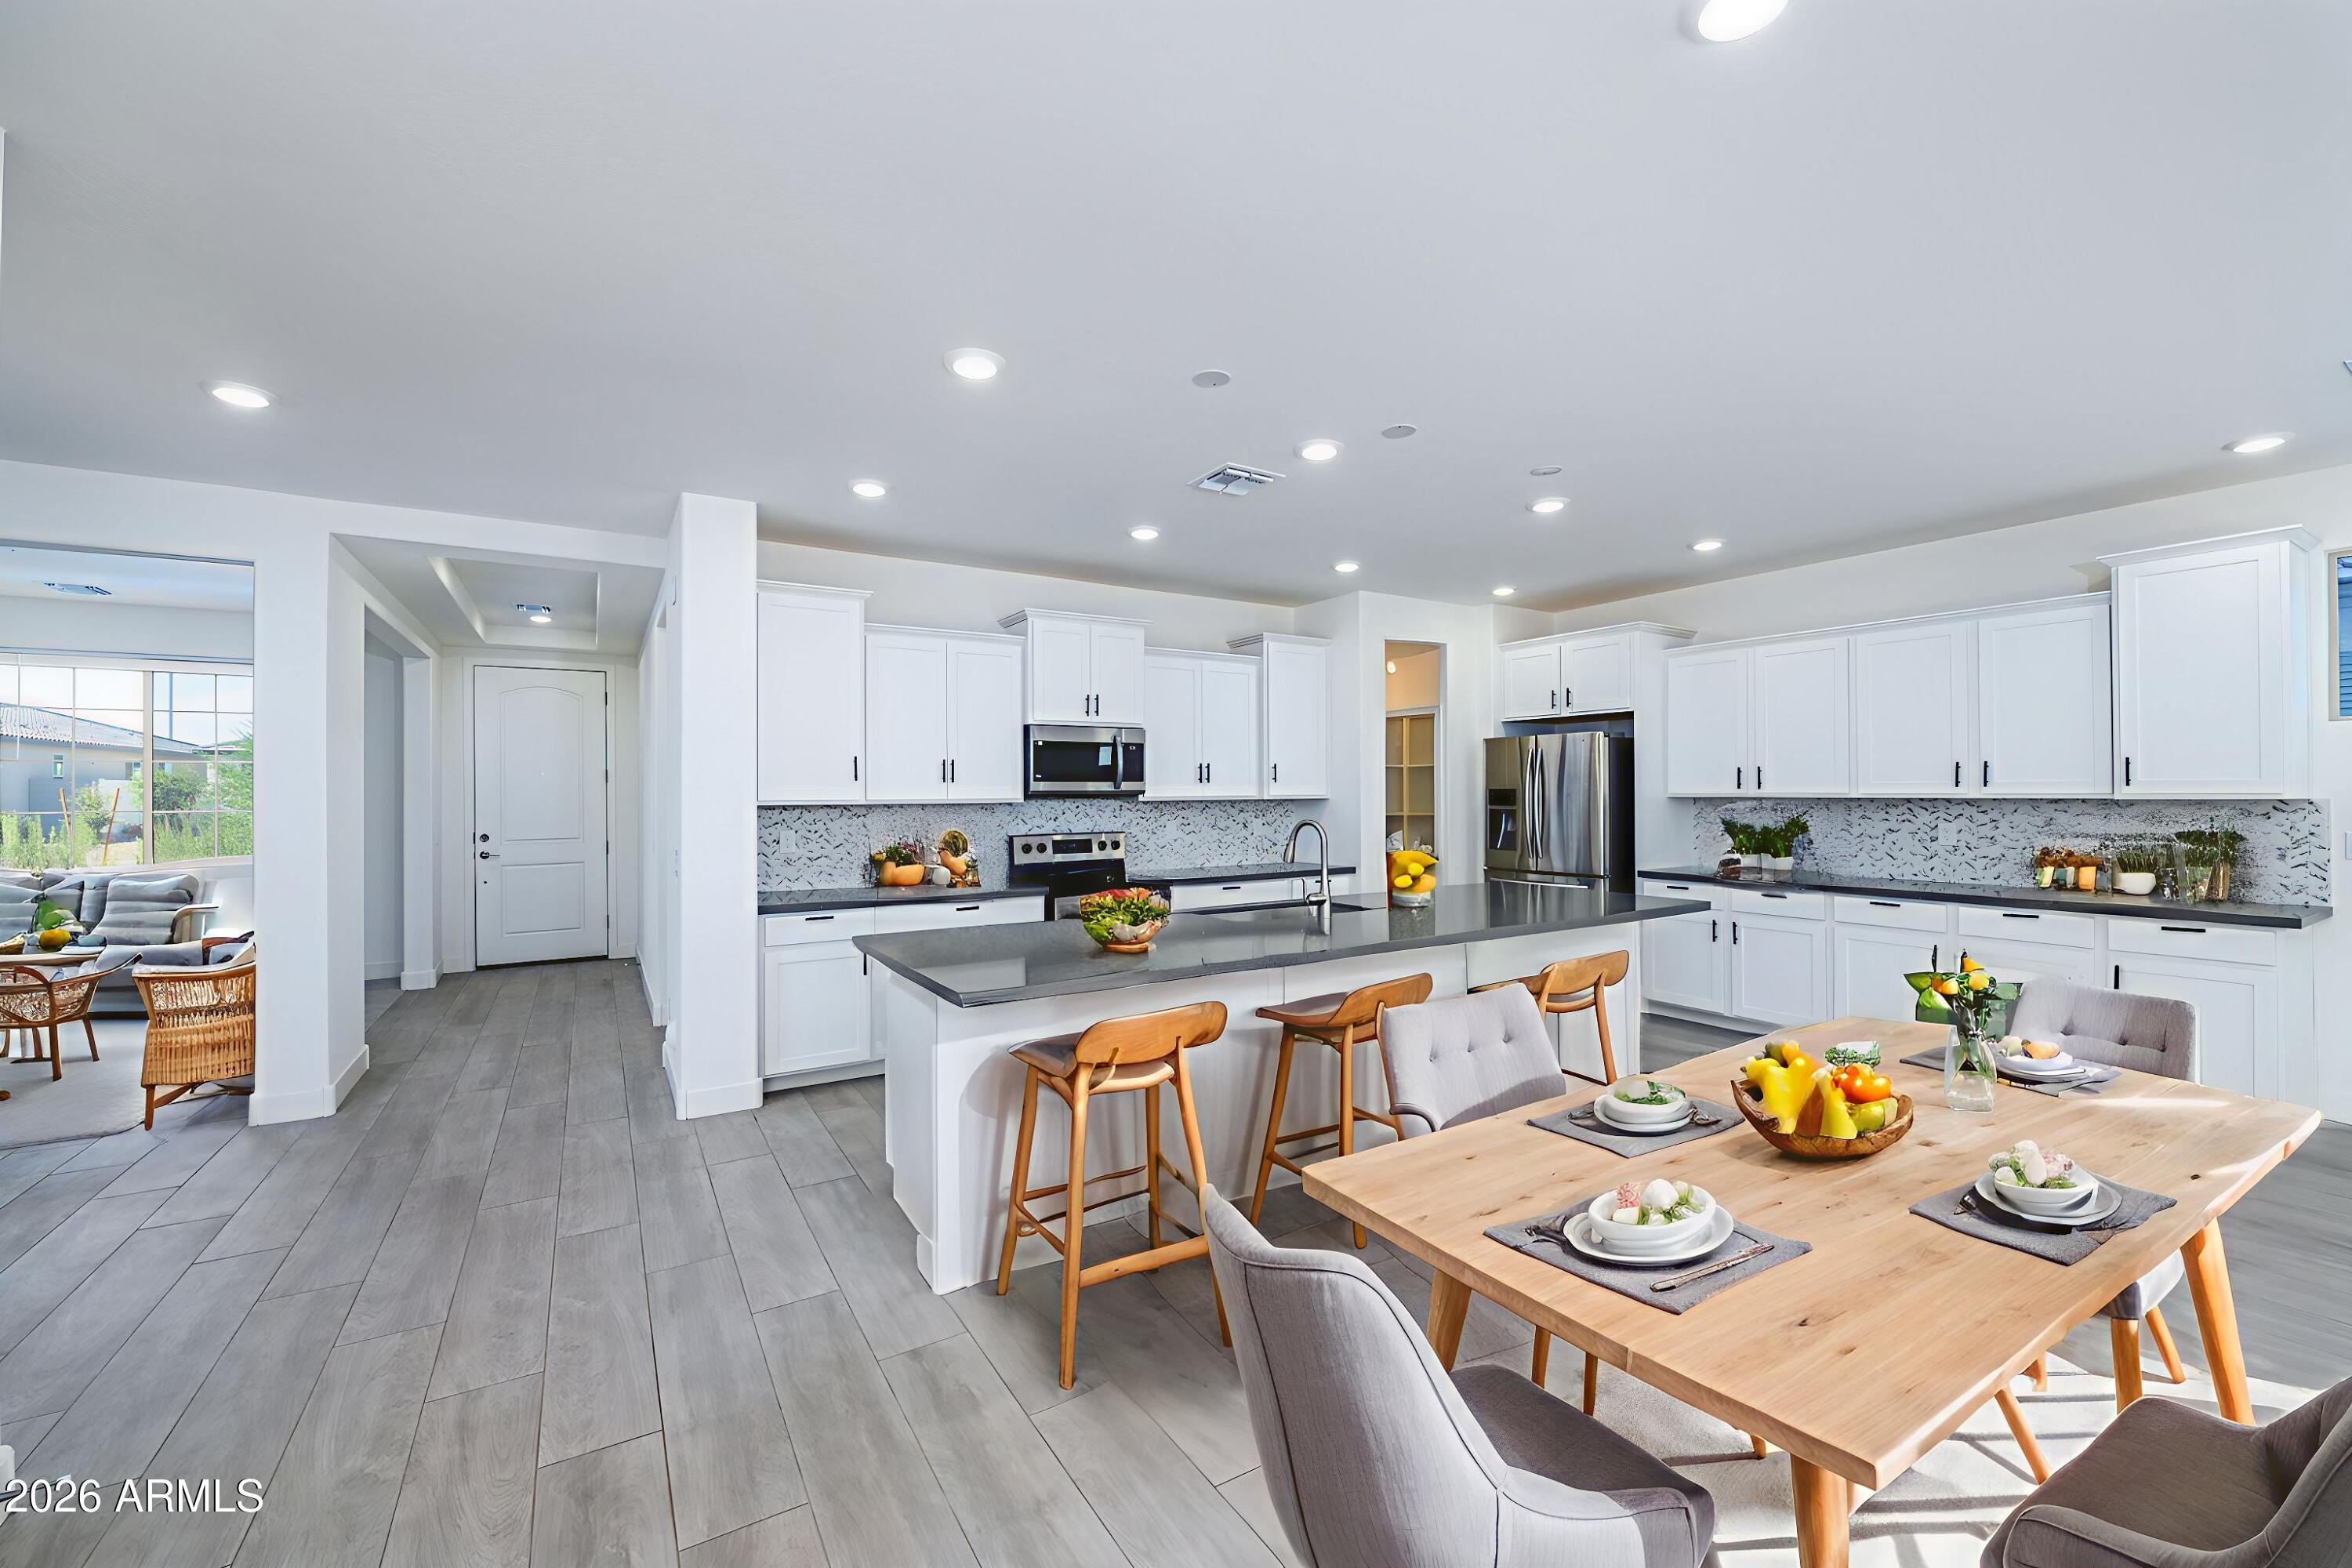
Open-plan kitchen and dining area with a large island, white cabinets, and a light wood table.
Kitchen with a large gray island, white cabinets, patterned backsplash, and stainless steel appliances.
Kitchen with white shaker cabinets, a large gray island, stainless steel appliances, and patterned backsplash.
Vacant kitchen with a large gray island, white cabinets, stainless appliances, and sliding doors to the backyard.
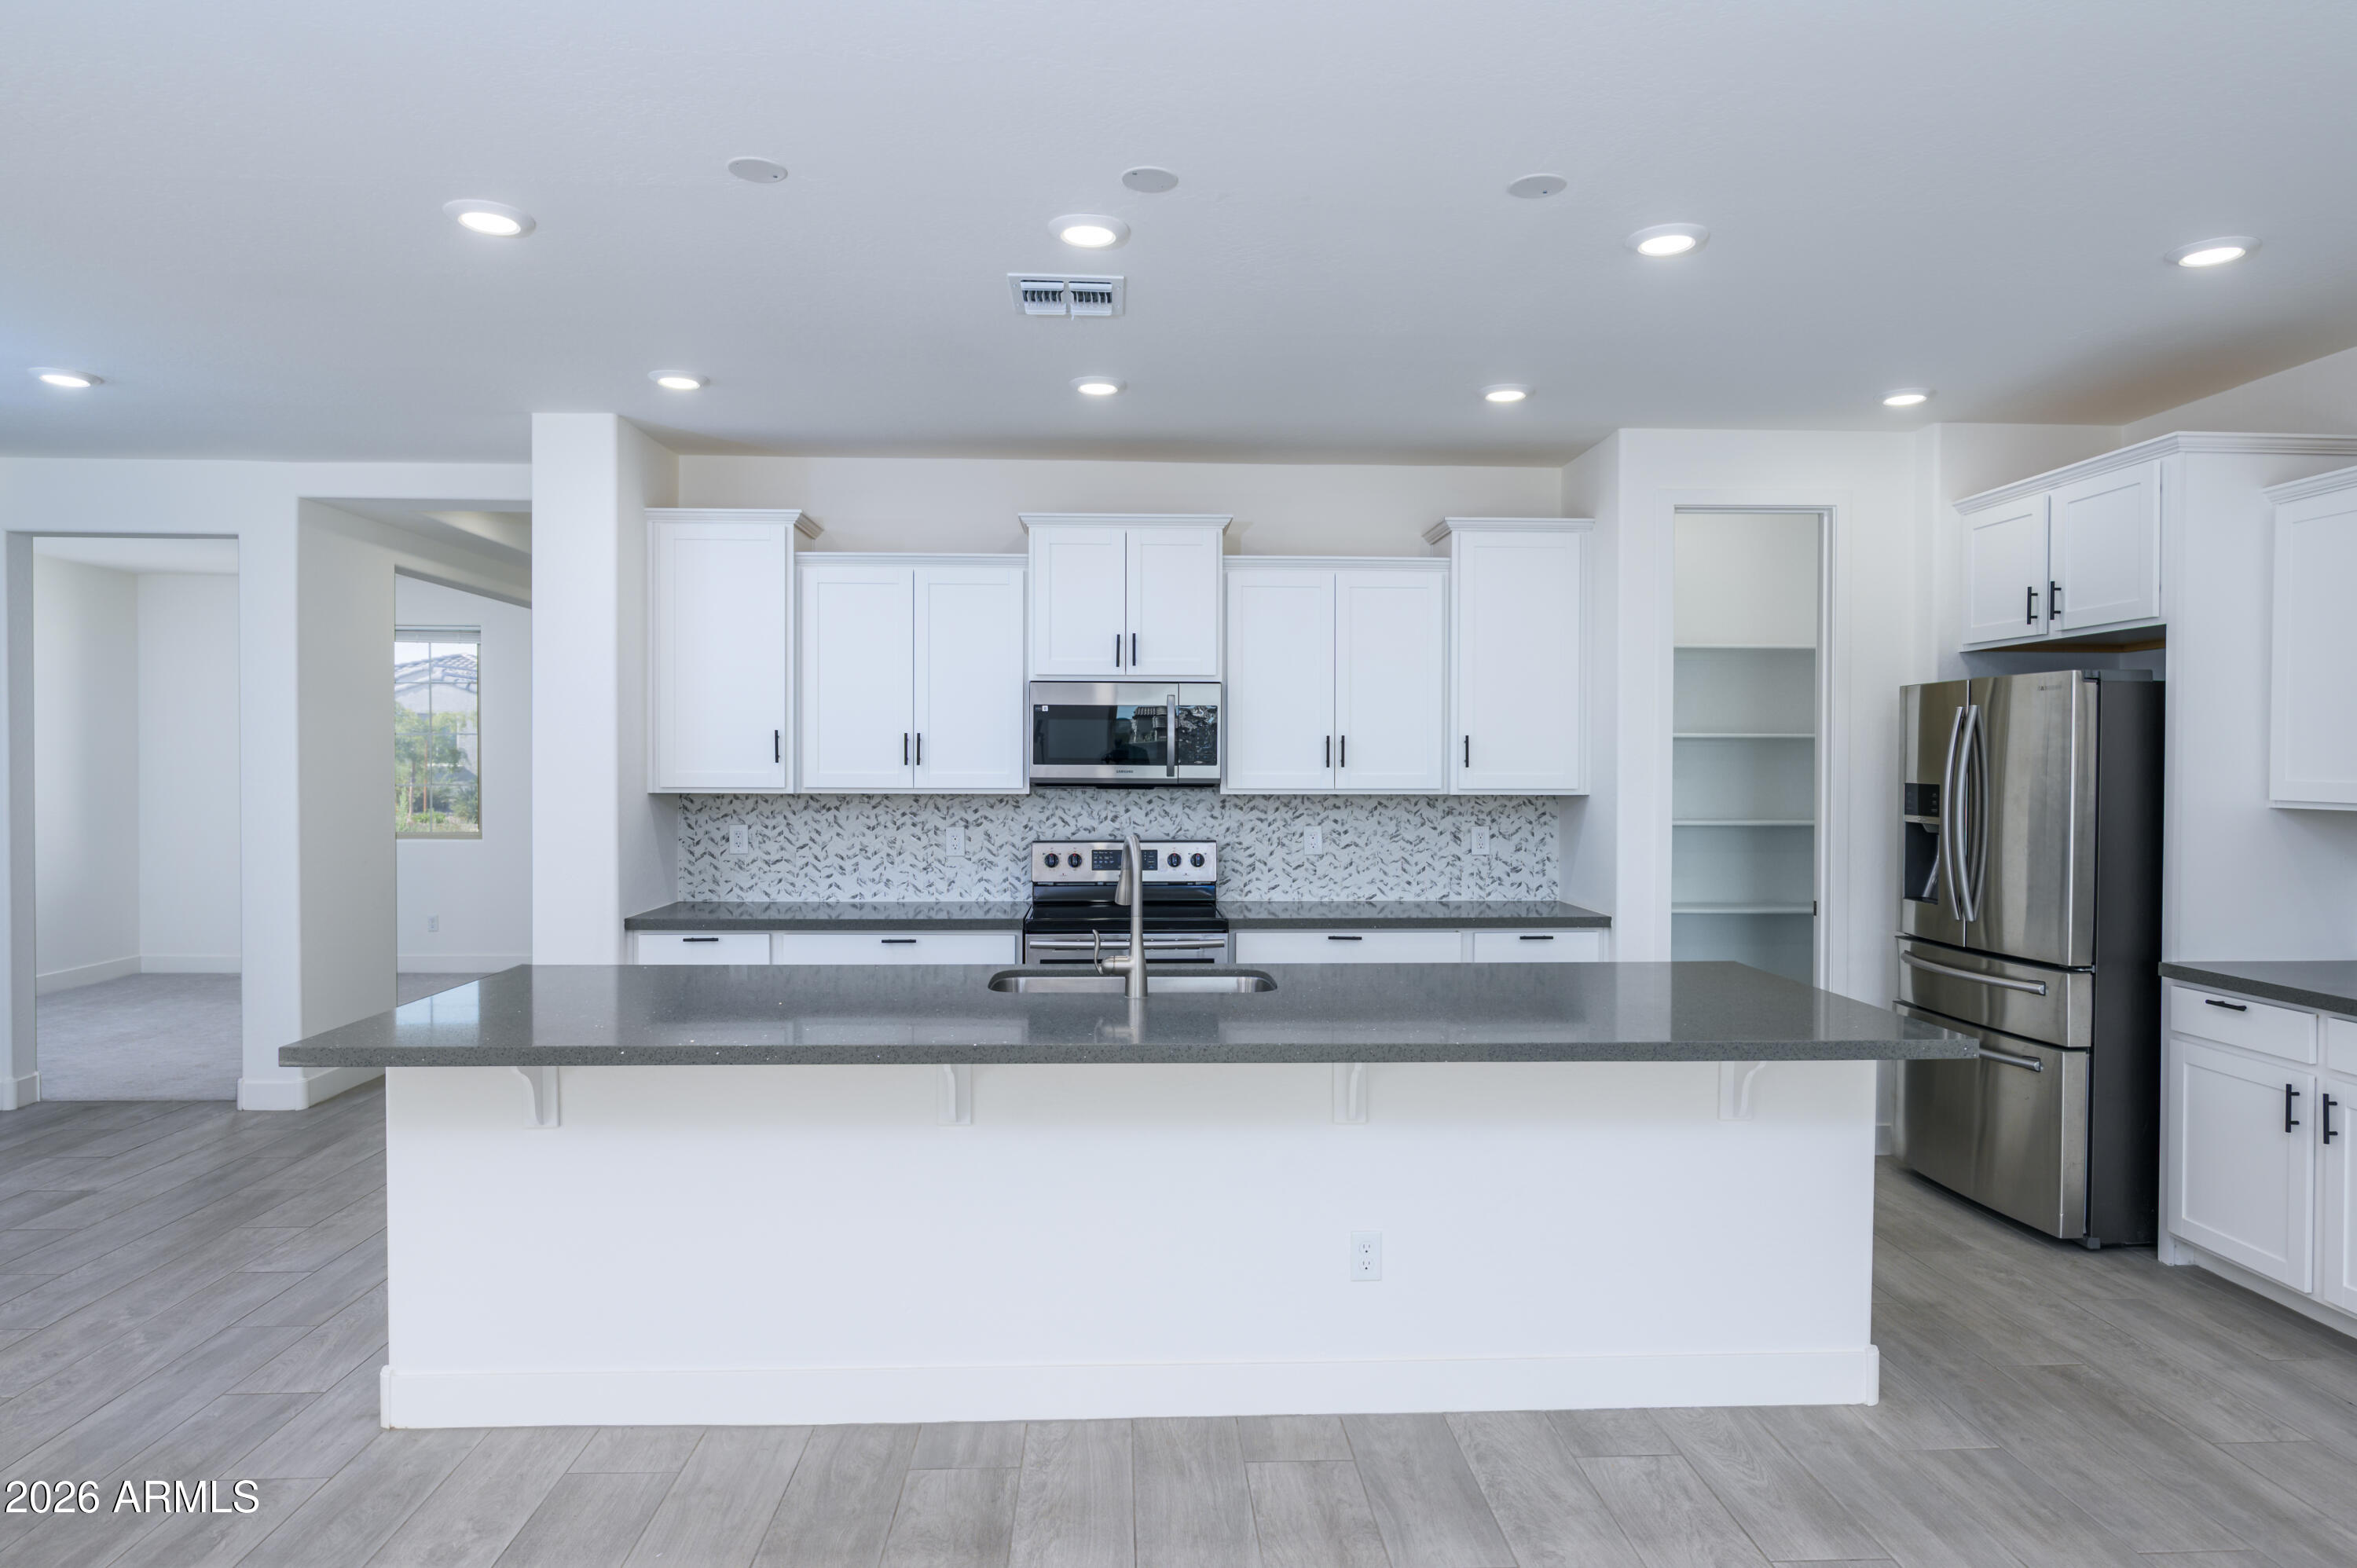
Modern kitchen with white cabinets, patterned backsplash, stainless appliances, and a large gray island with double sink.
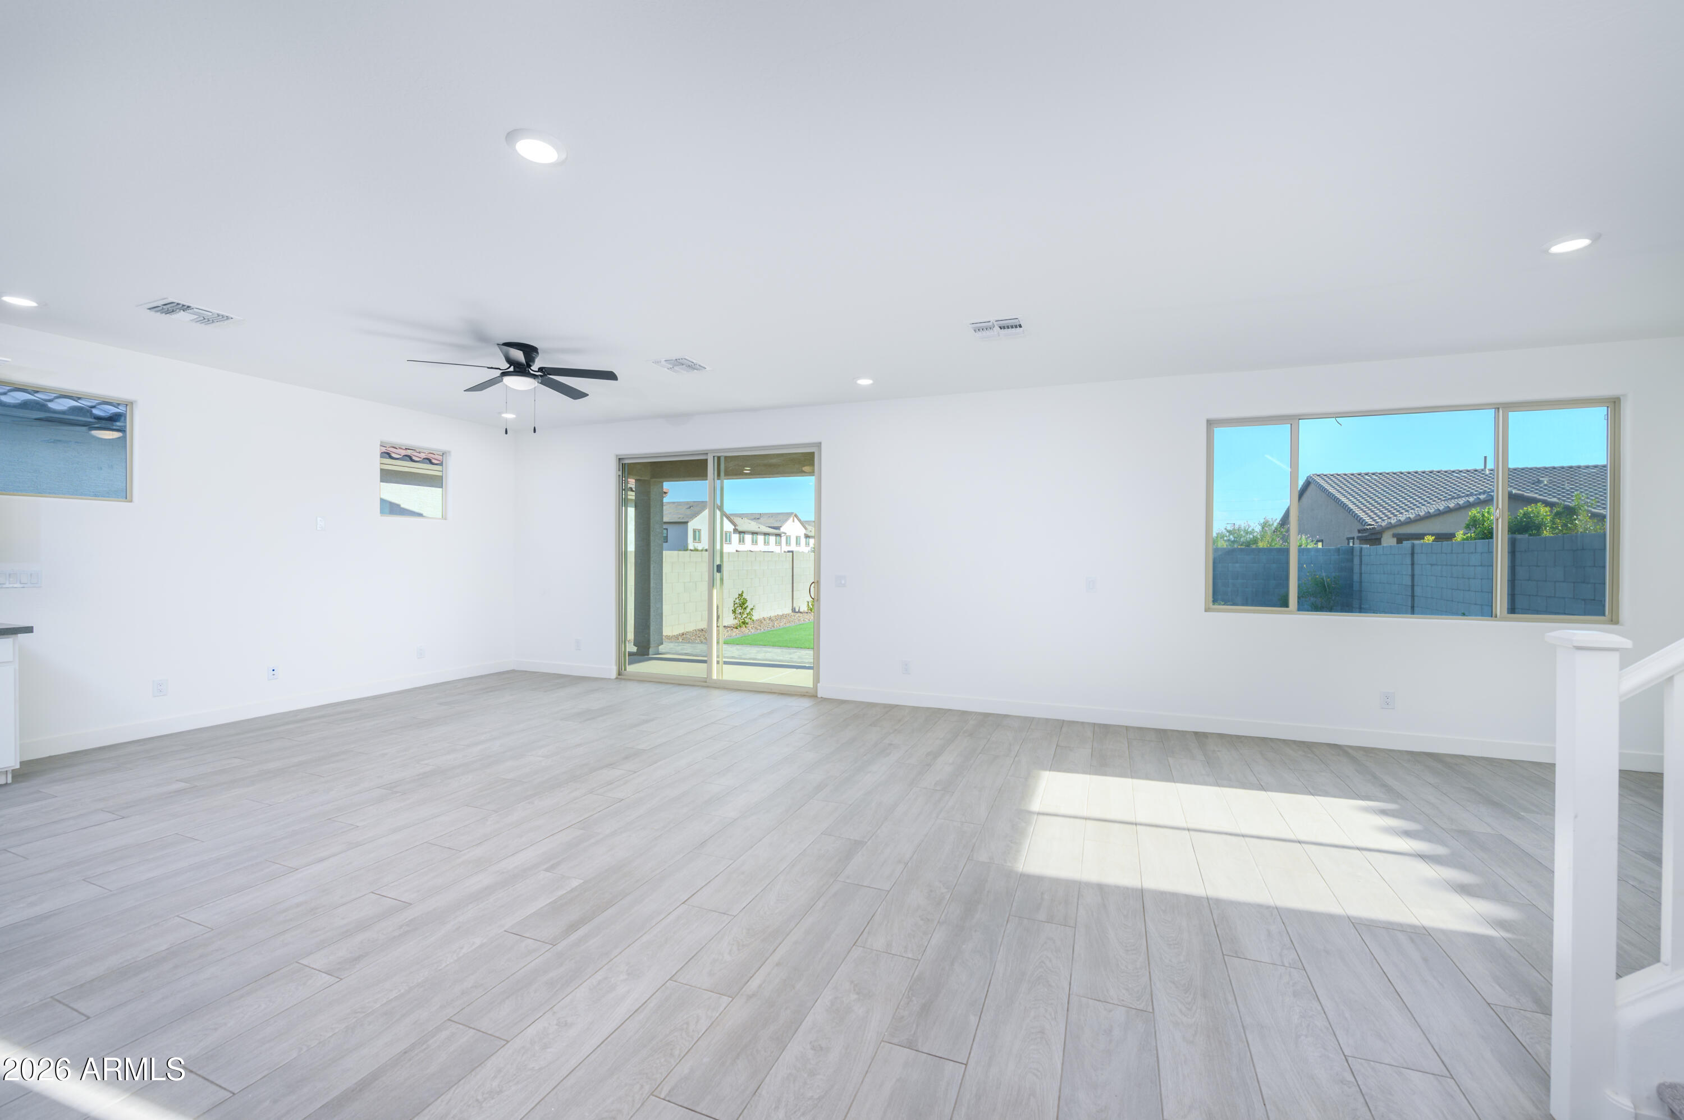
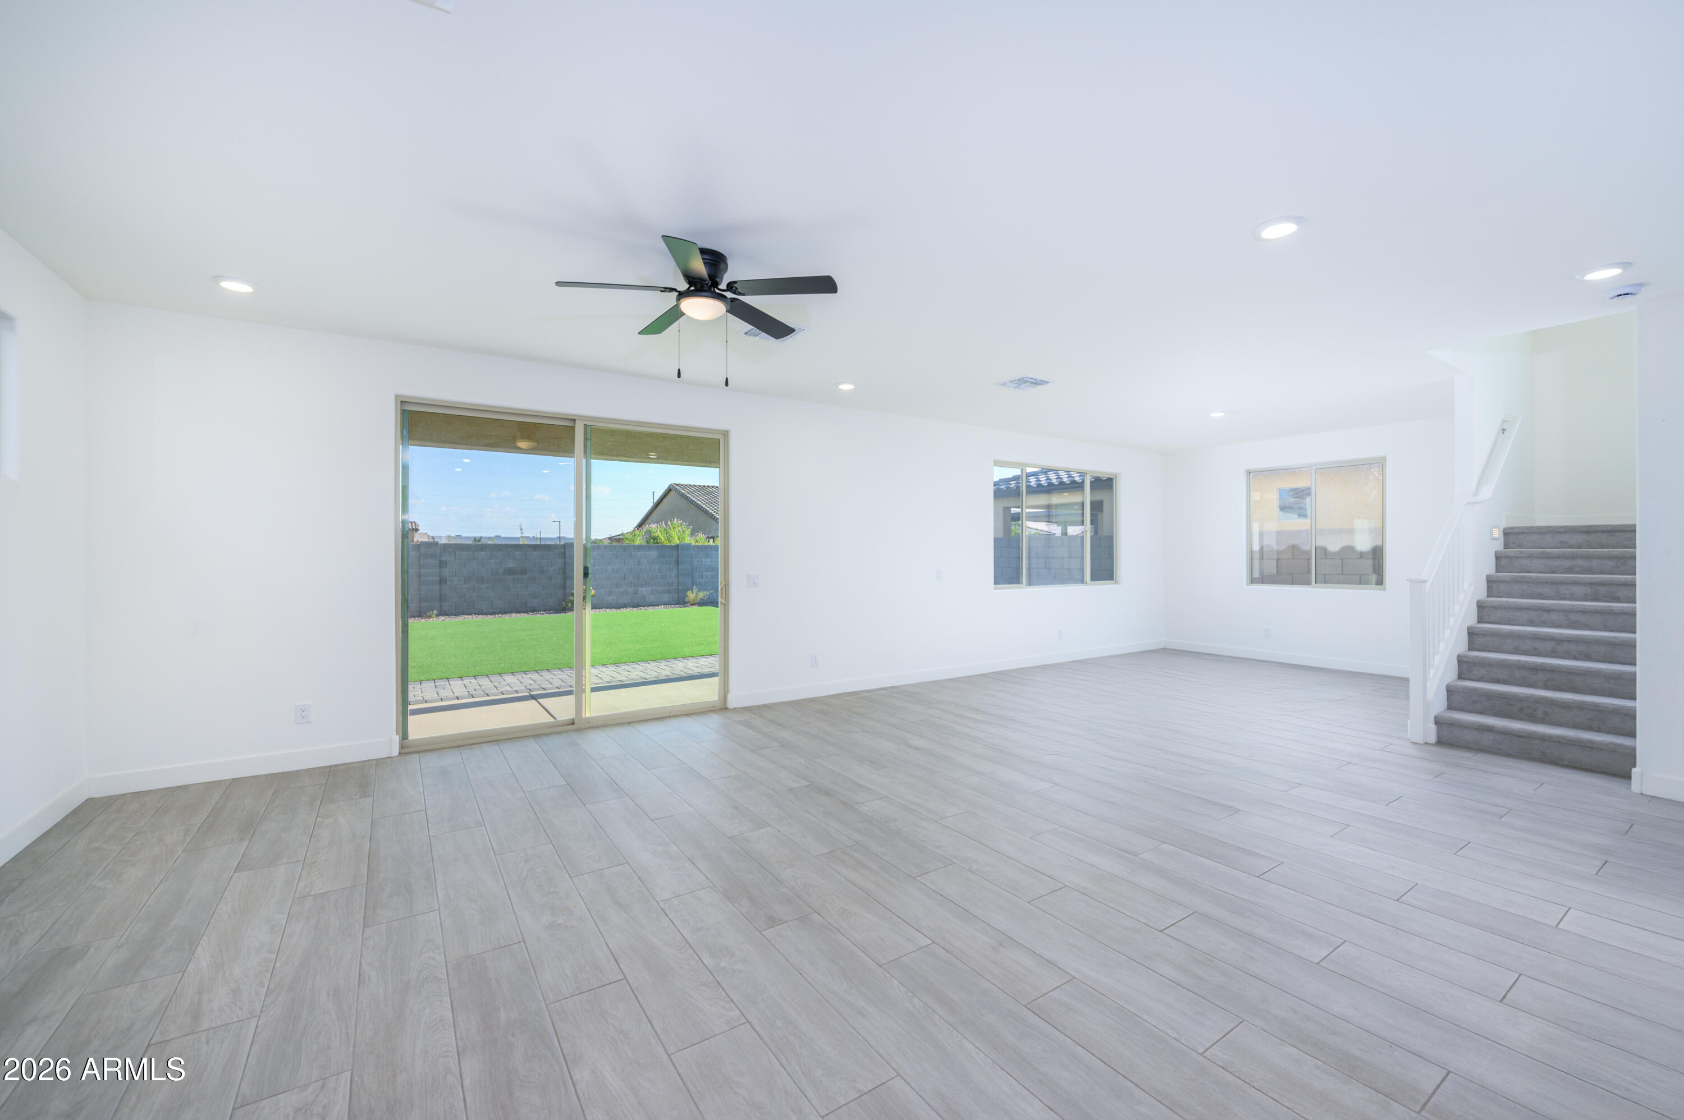
Vacant living room with gray tile floors, ceiling fan, and sliding glass door to the backyard.
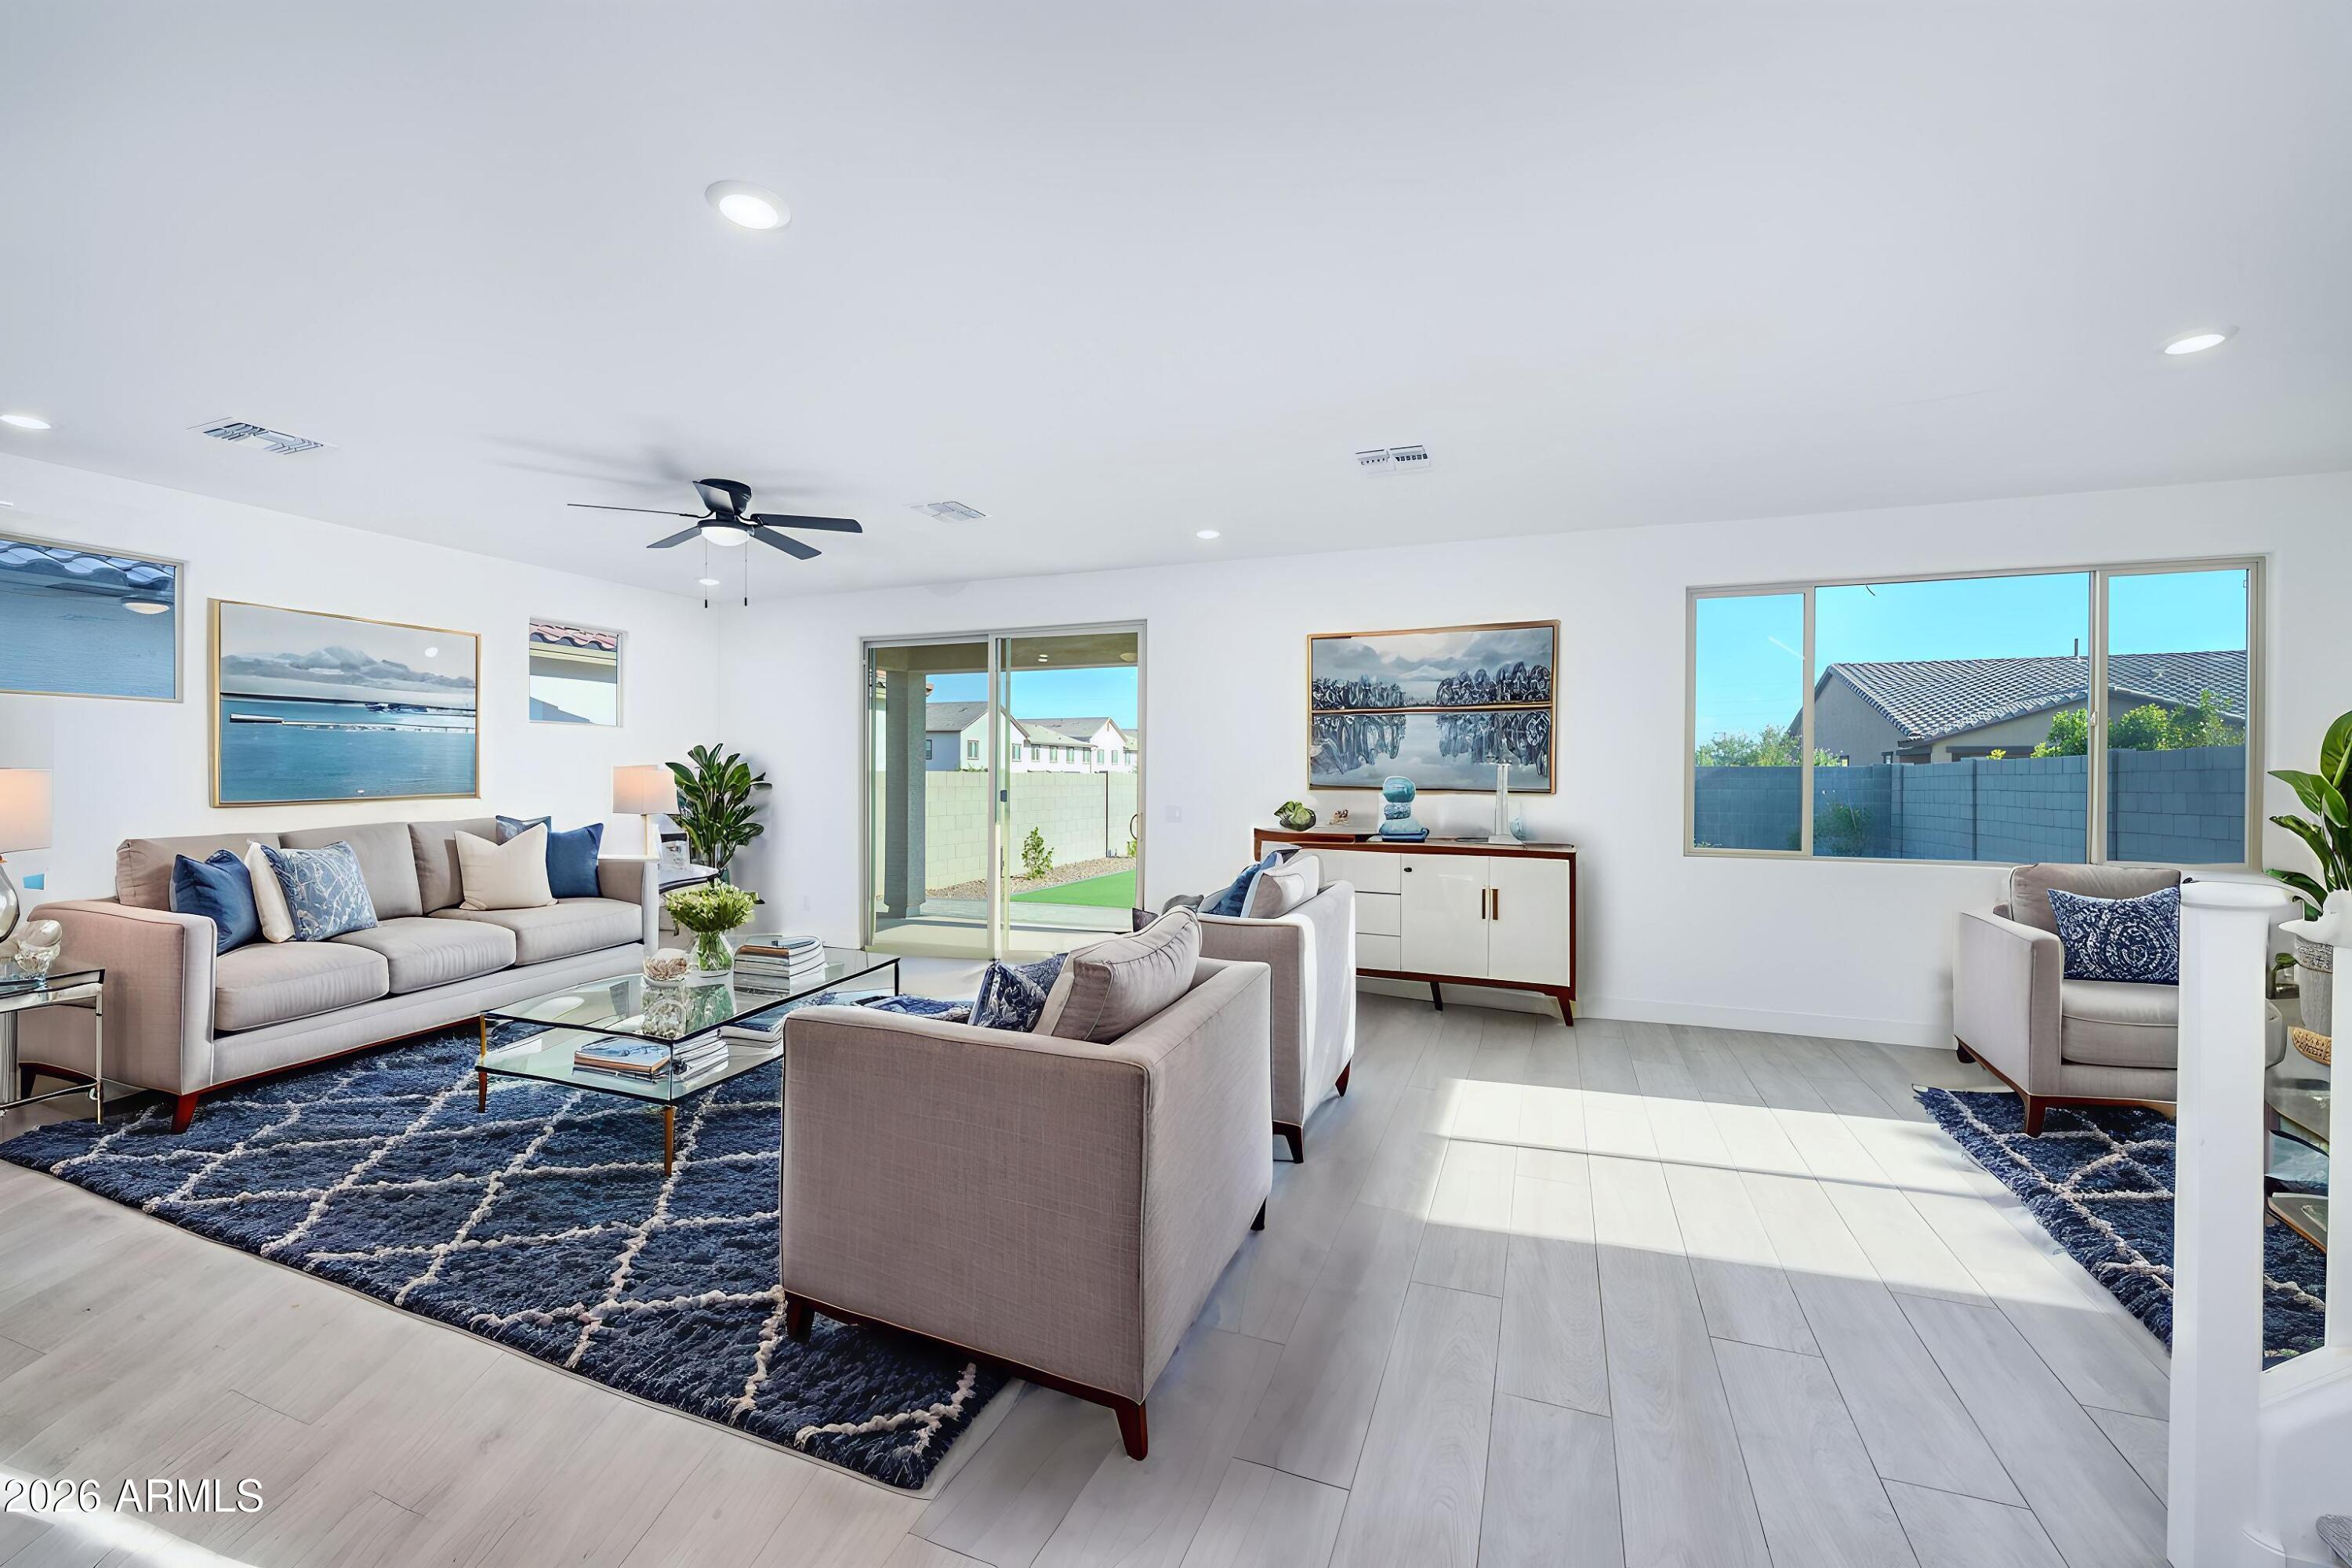
Furnished living room with pale tile floors, navy rugs, and large windows overlooking a fenced yard.
Vacant living room with gray tile floors, sliding glass doors to the backyard, and a carpeted staircase.
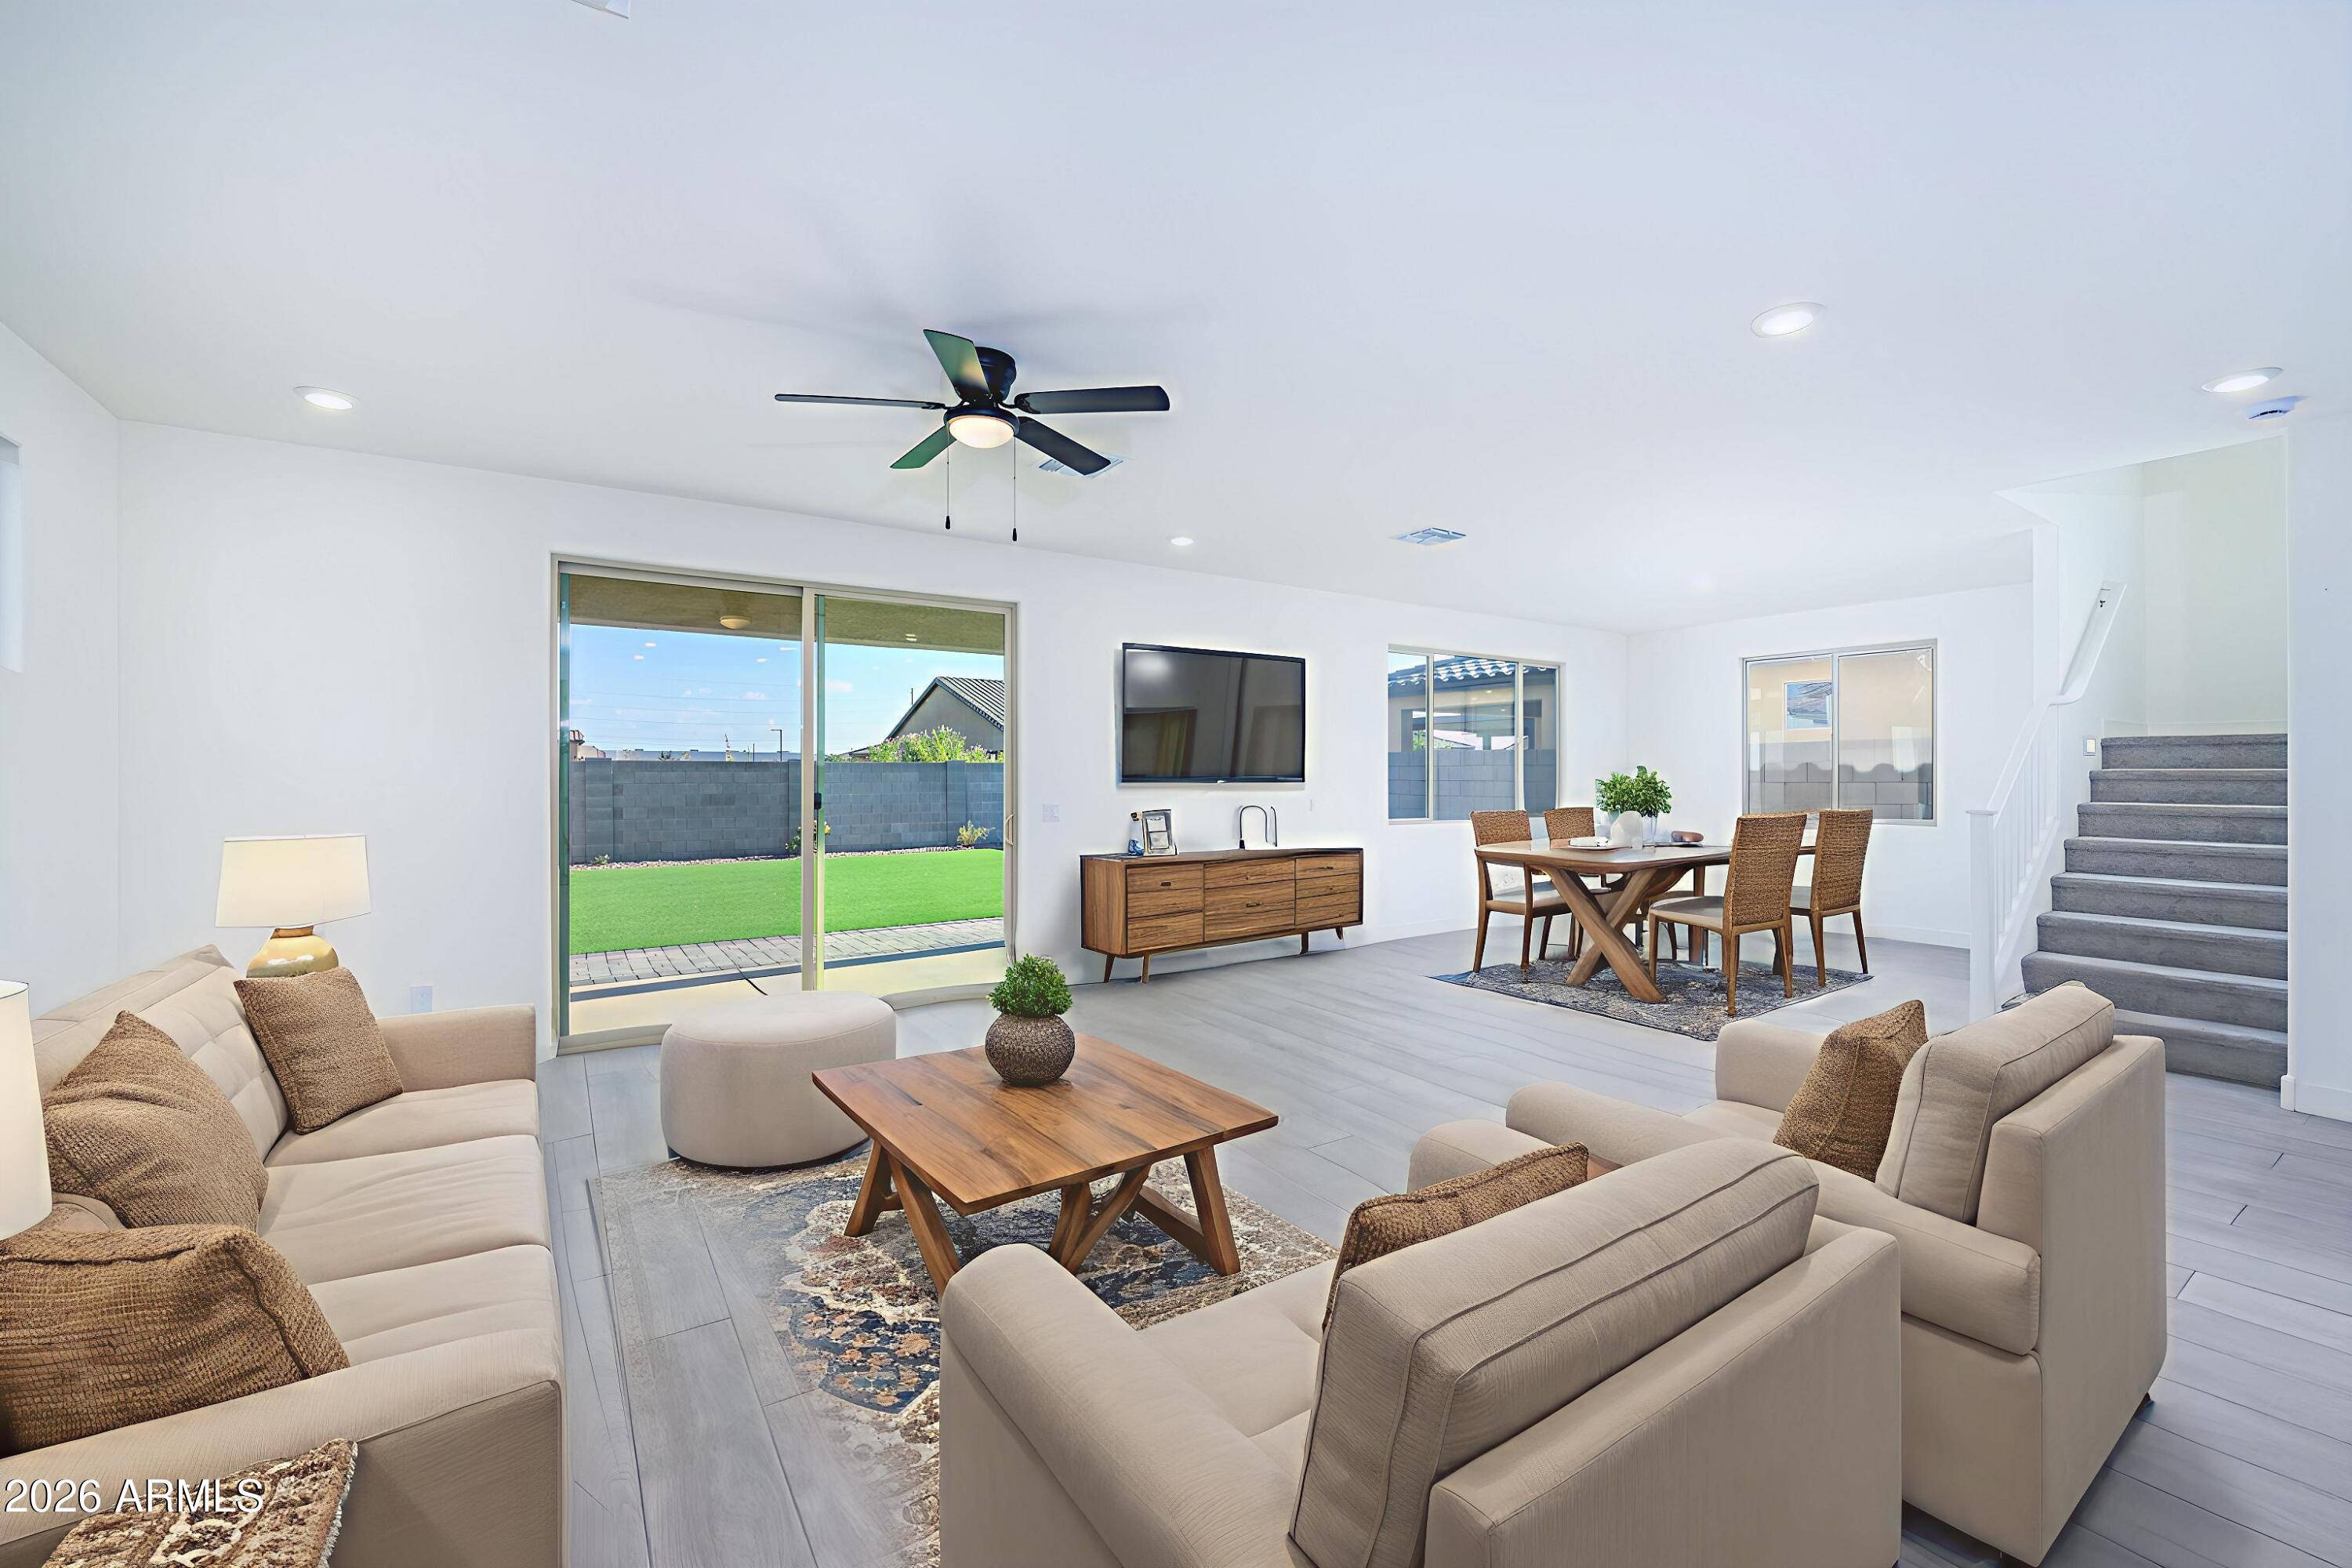
Open-plan living room with neutral sofas, dining area, and sliding doors to the backyard.
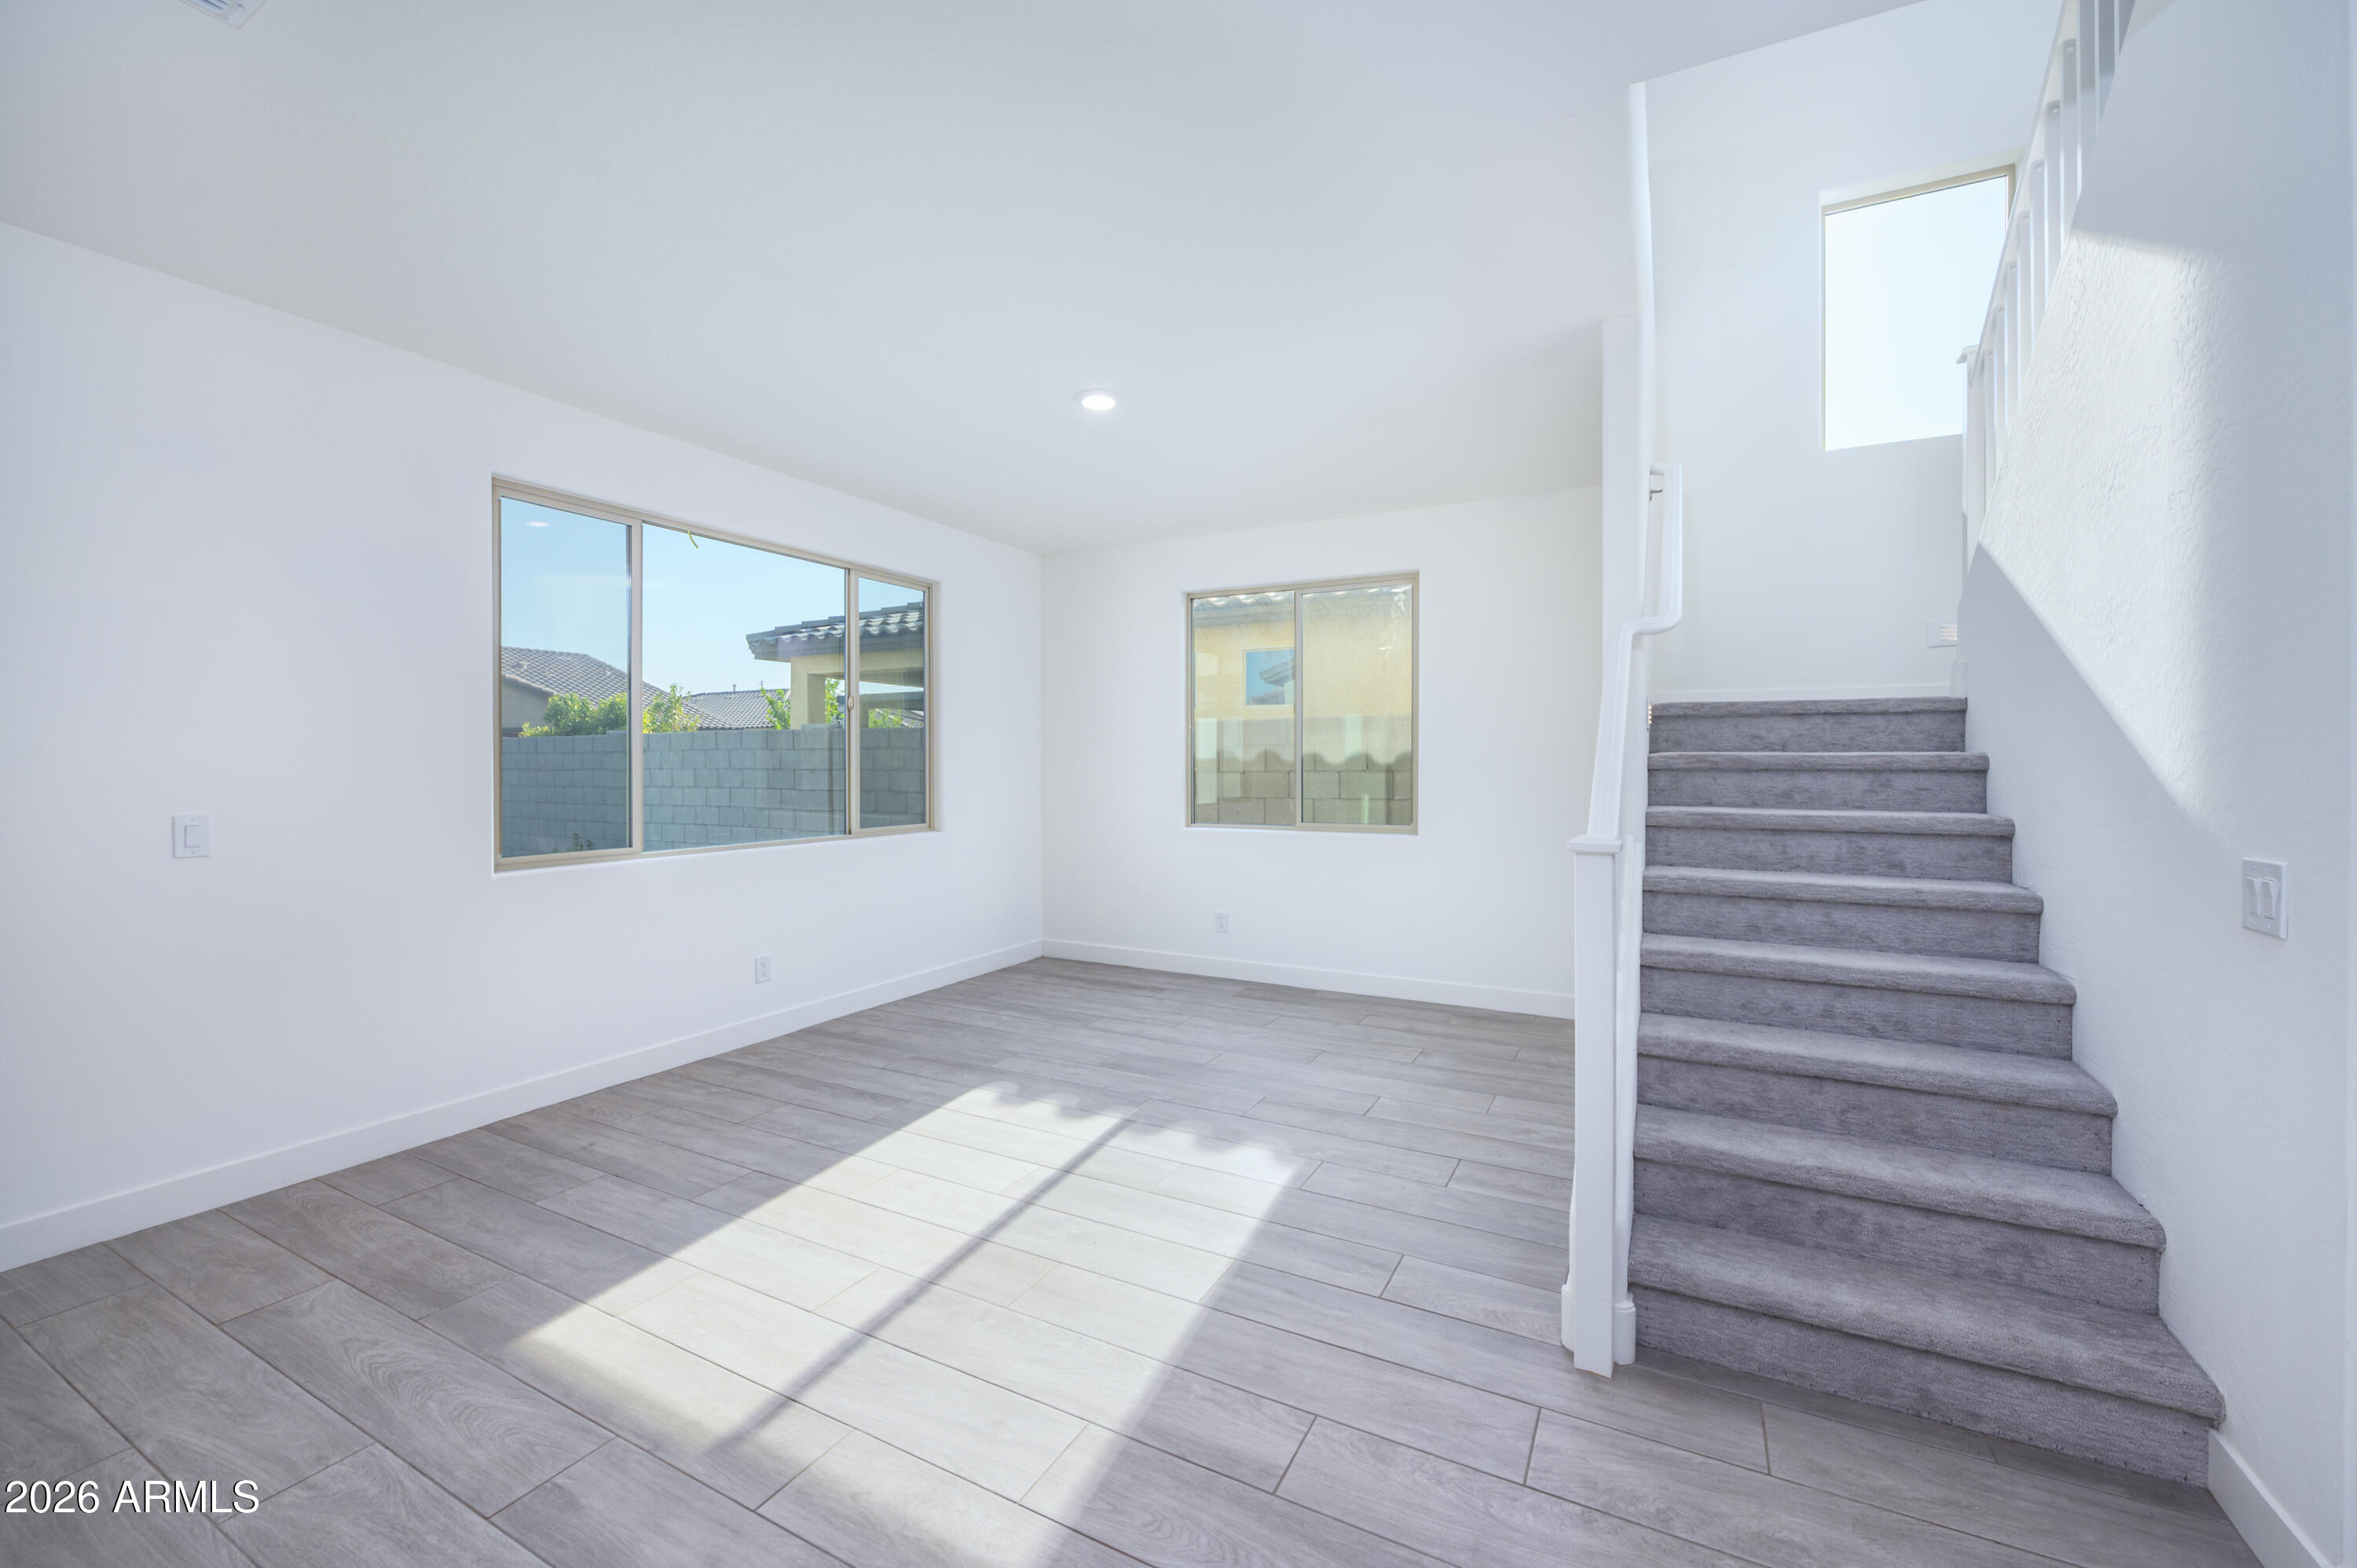
Vacant room with gray tile floors, two windows, and a carpeted staircase.
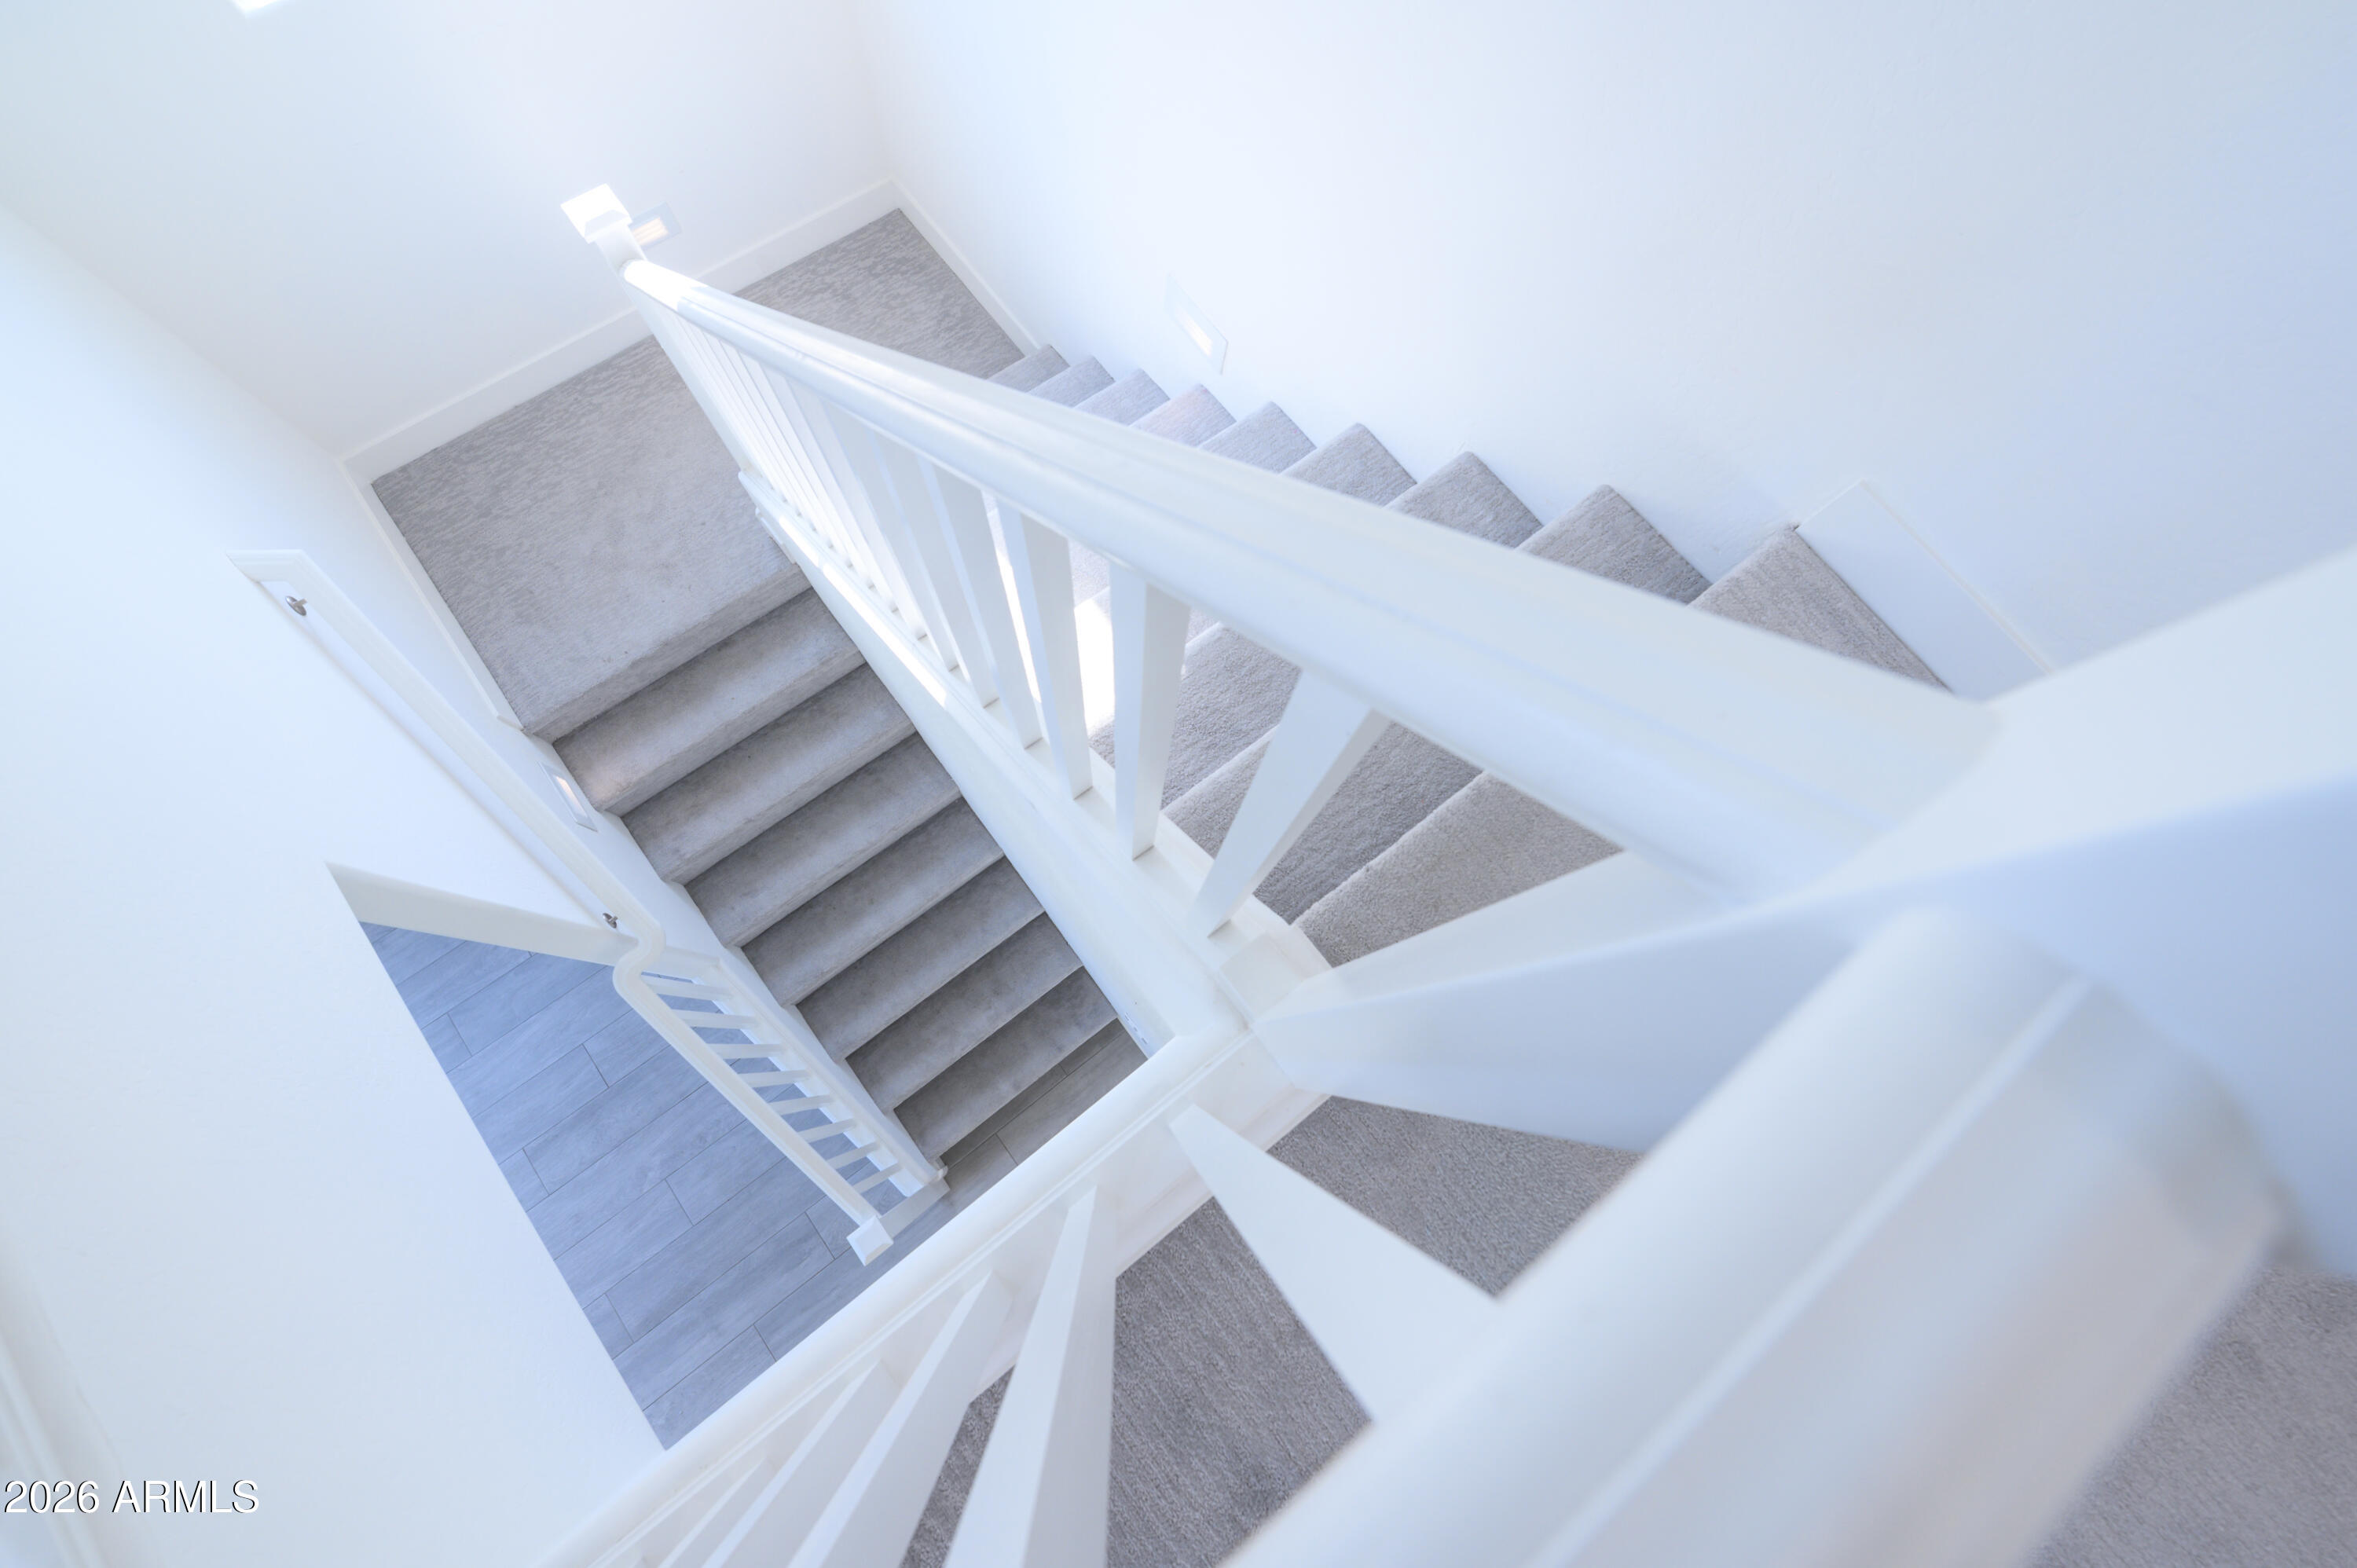
Carpeted staircase with white railings overlooking a gray tile landing.
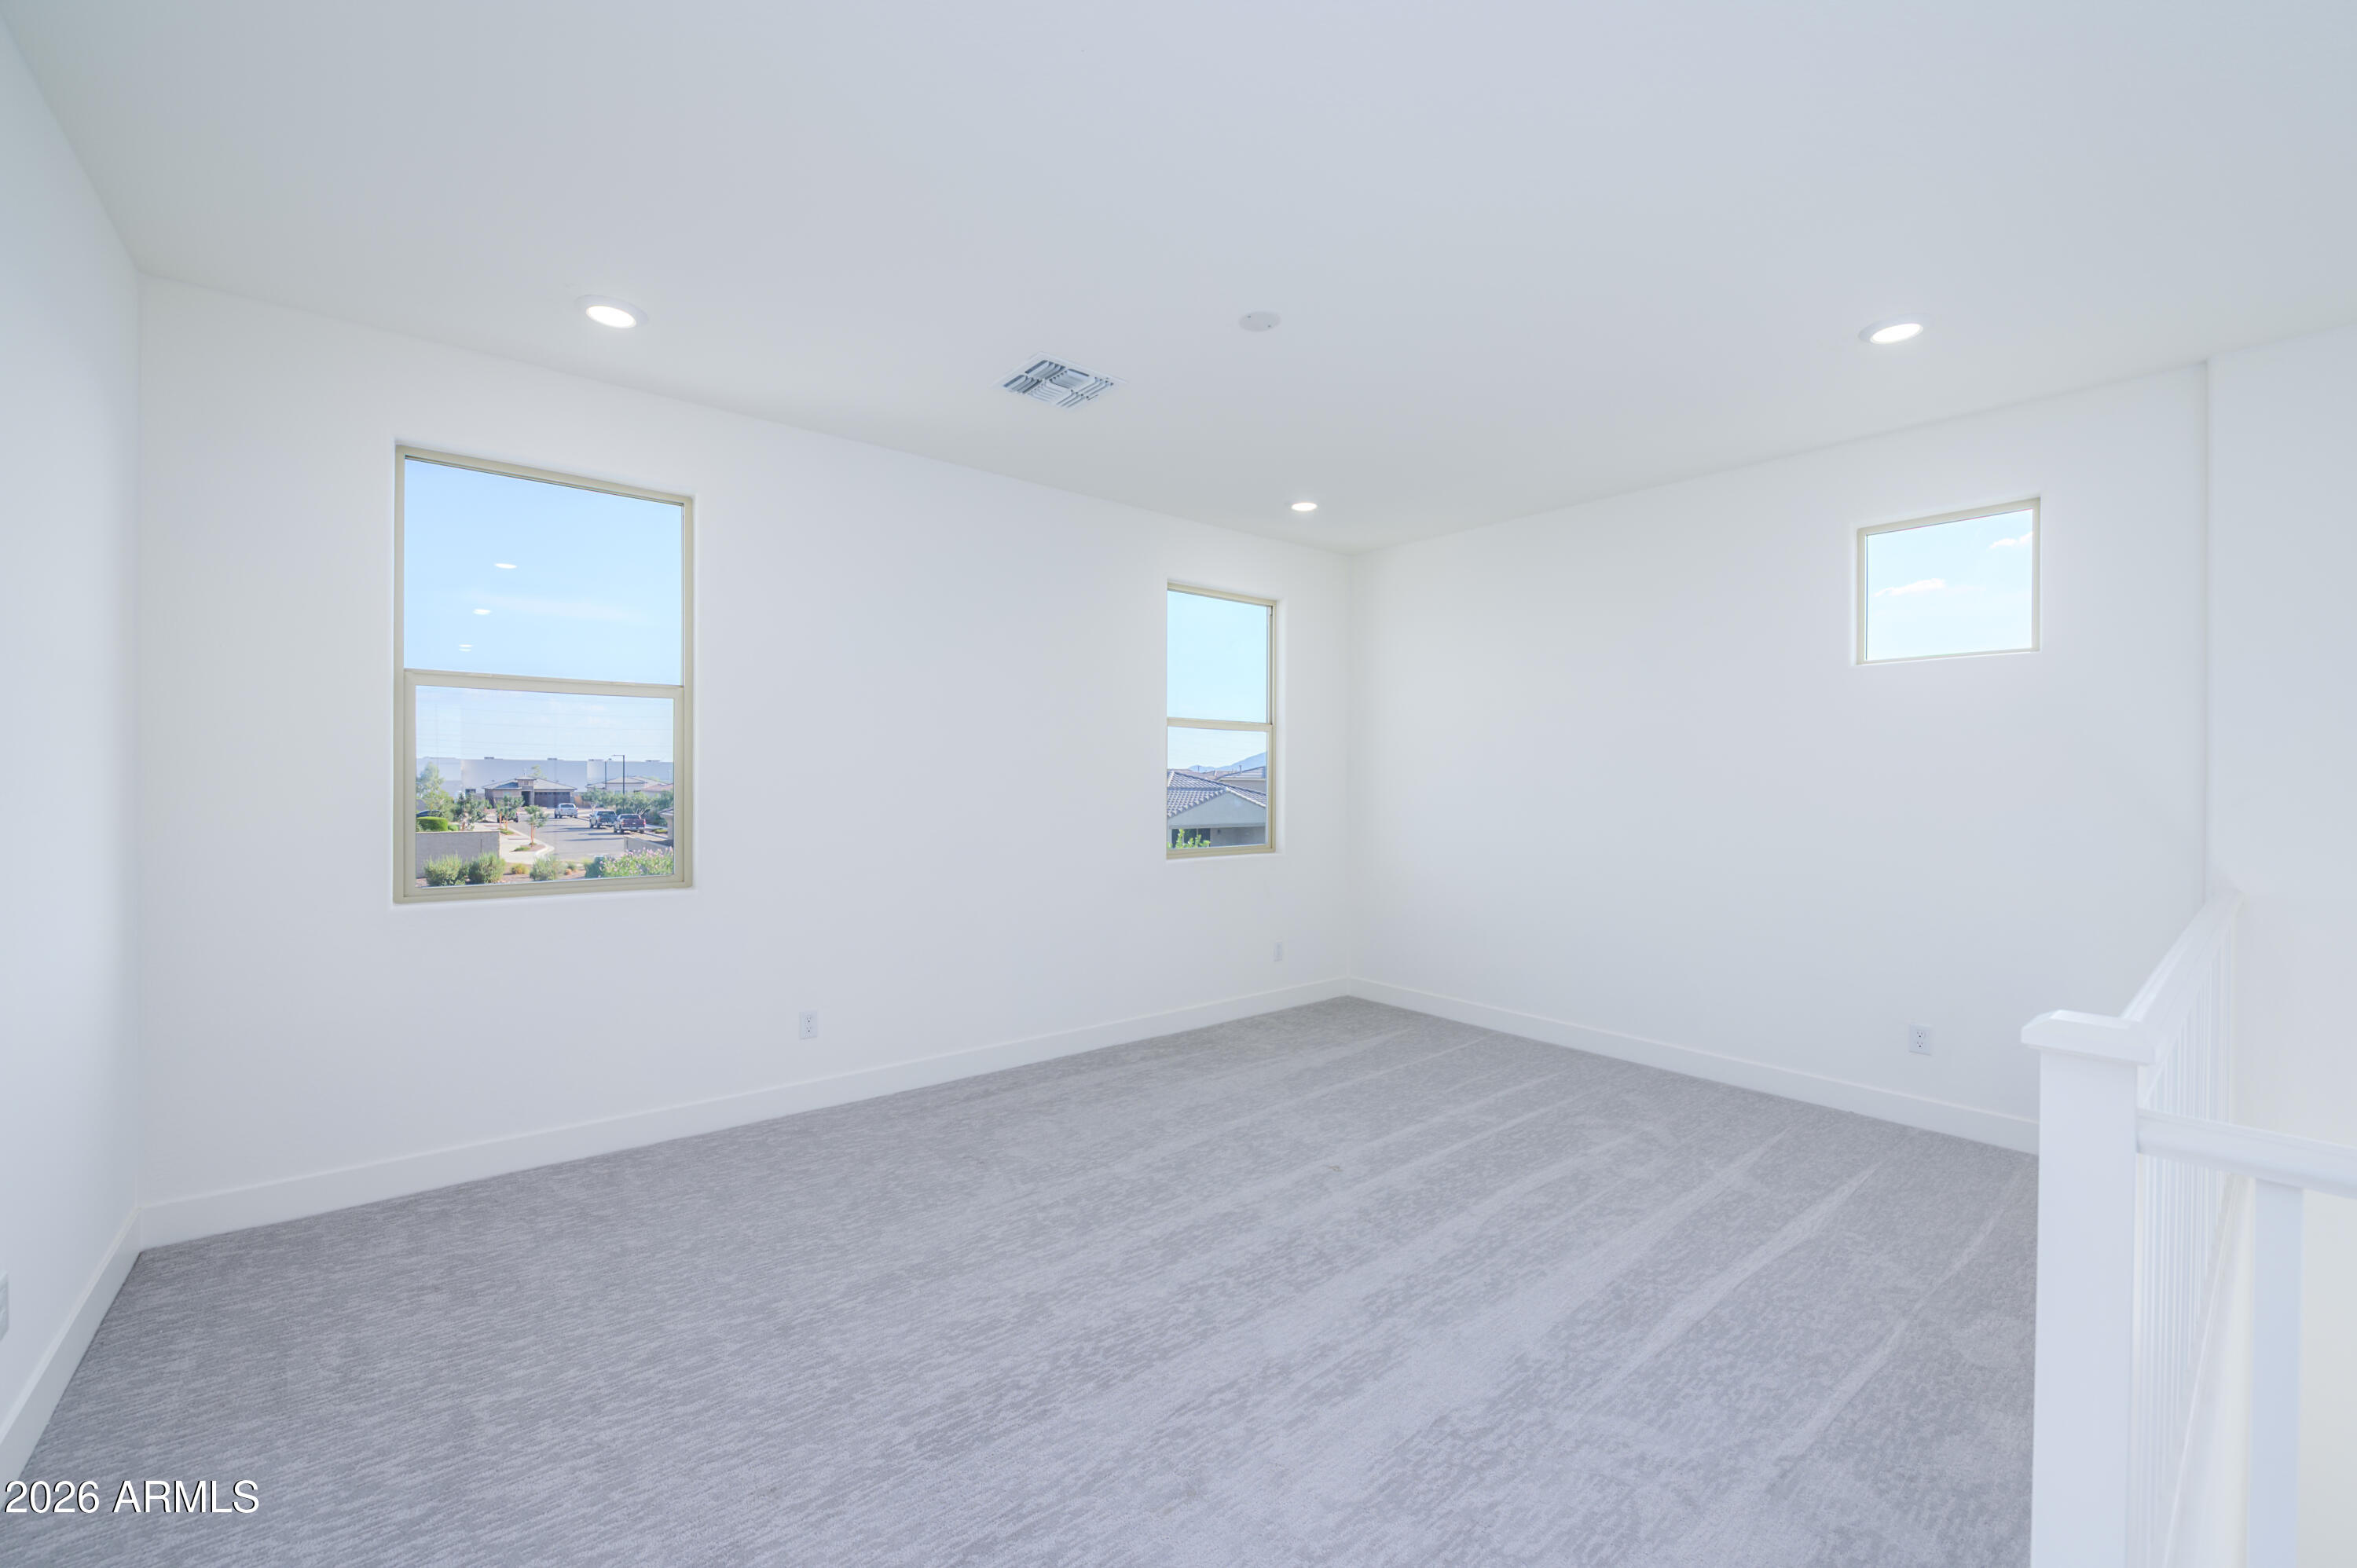
Empty upstairs loft with gray carpet, three windows, and a white stair railing.
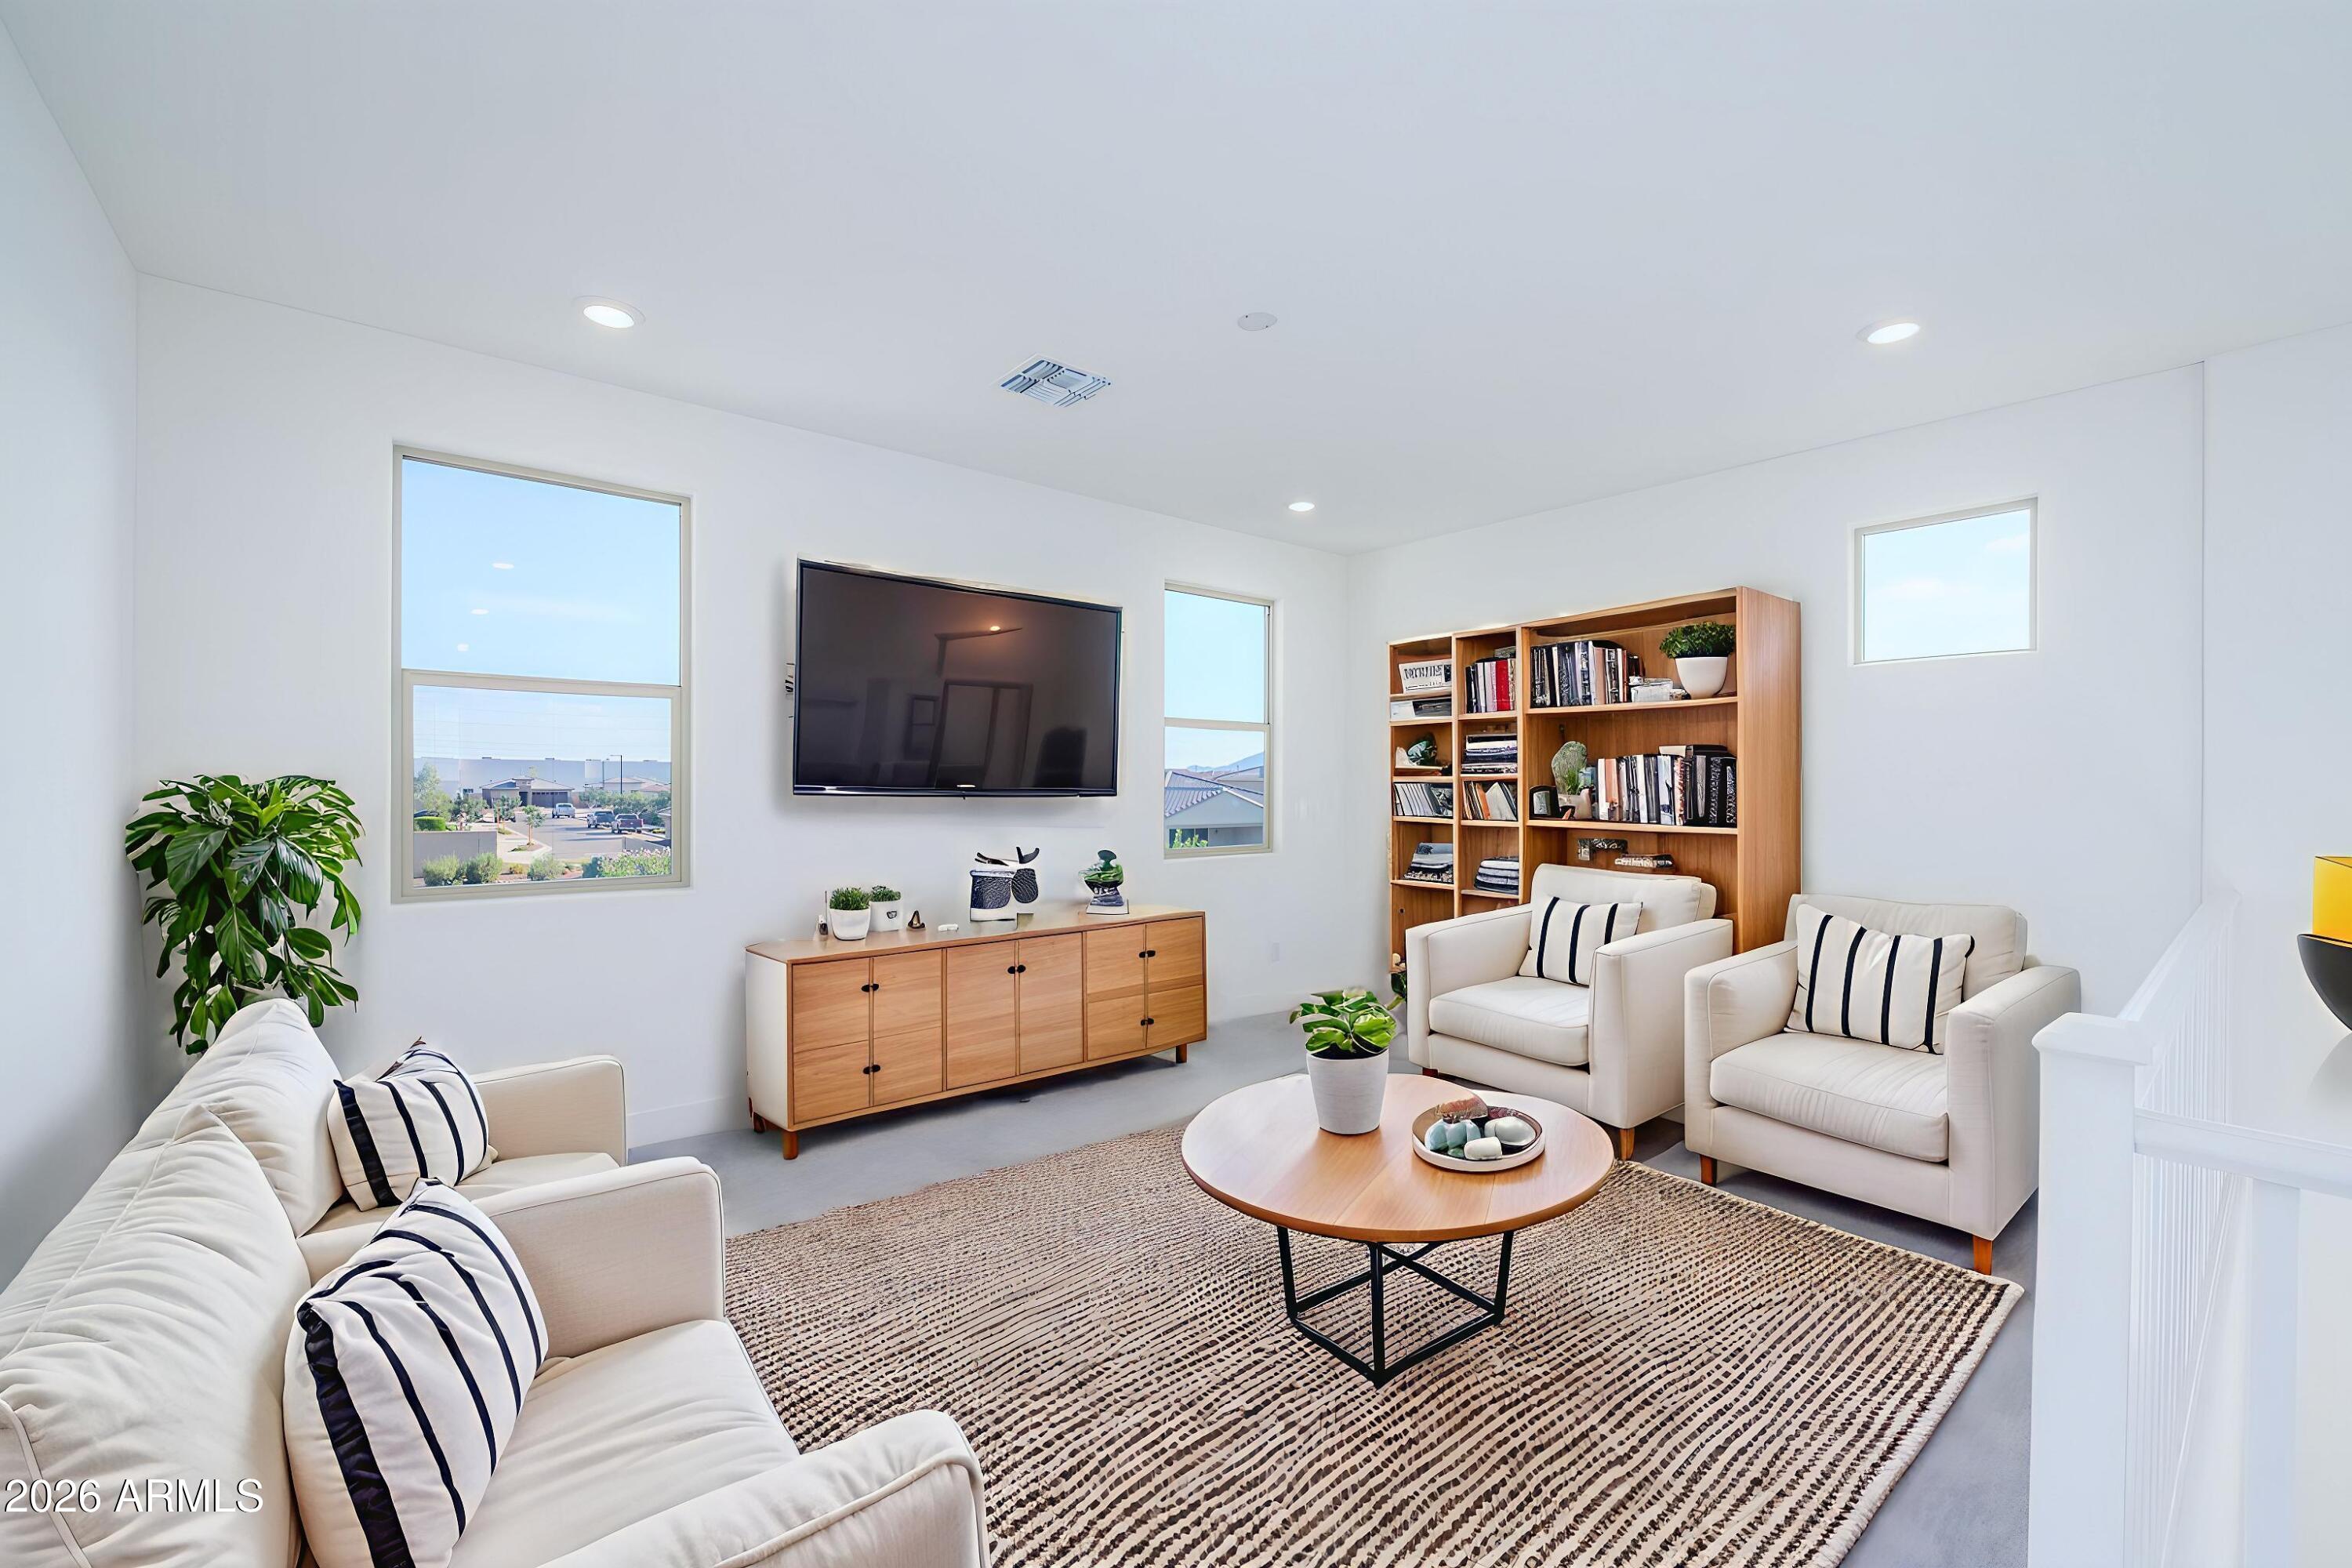
Staged living room with white seating, wall-mounted television, wooden bookcase, and large windows.
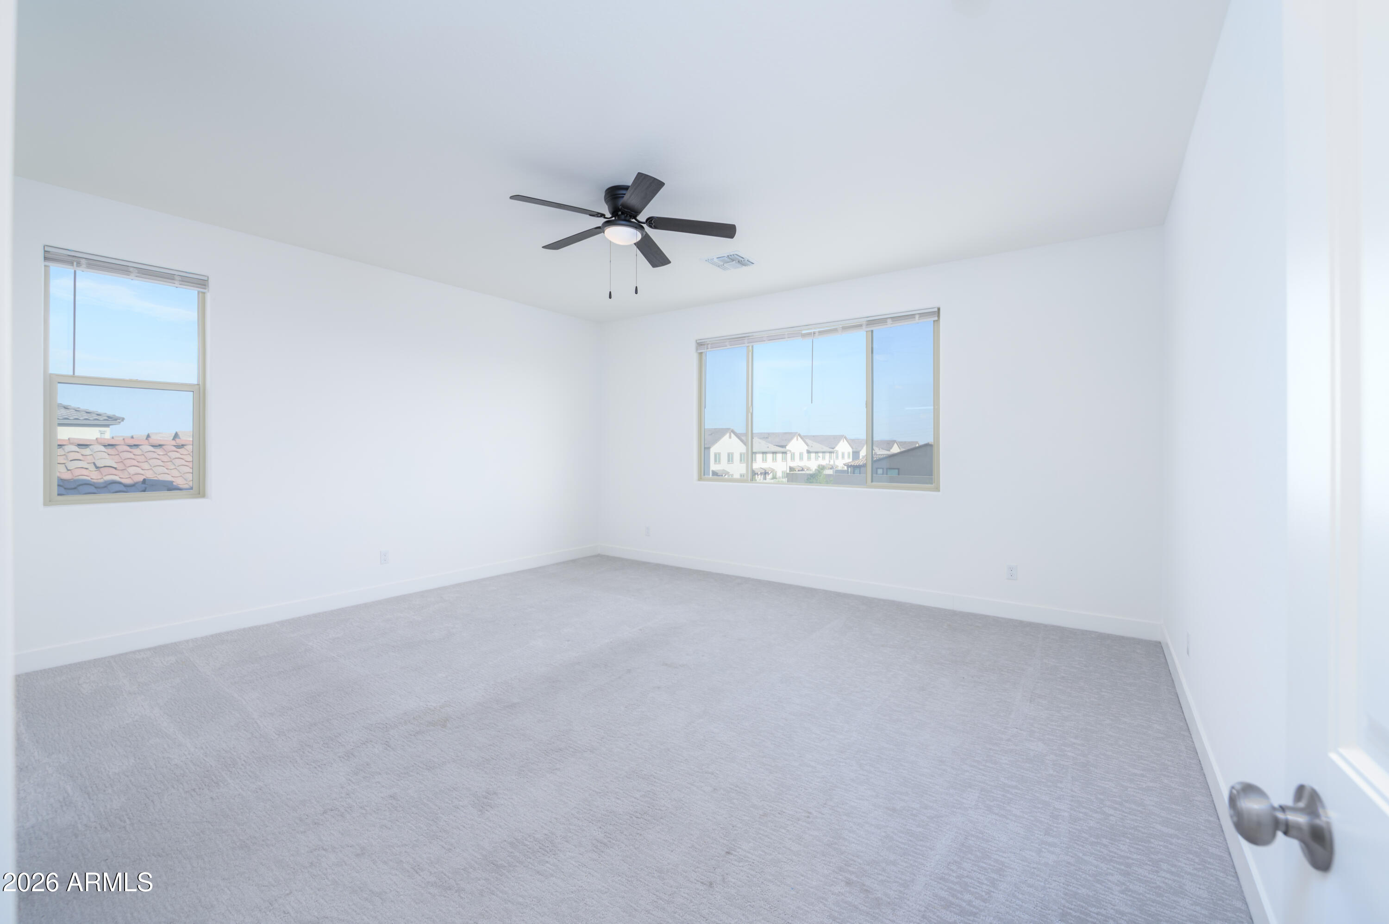
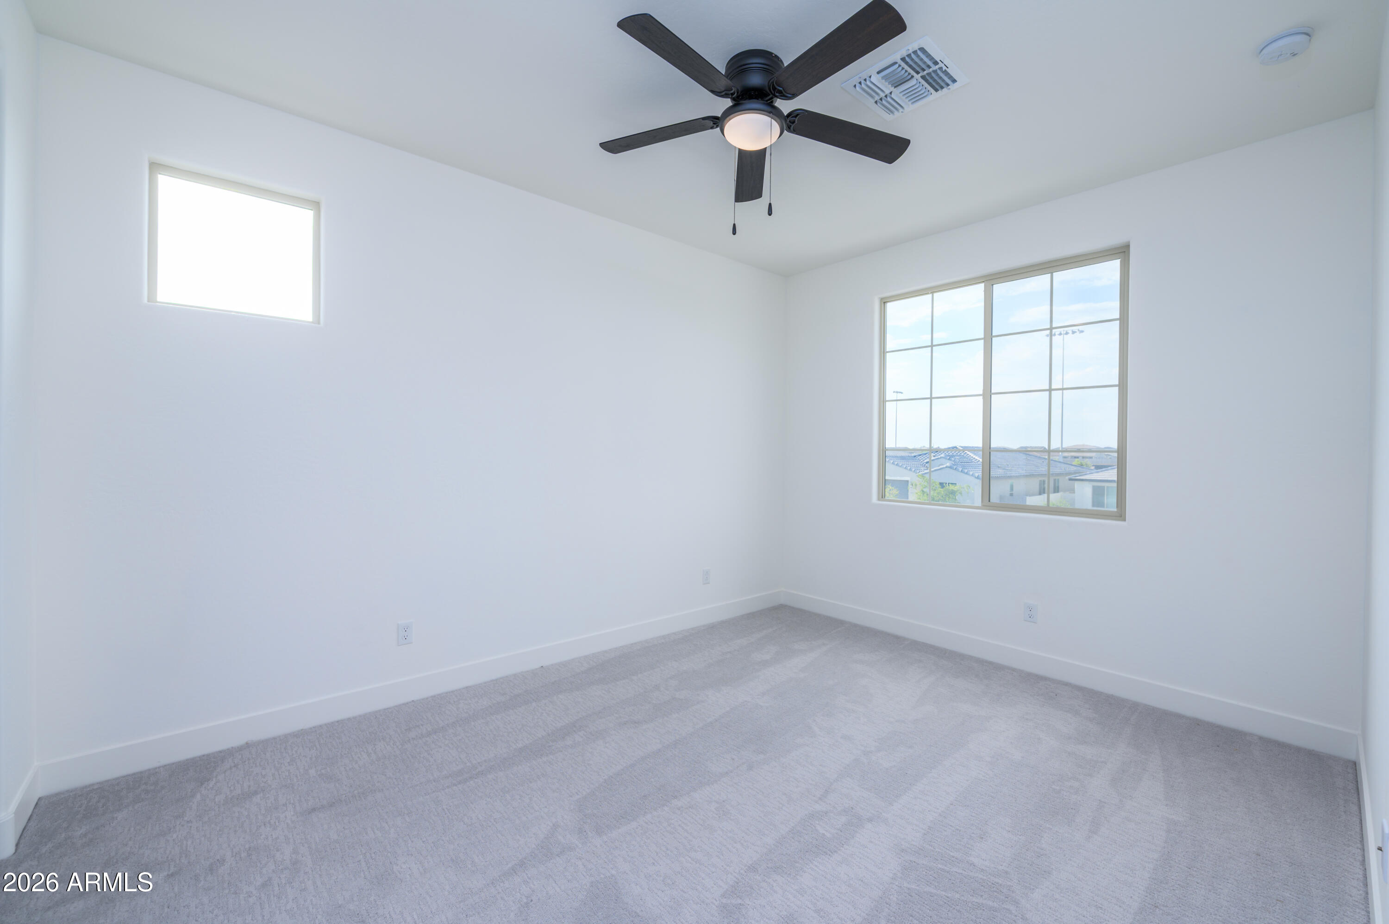
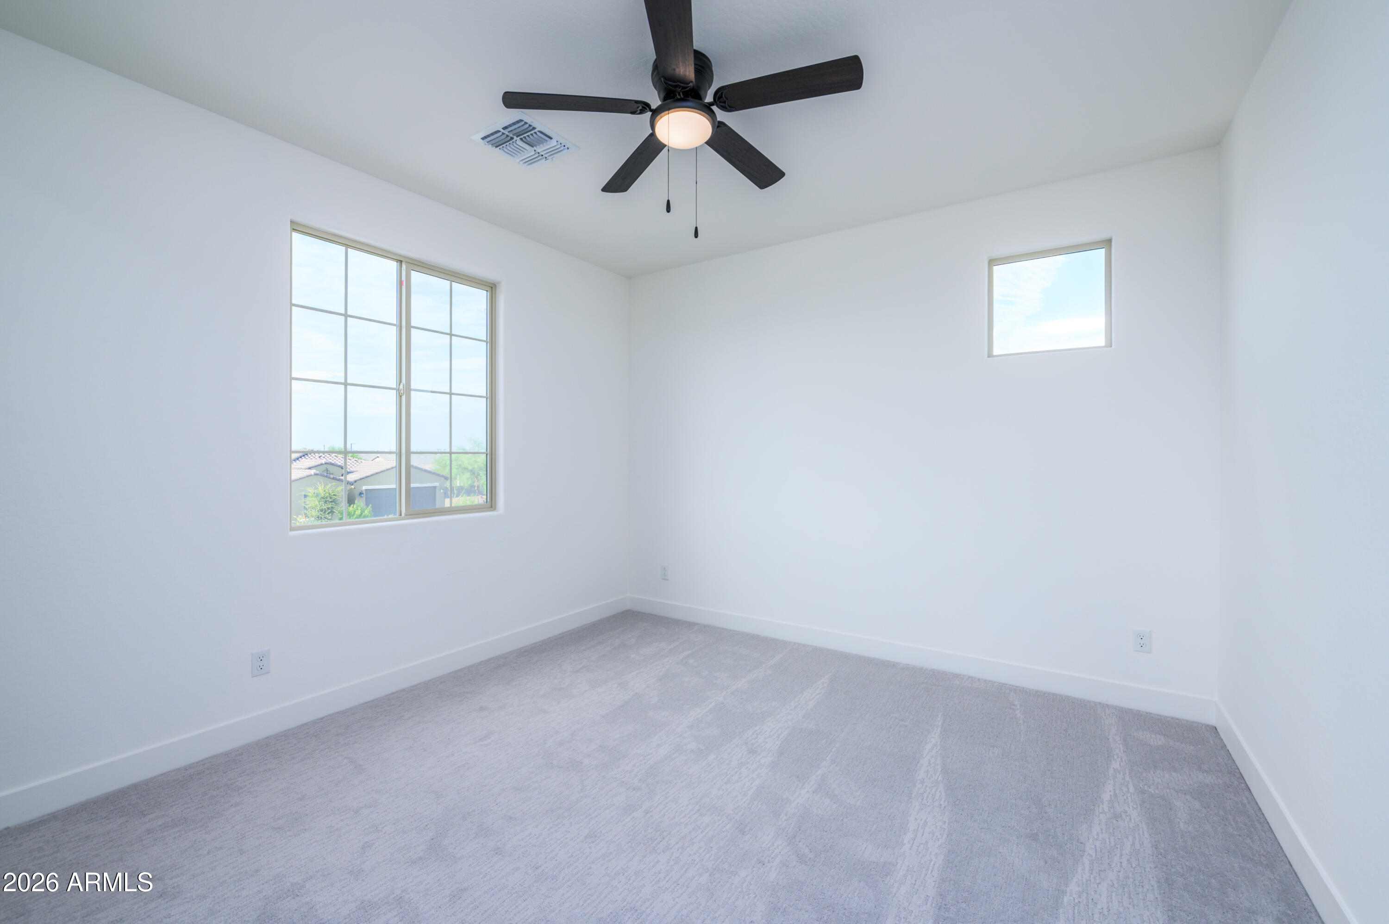
Empty bedroom with gray carpet, two windows, and a dark ceiling fan.
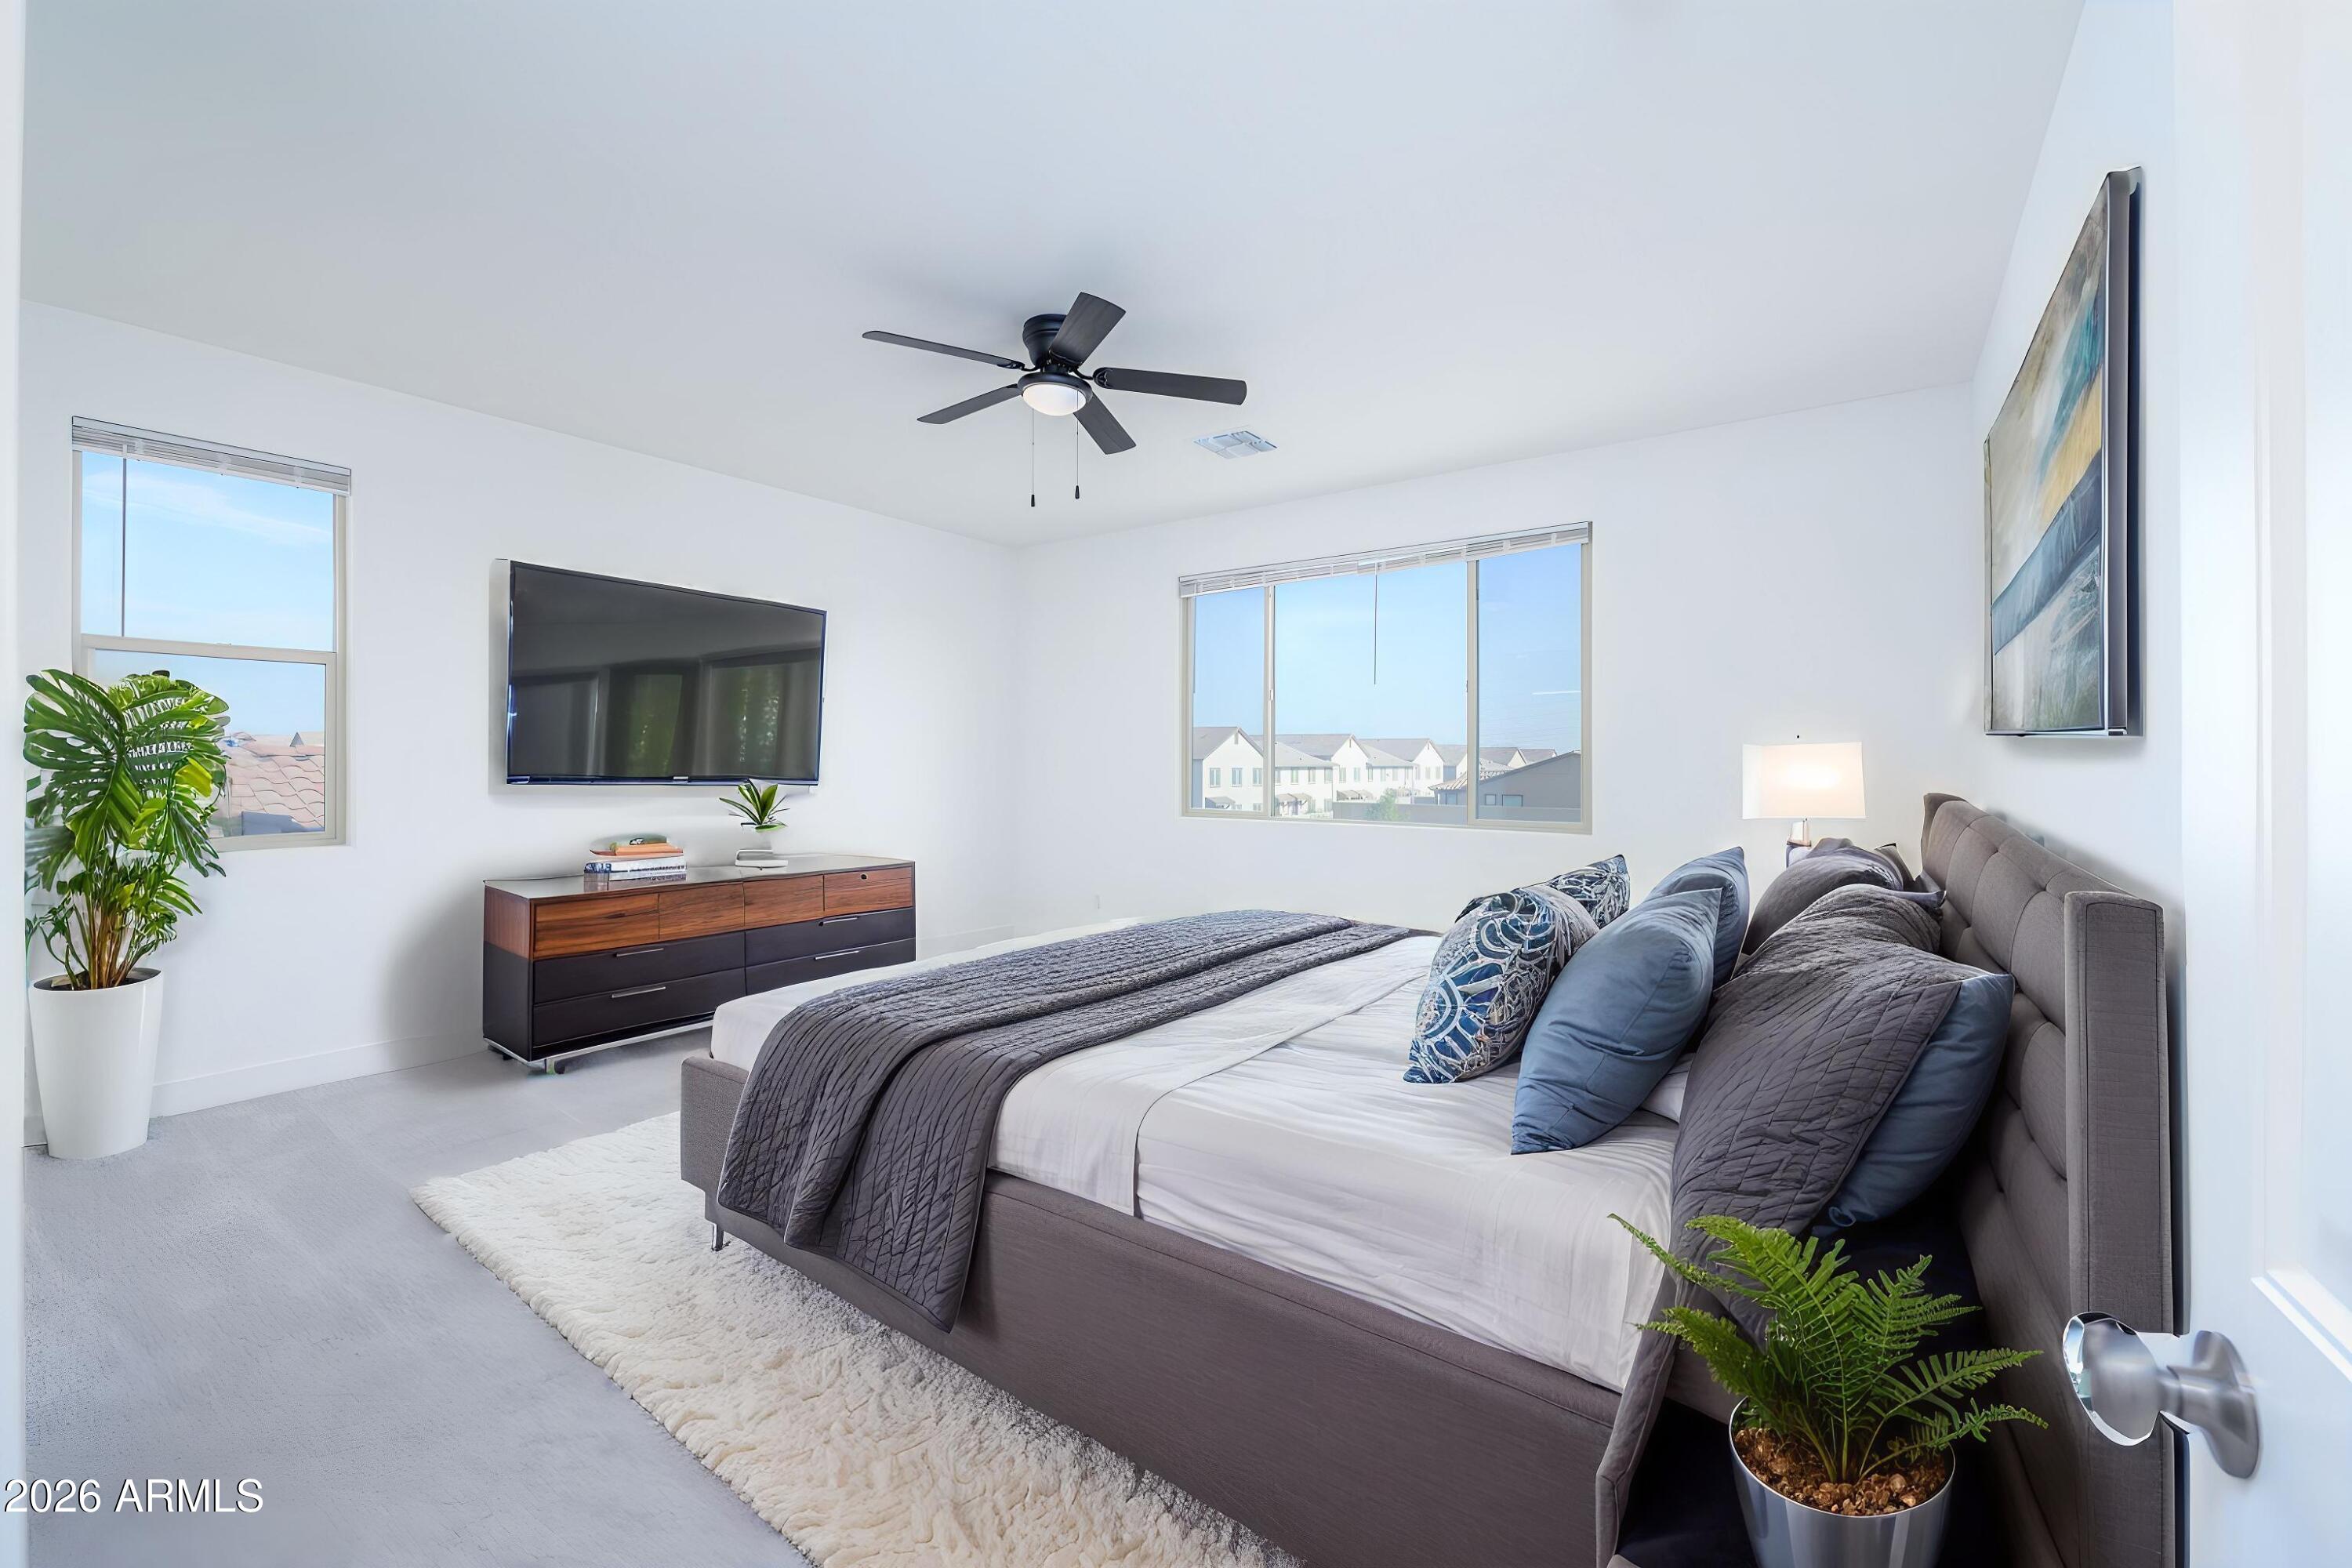
Furnished bedroom with a gray bed, blue pillows, wall-mounted TV, and windows overlooking neighboring homes.
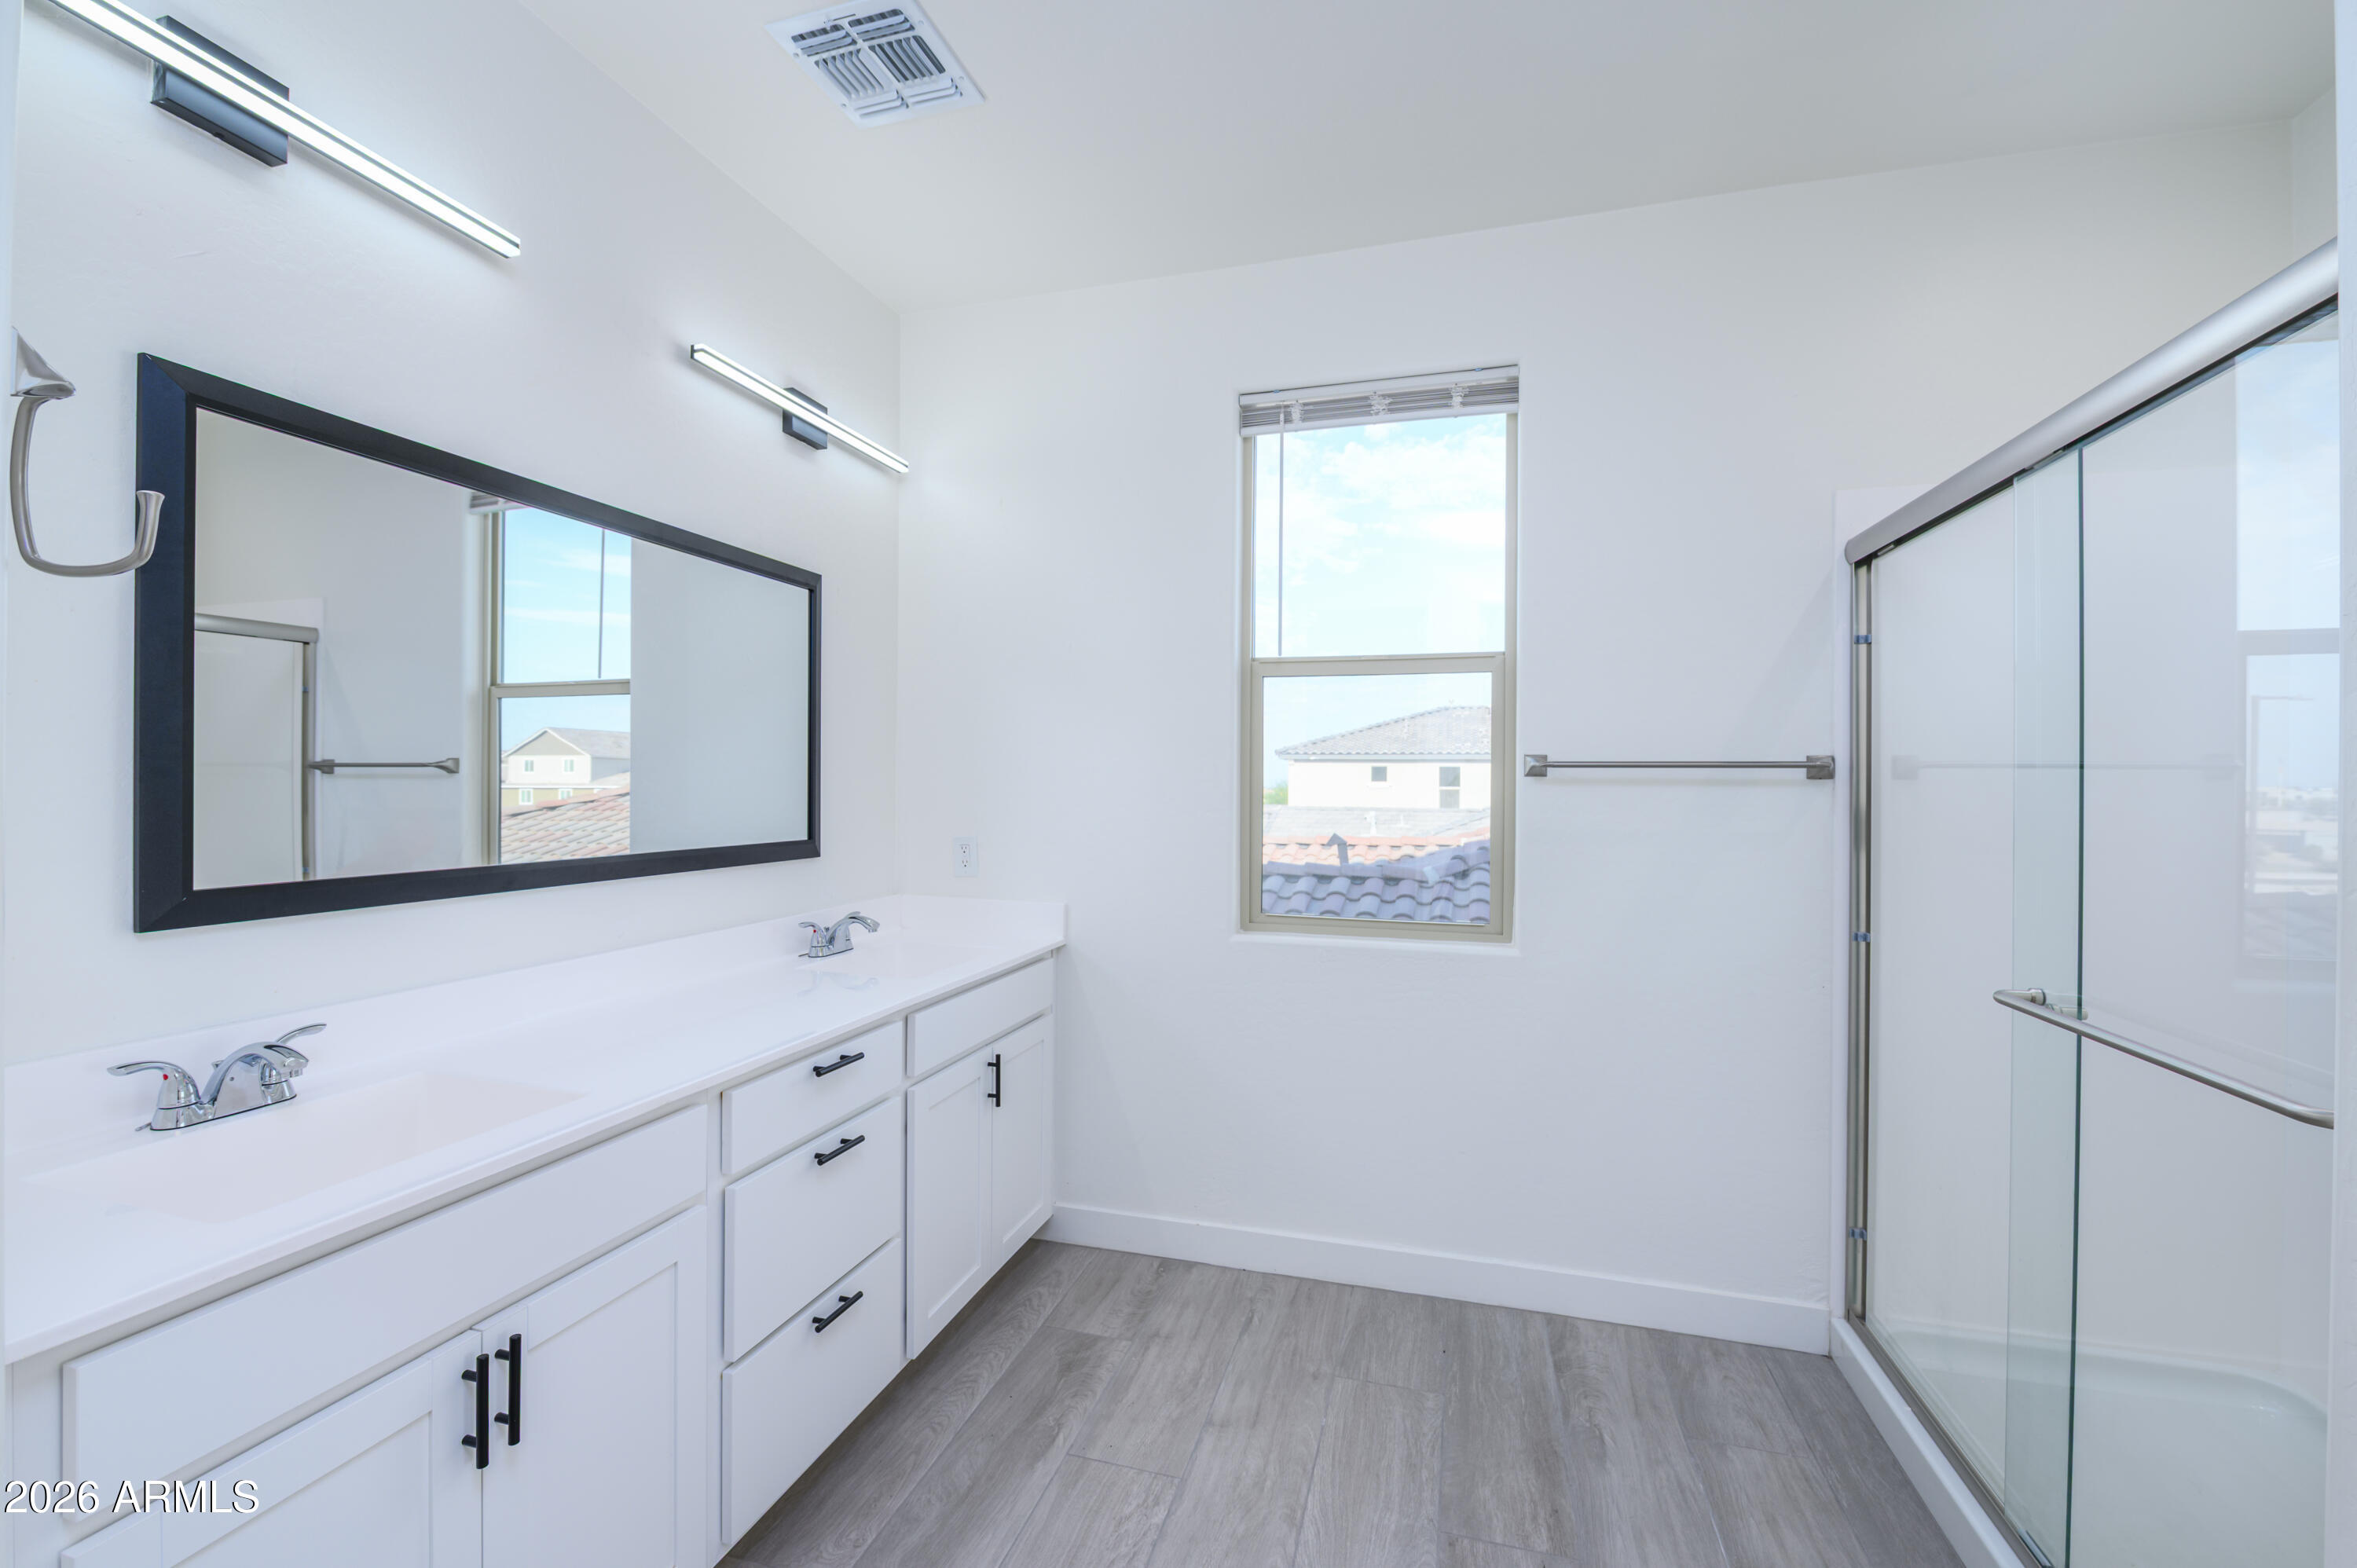
Bathroom with a long double-sink vanity, black-framed mirror, and glass-enclosed shower.
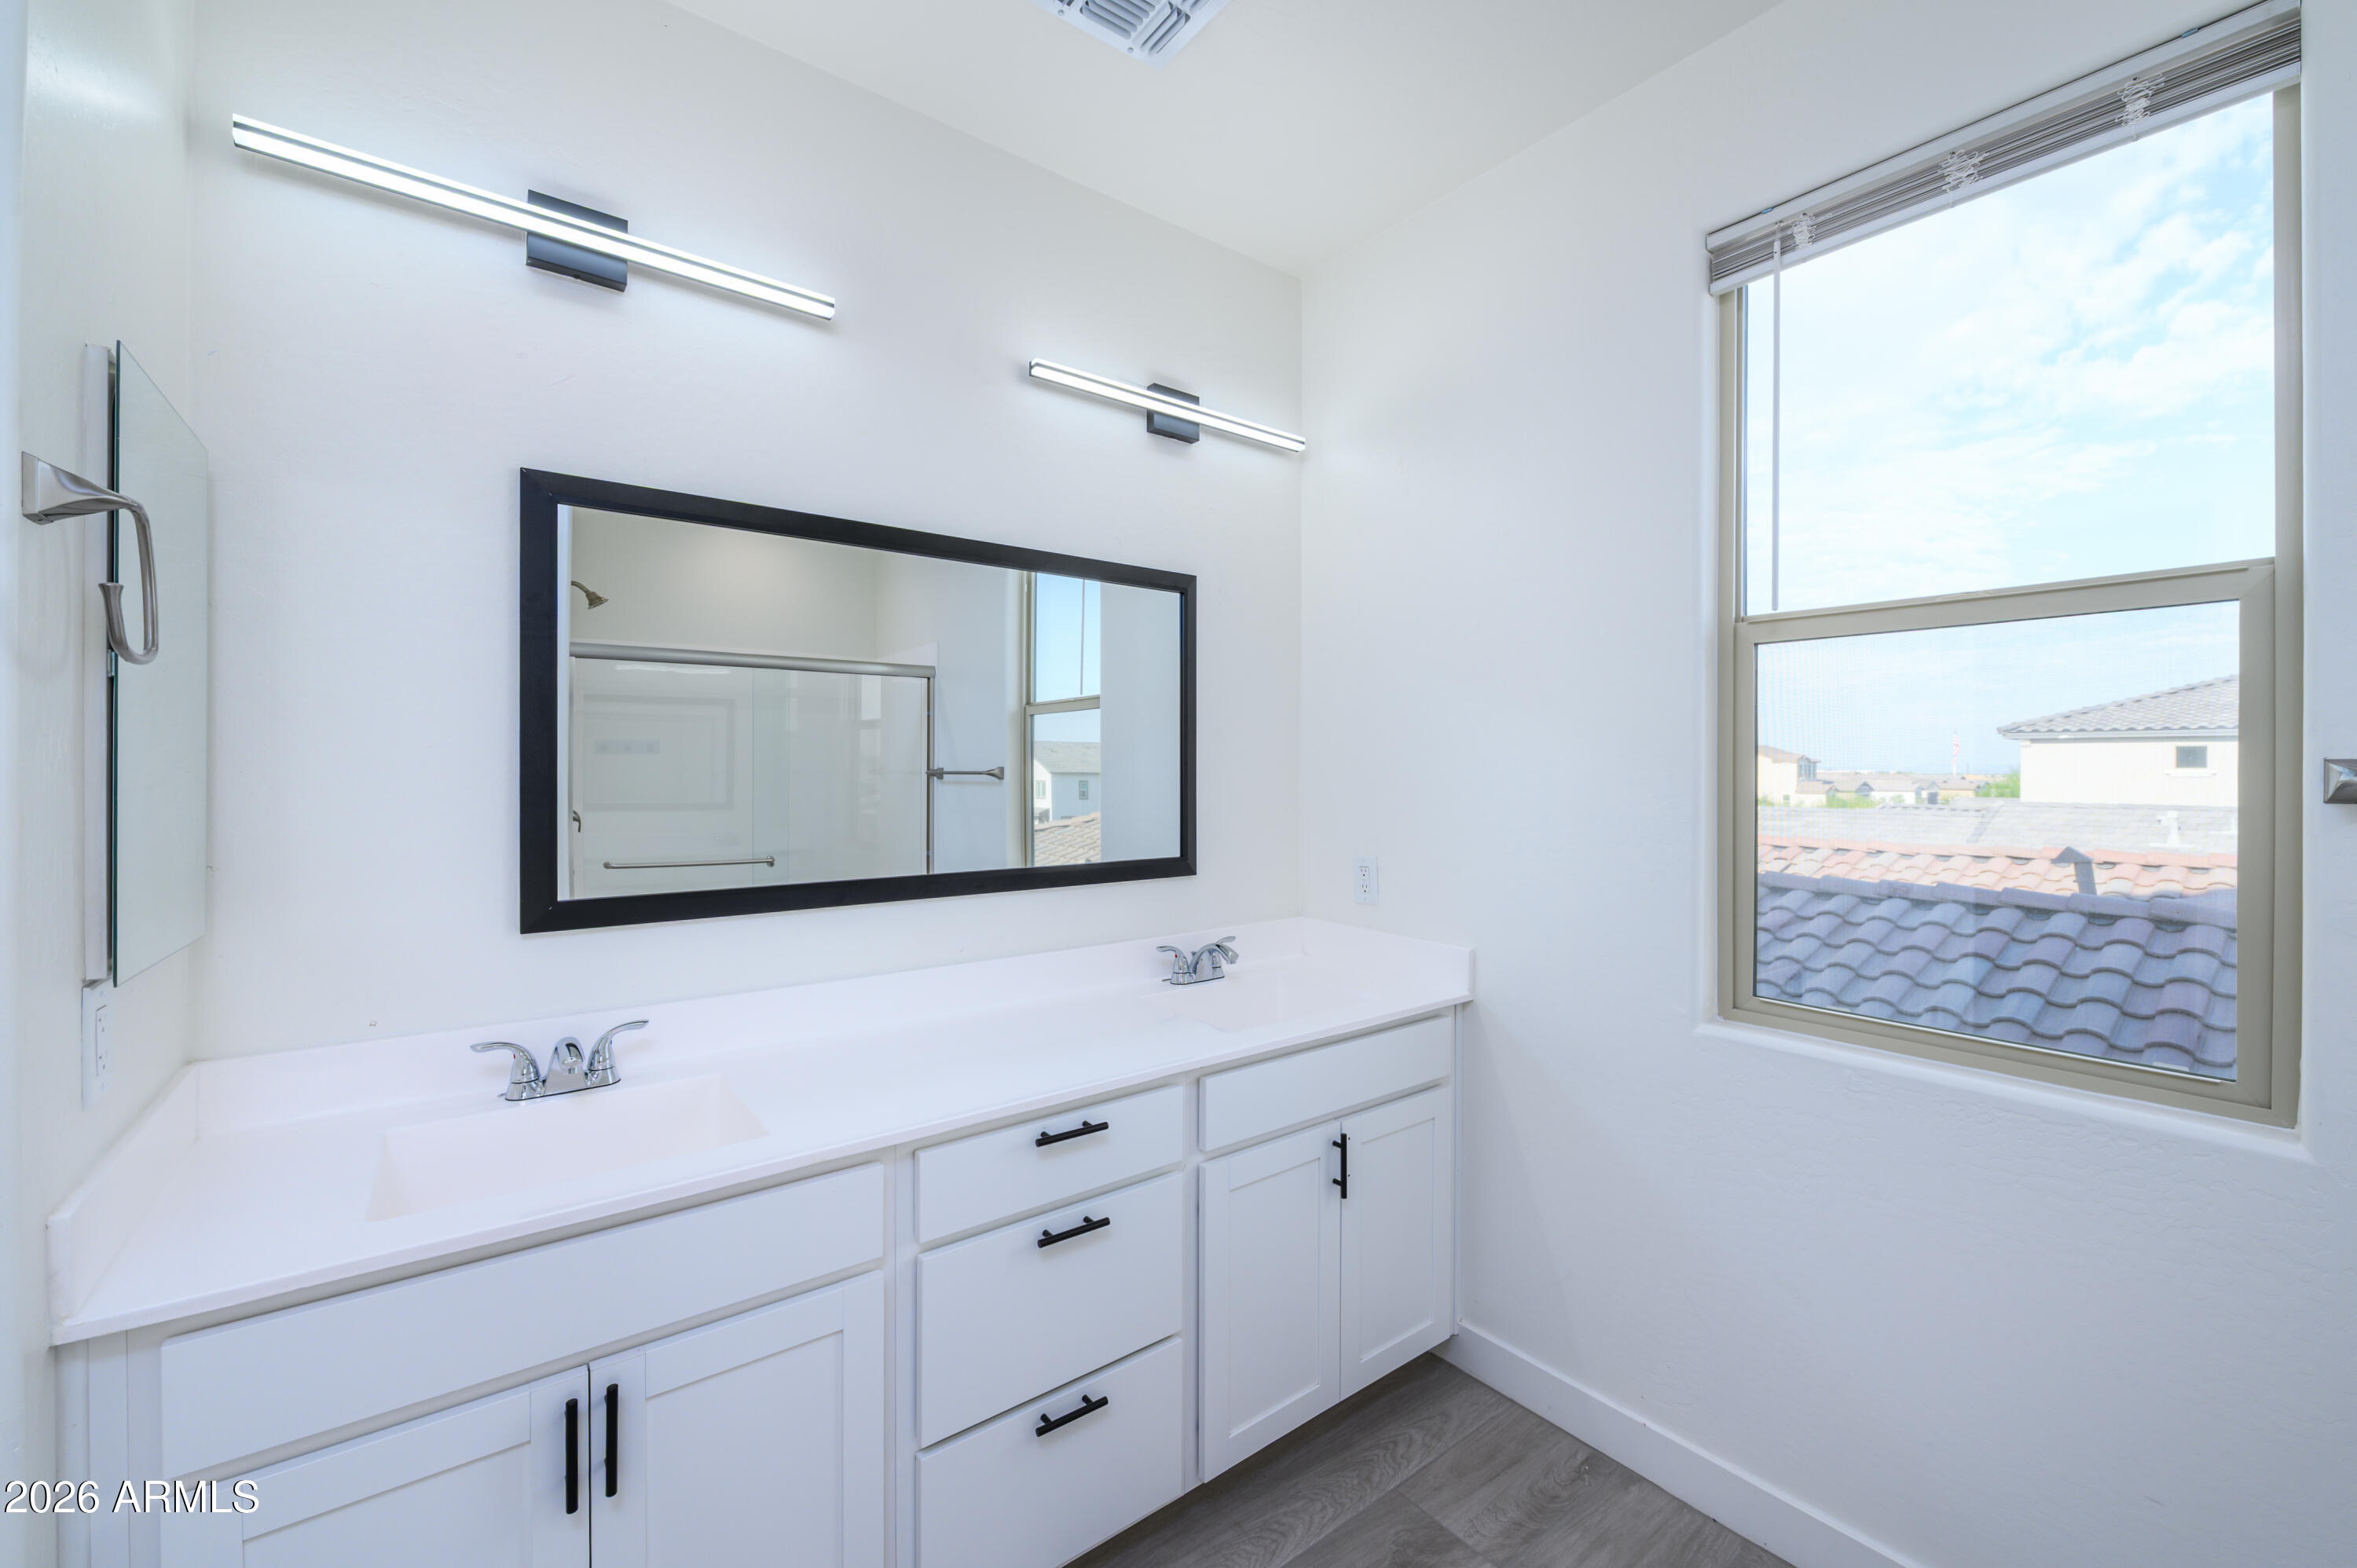
Bright bathroom with a white double-sink vanity, black-framed mirror, and large window.
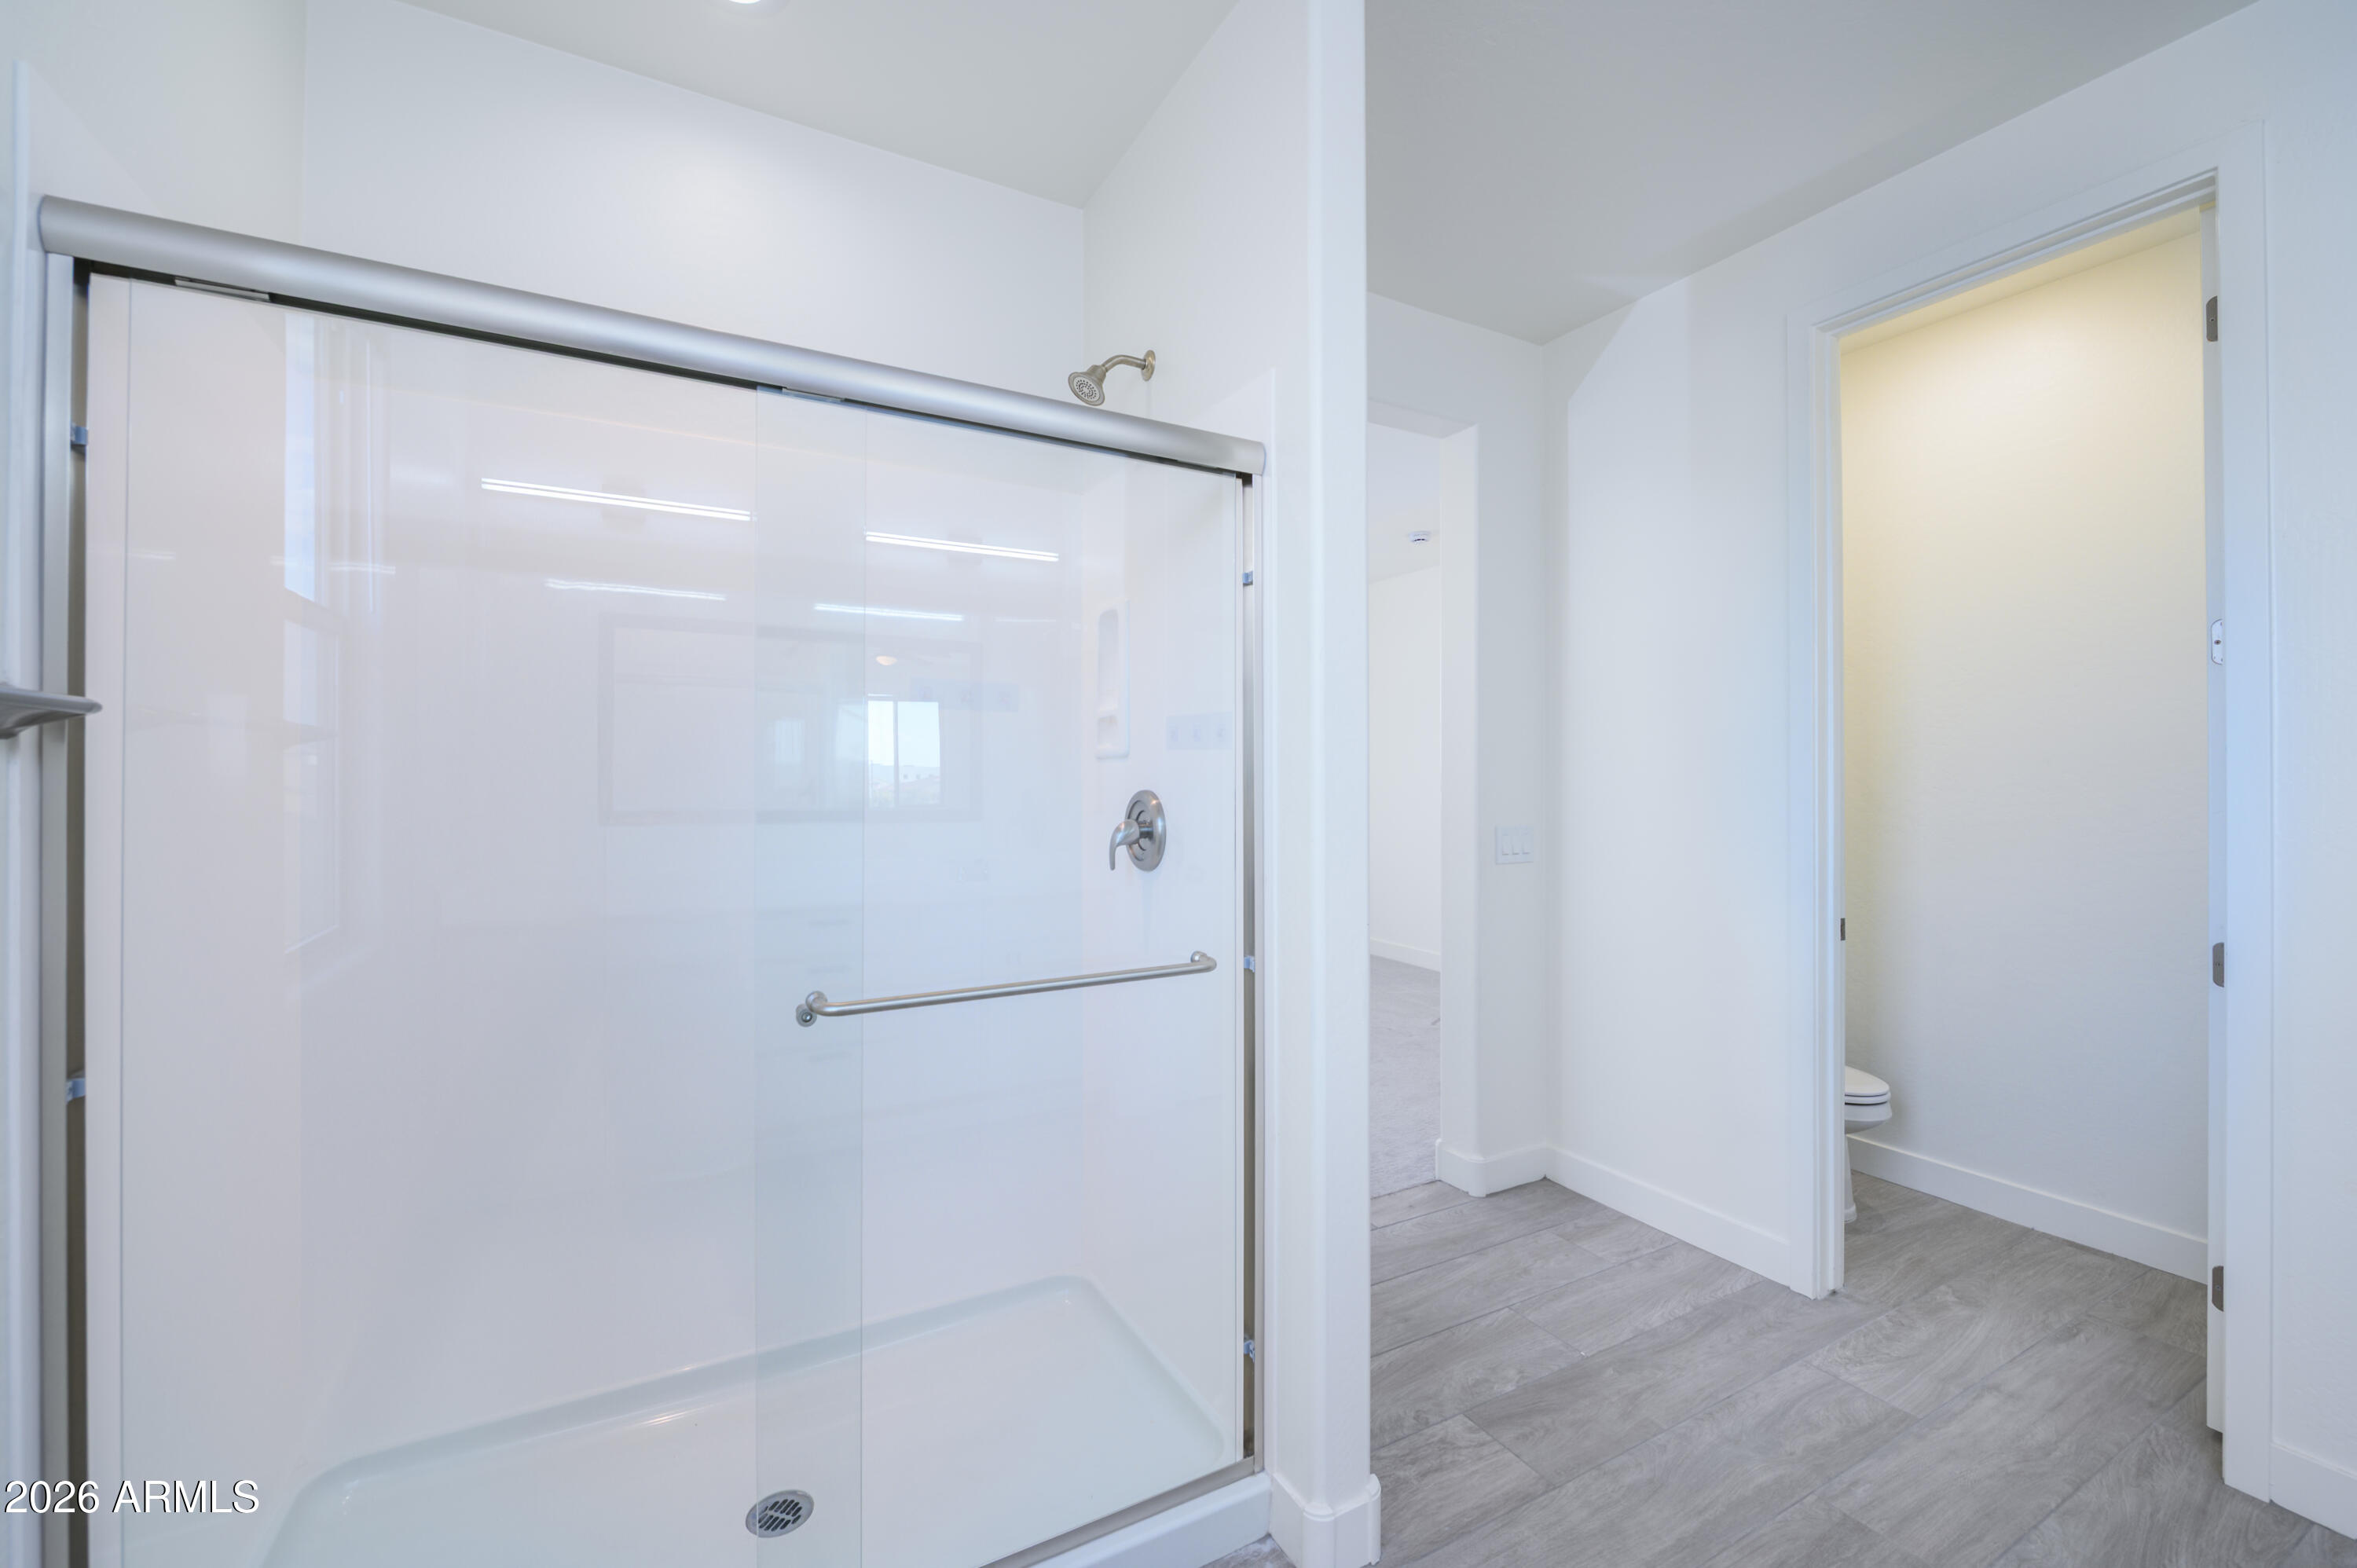
Bathroom with a glass-enclosed shower, chrome fixtures, and gray tile flooring.
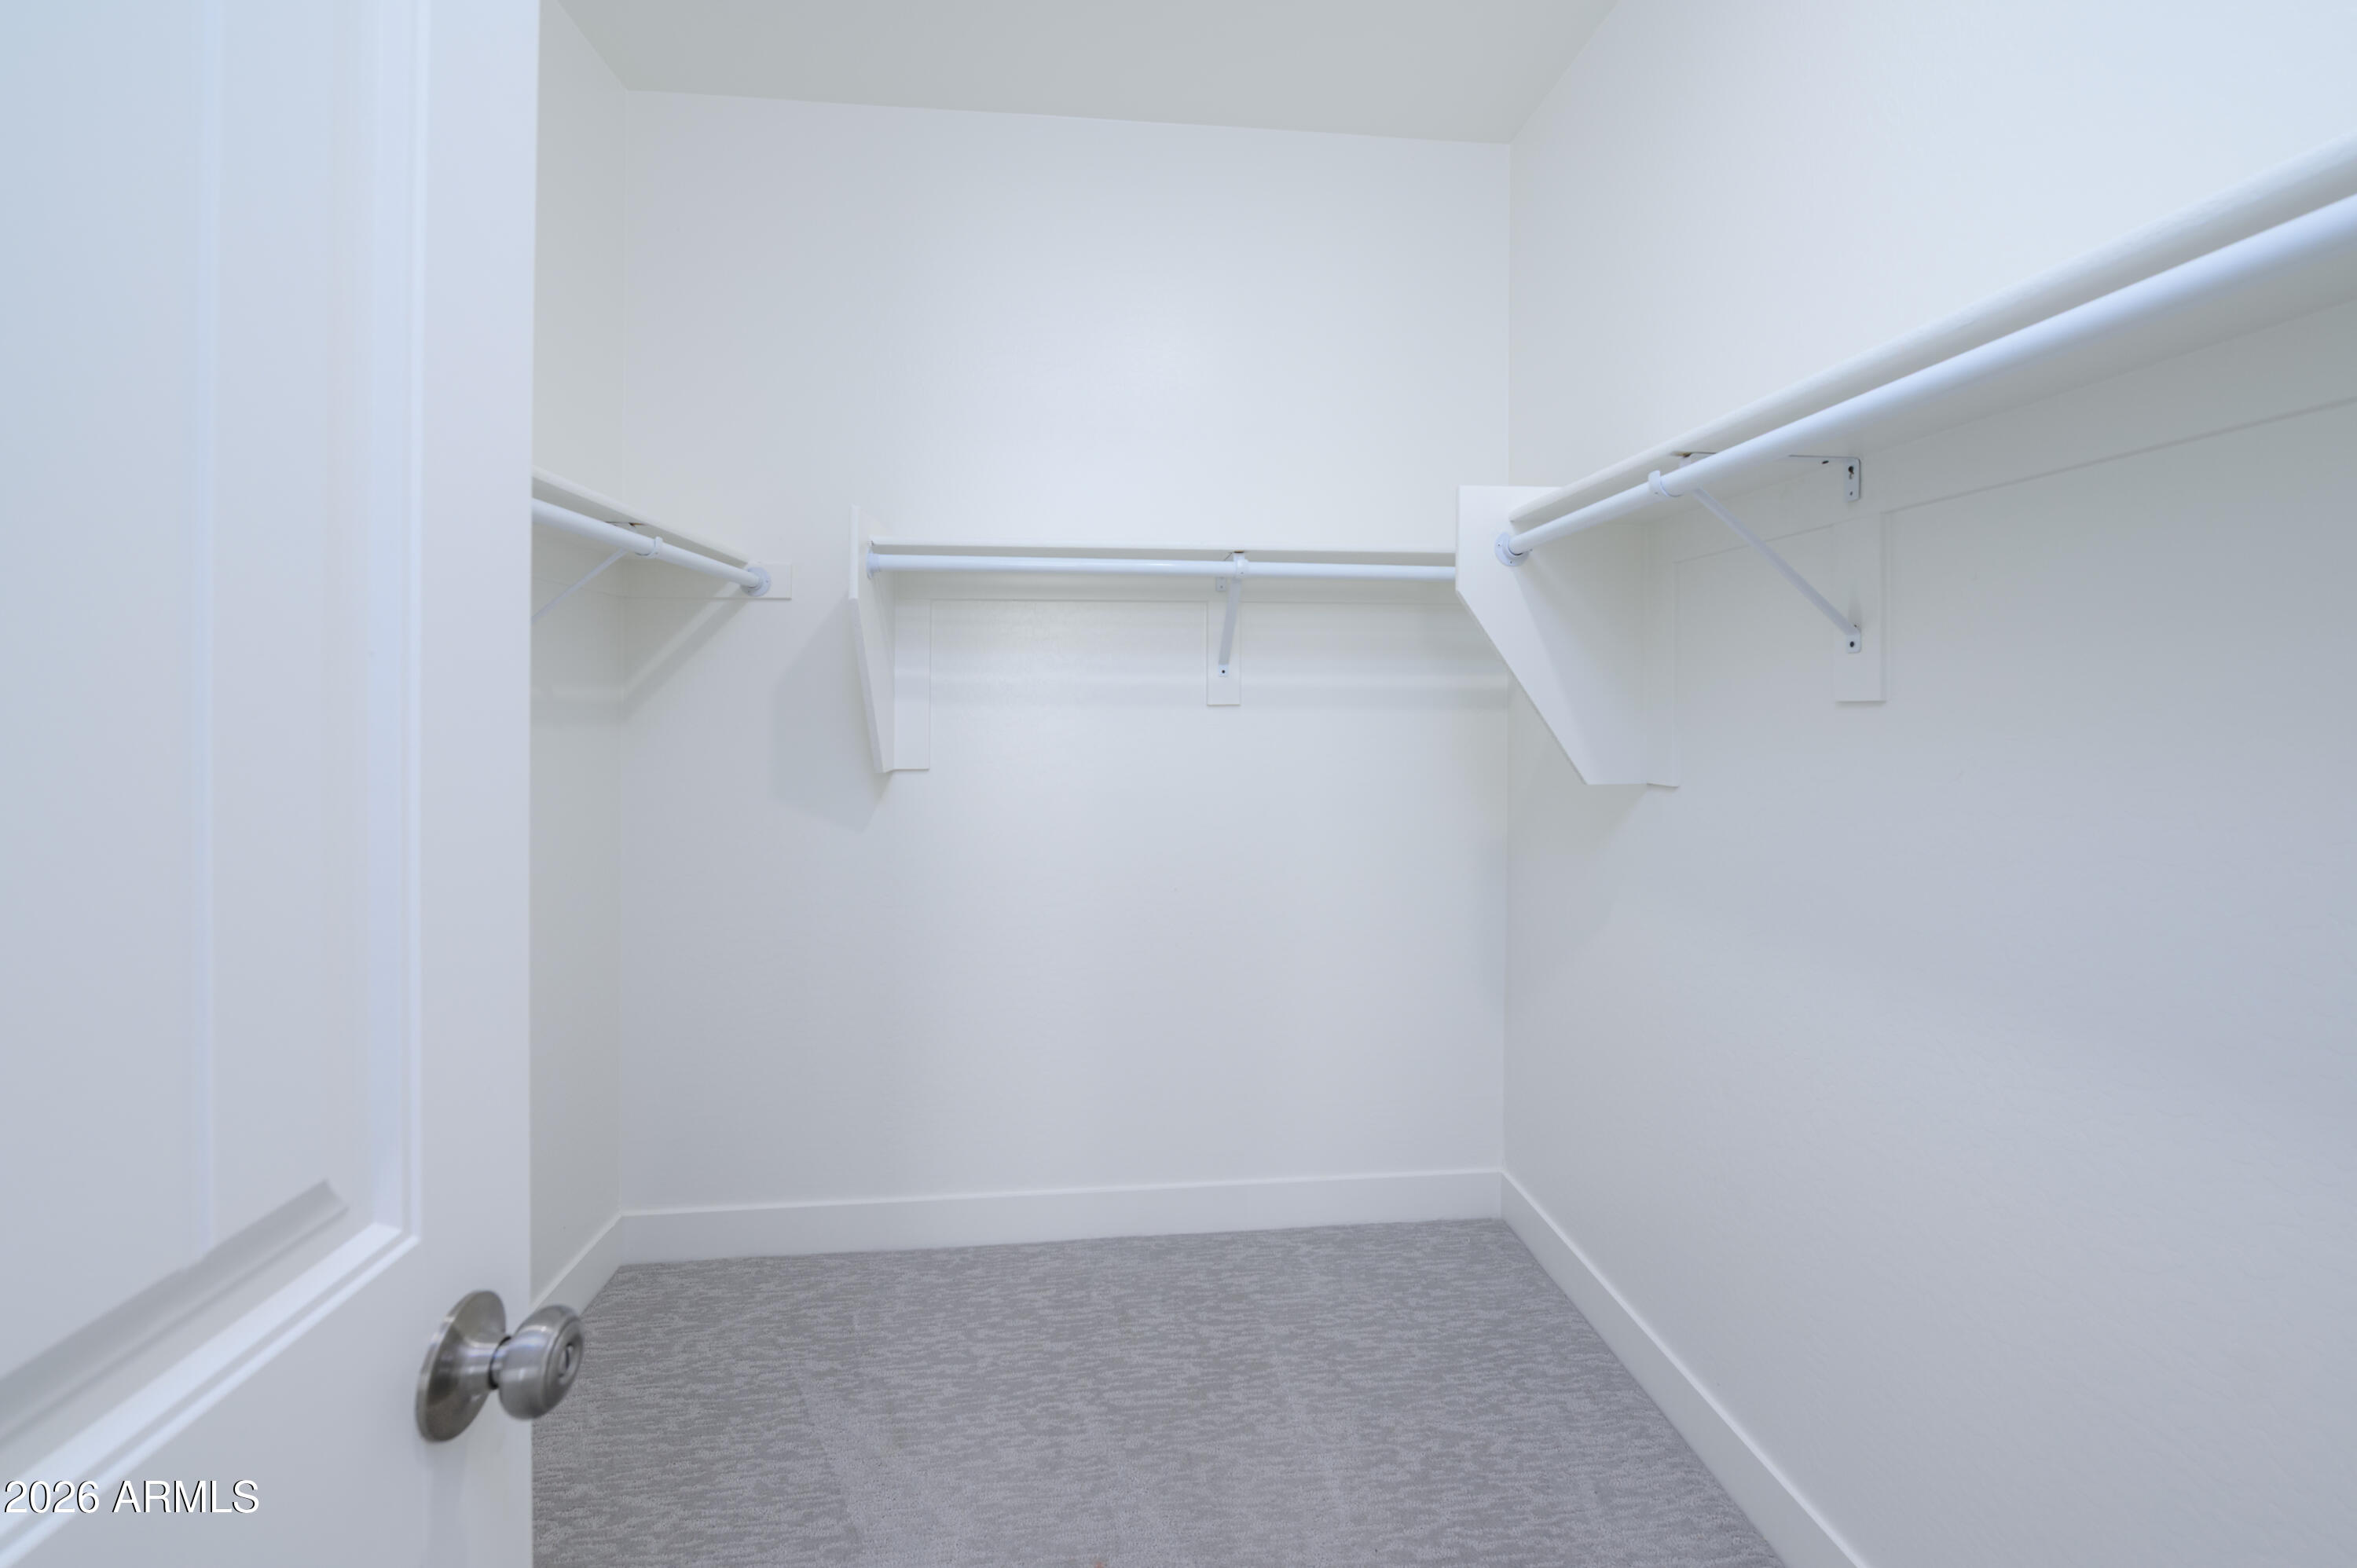
Empty walk-in closet with hanging rods along three walls and gray carpet.
Empty bedroom with gray carpet, two windows, and a dark ceiling fan.
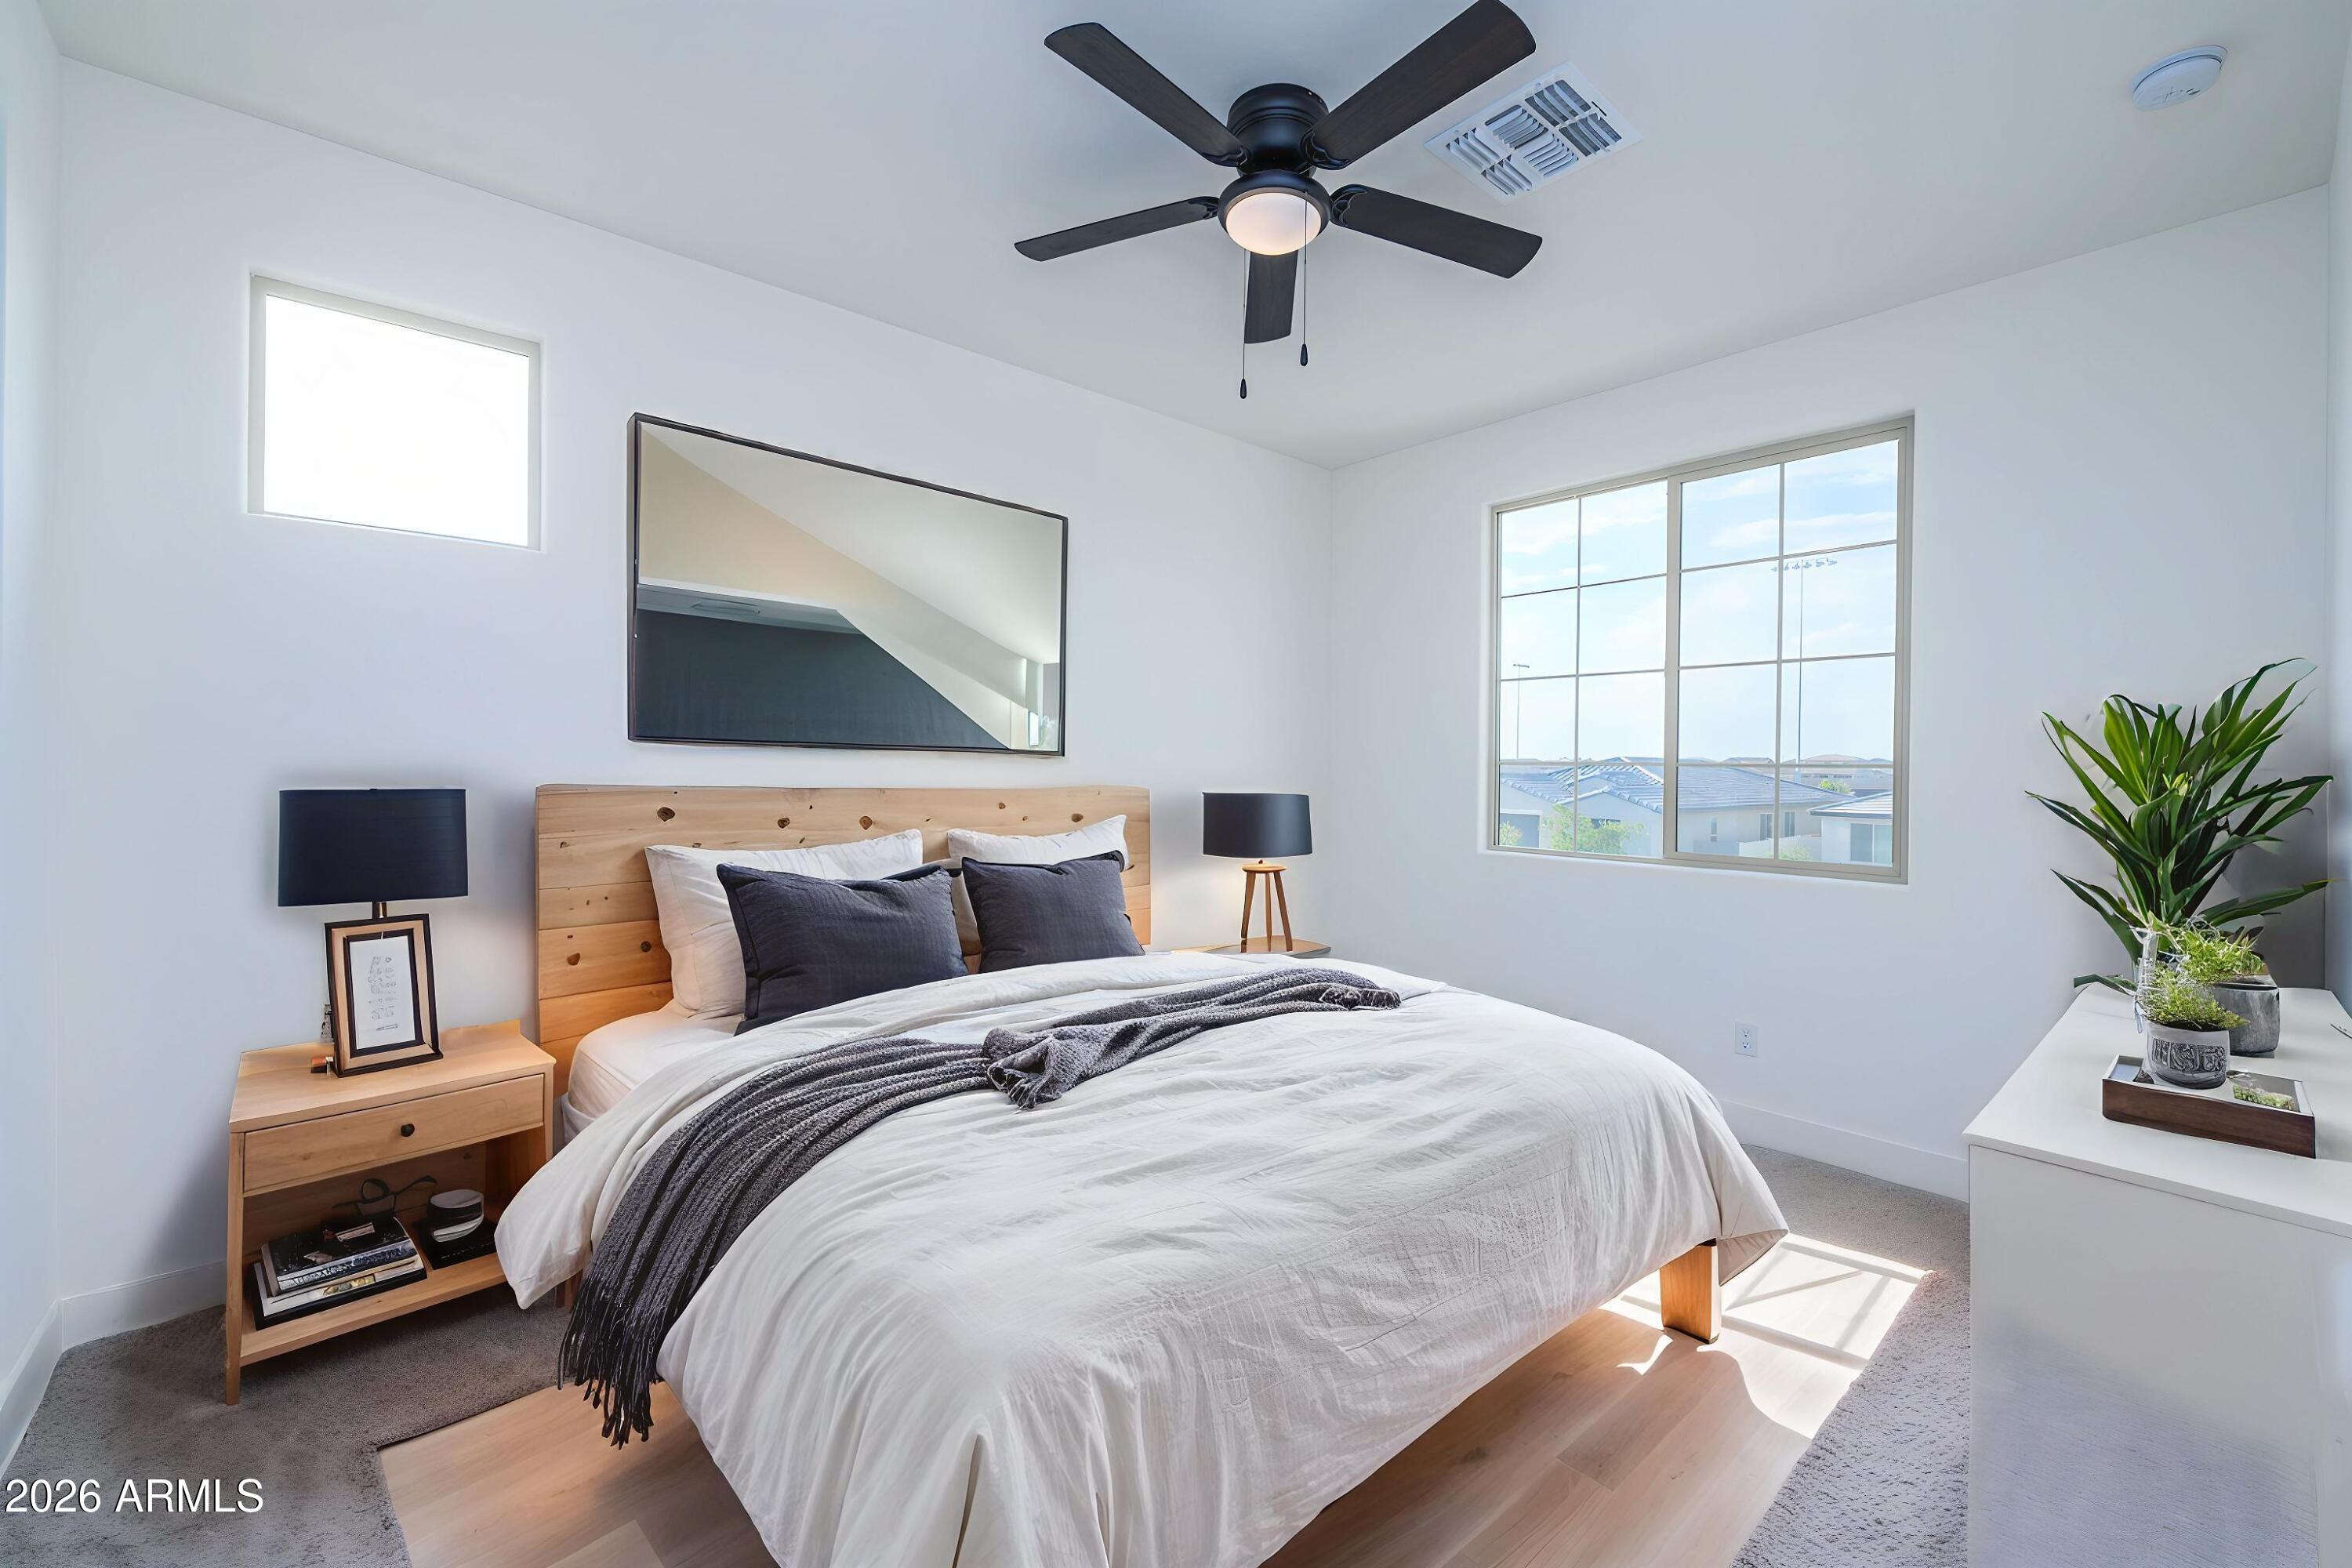
Bright bedroom with a white bed, natural wood headboard, dark ceiling fan, and large window.
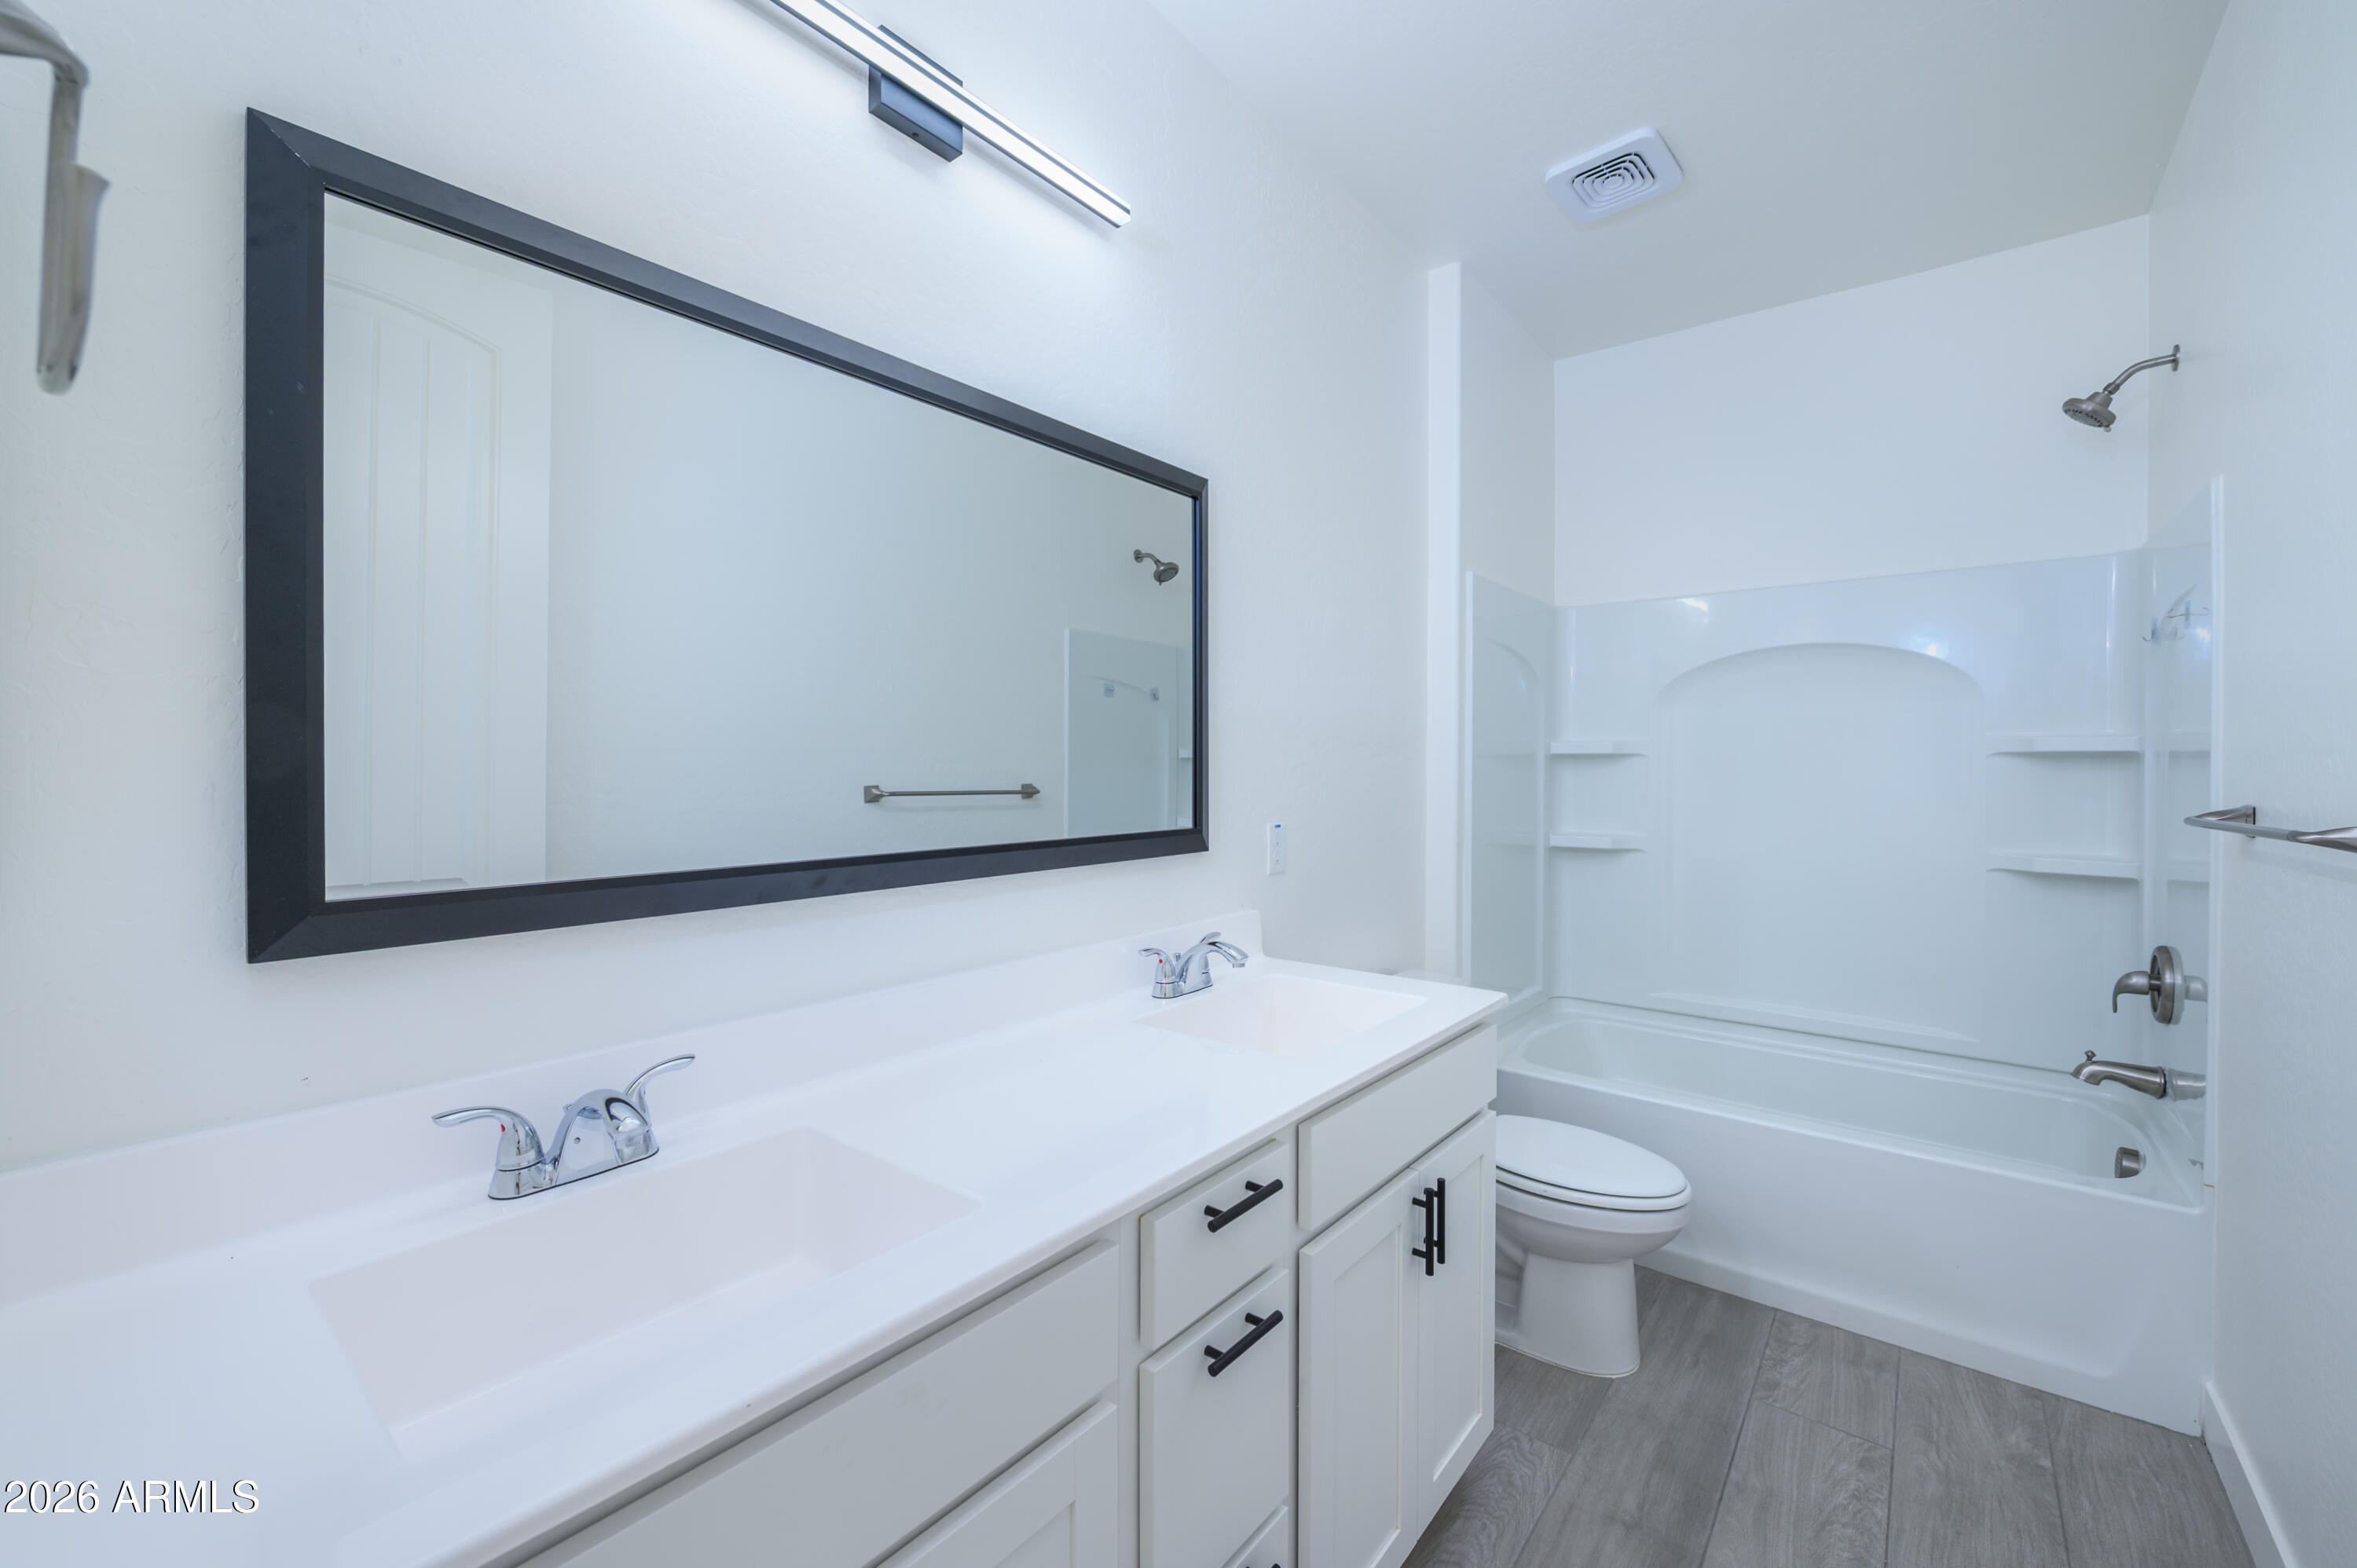
Bathroom with a long double-sink vanity, dark-framed mirror, and white tub-shower.
Empty bedroom with gray carpet, a dark ceiling fan, and two bright windows.
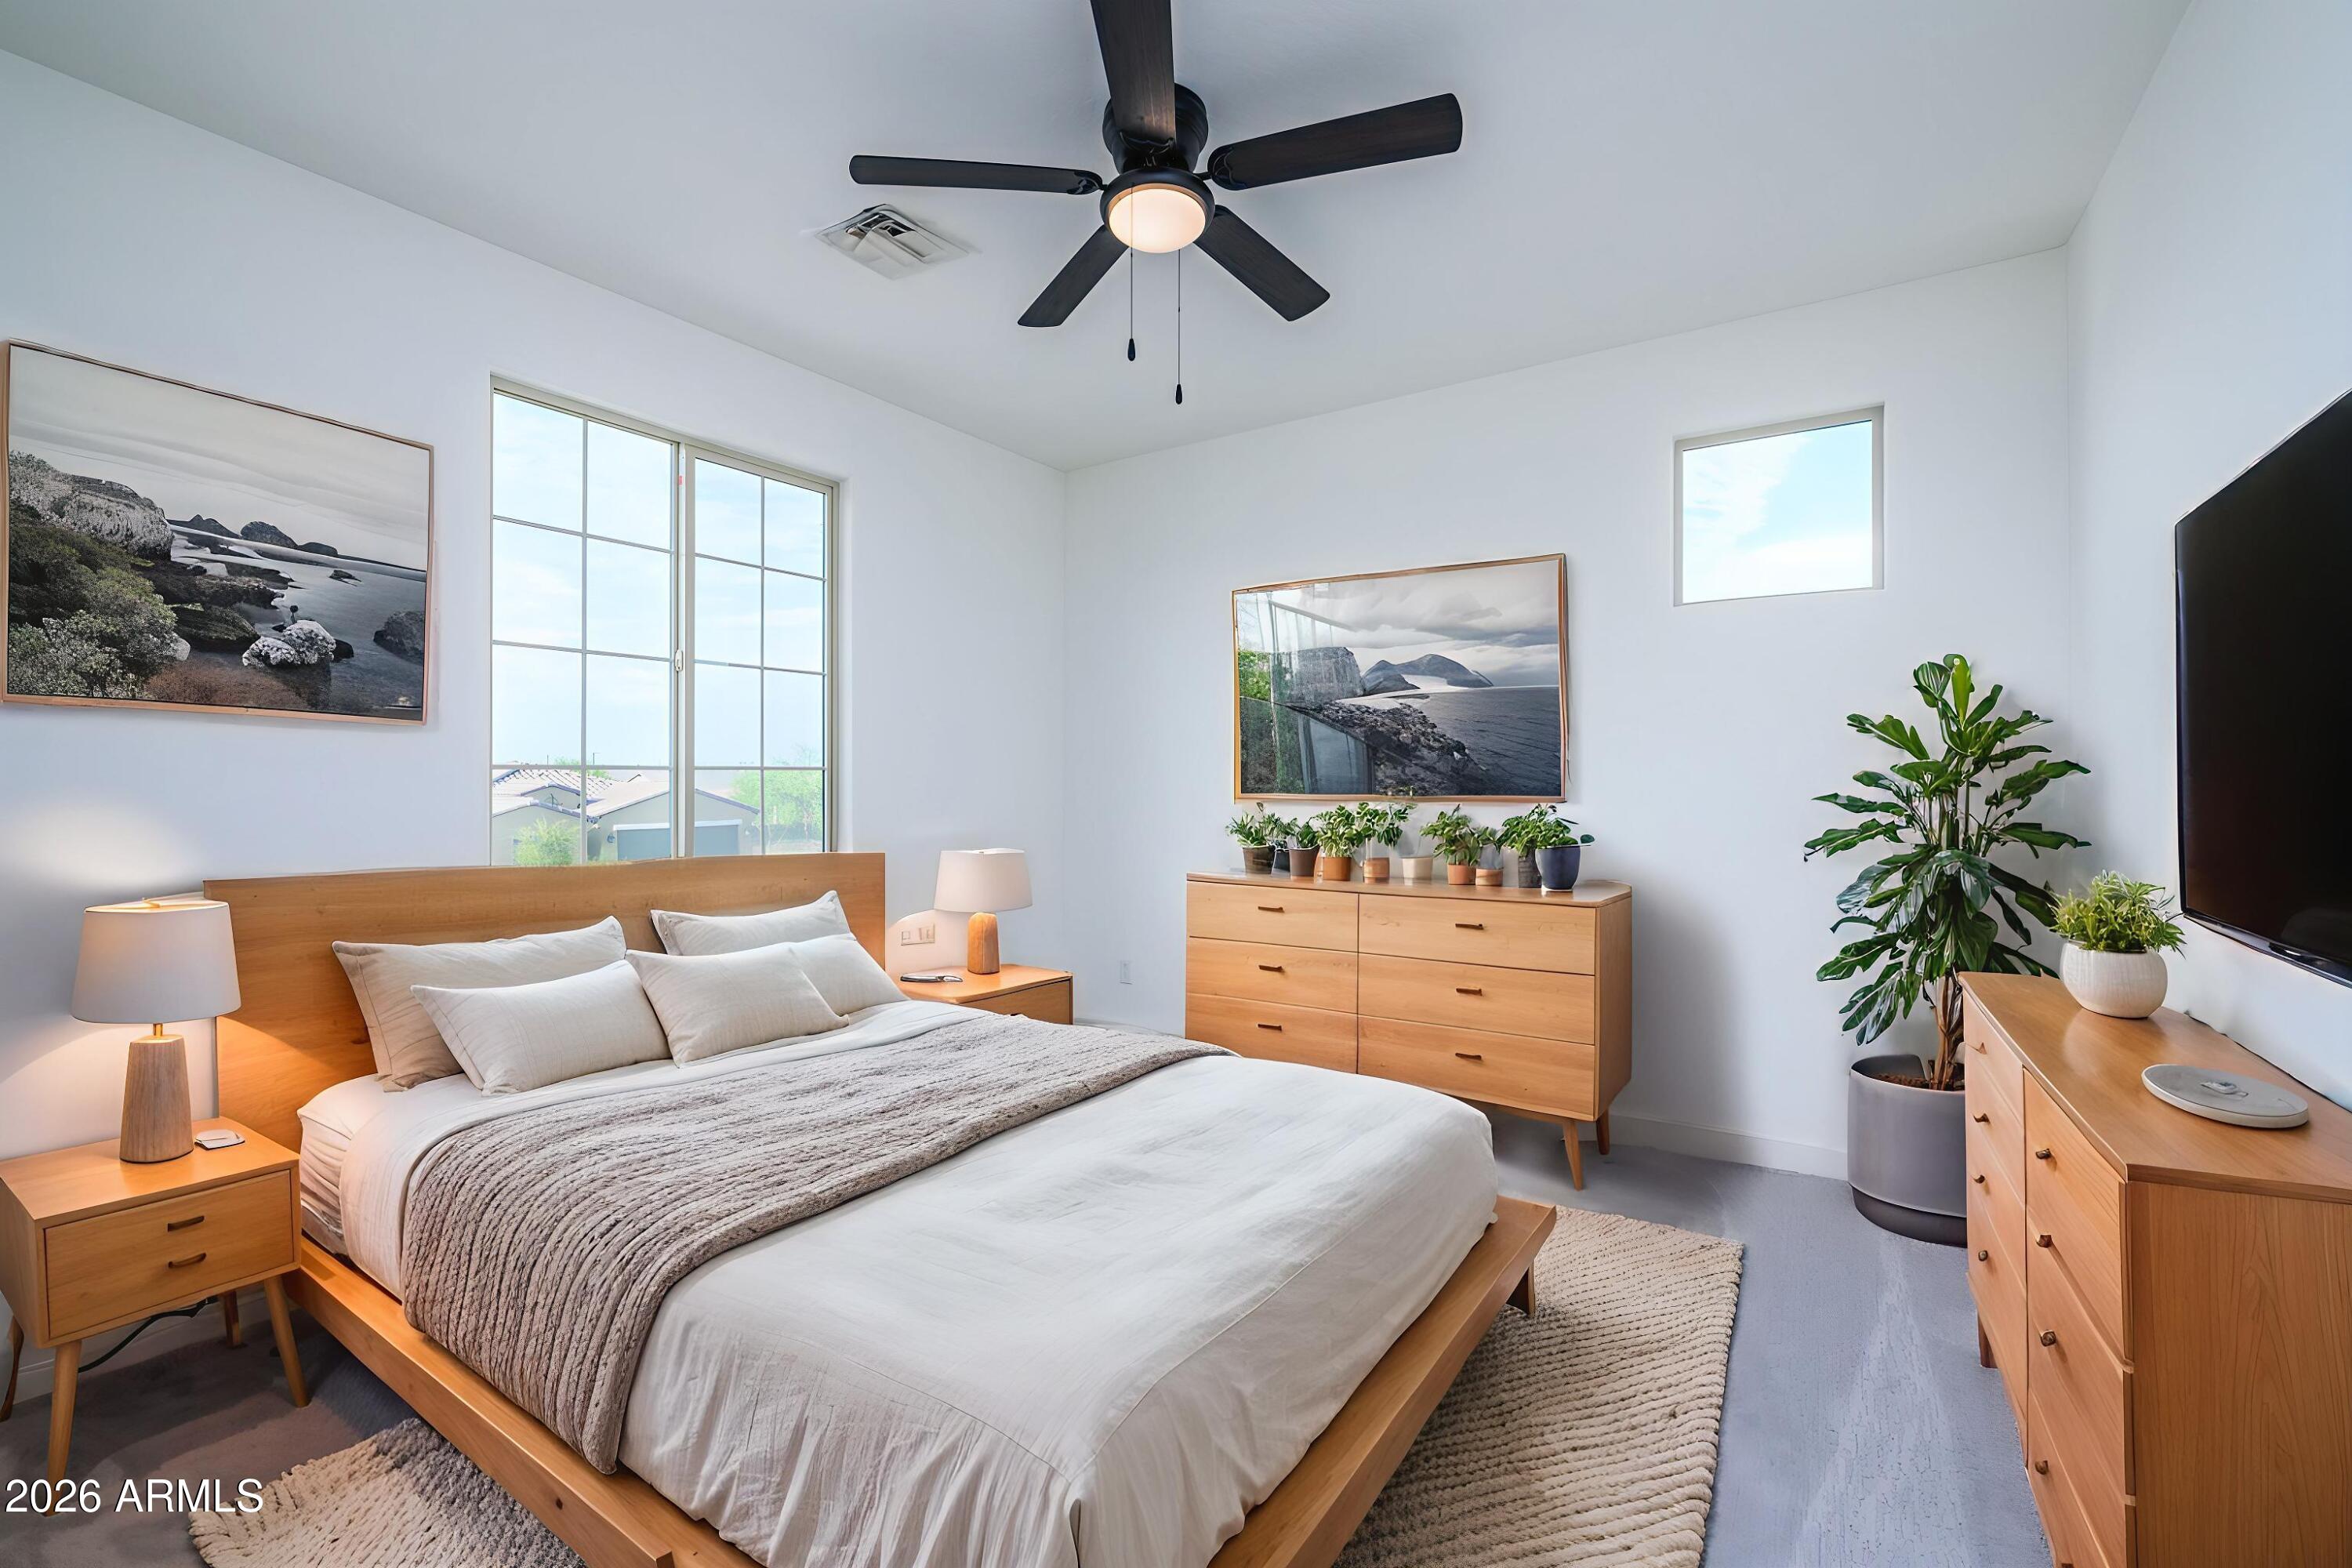
Bright bedroom with a low wooden bed, large windows, matching dressers, and potted plants.
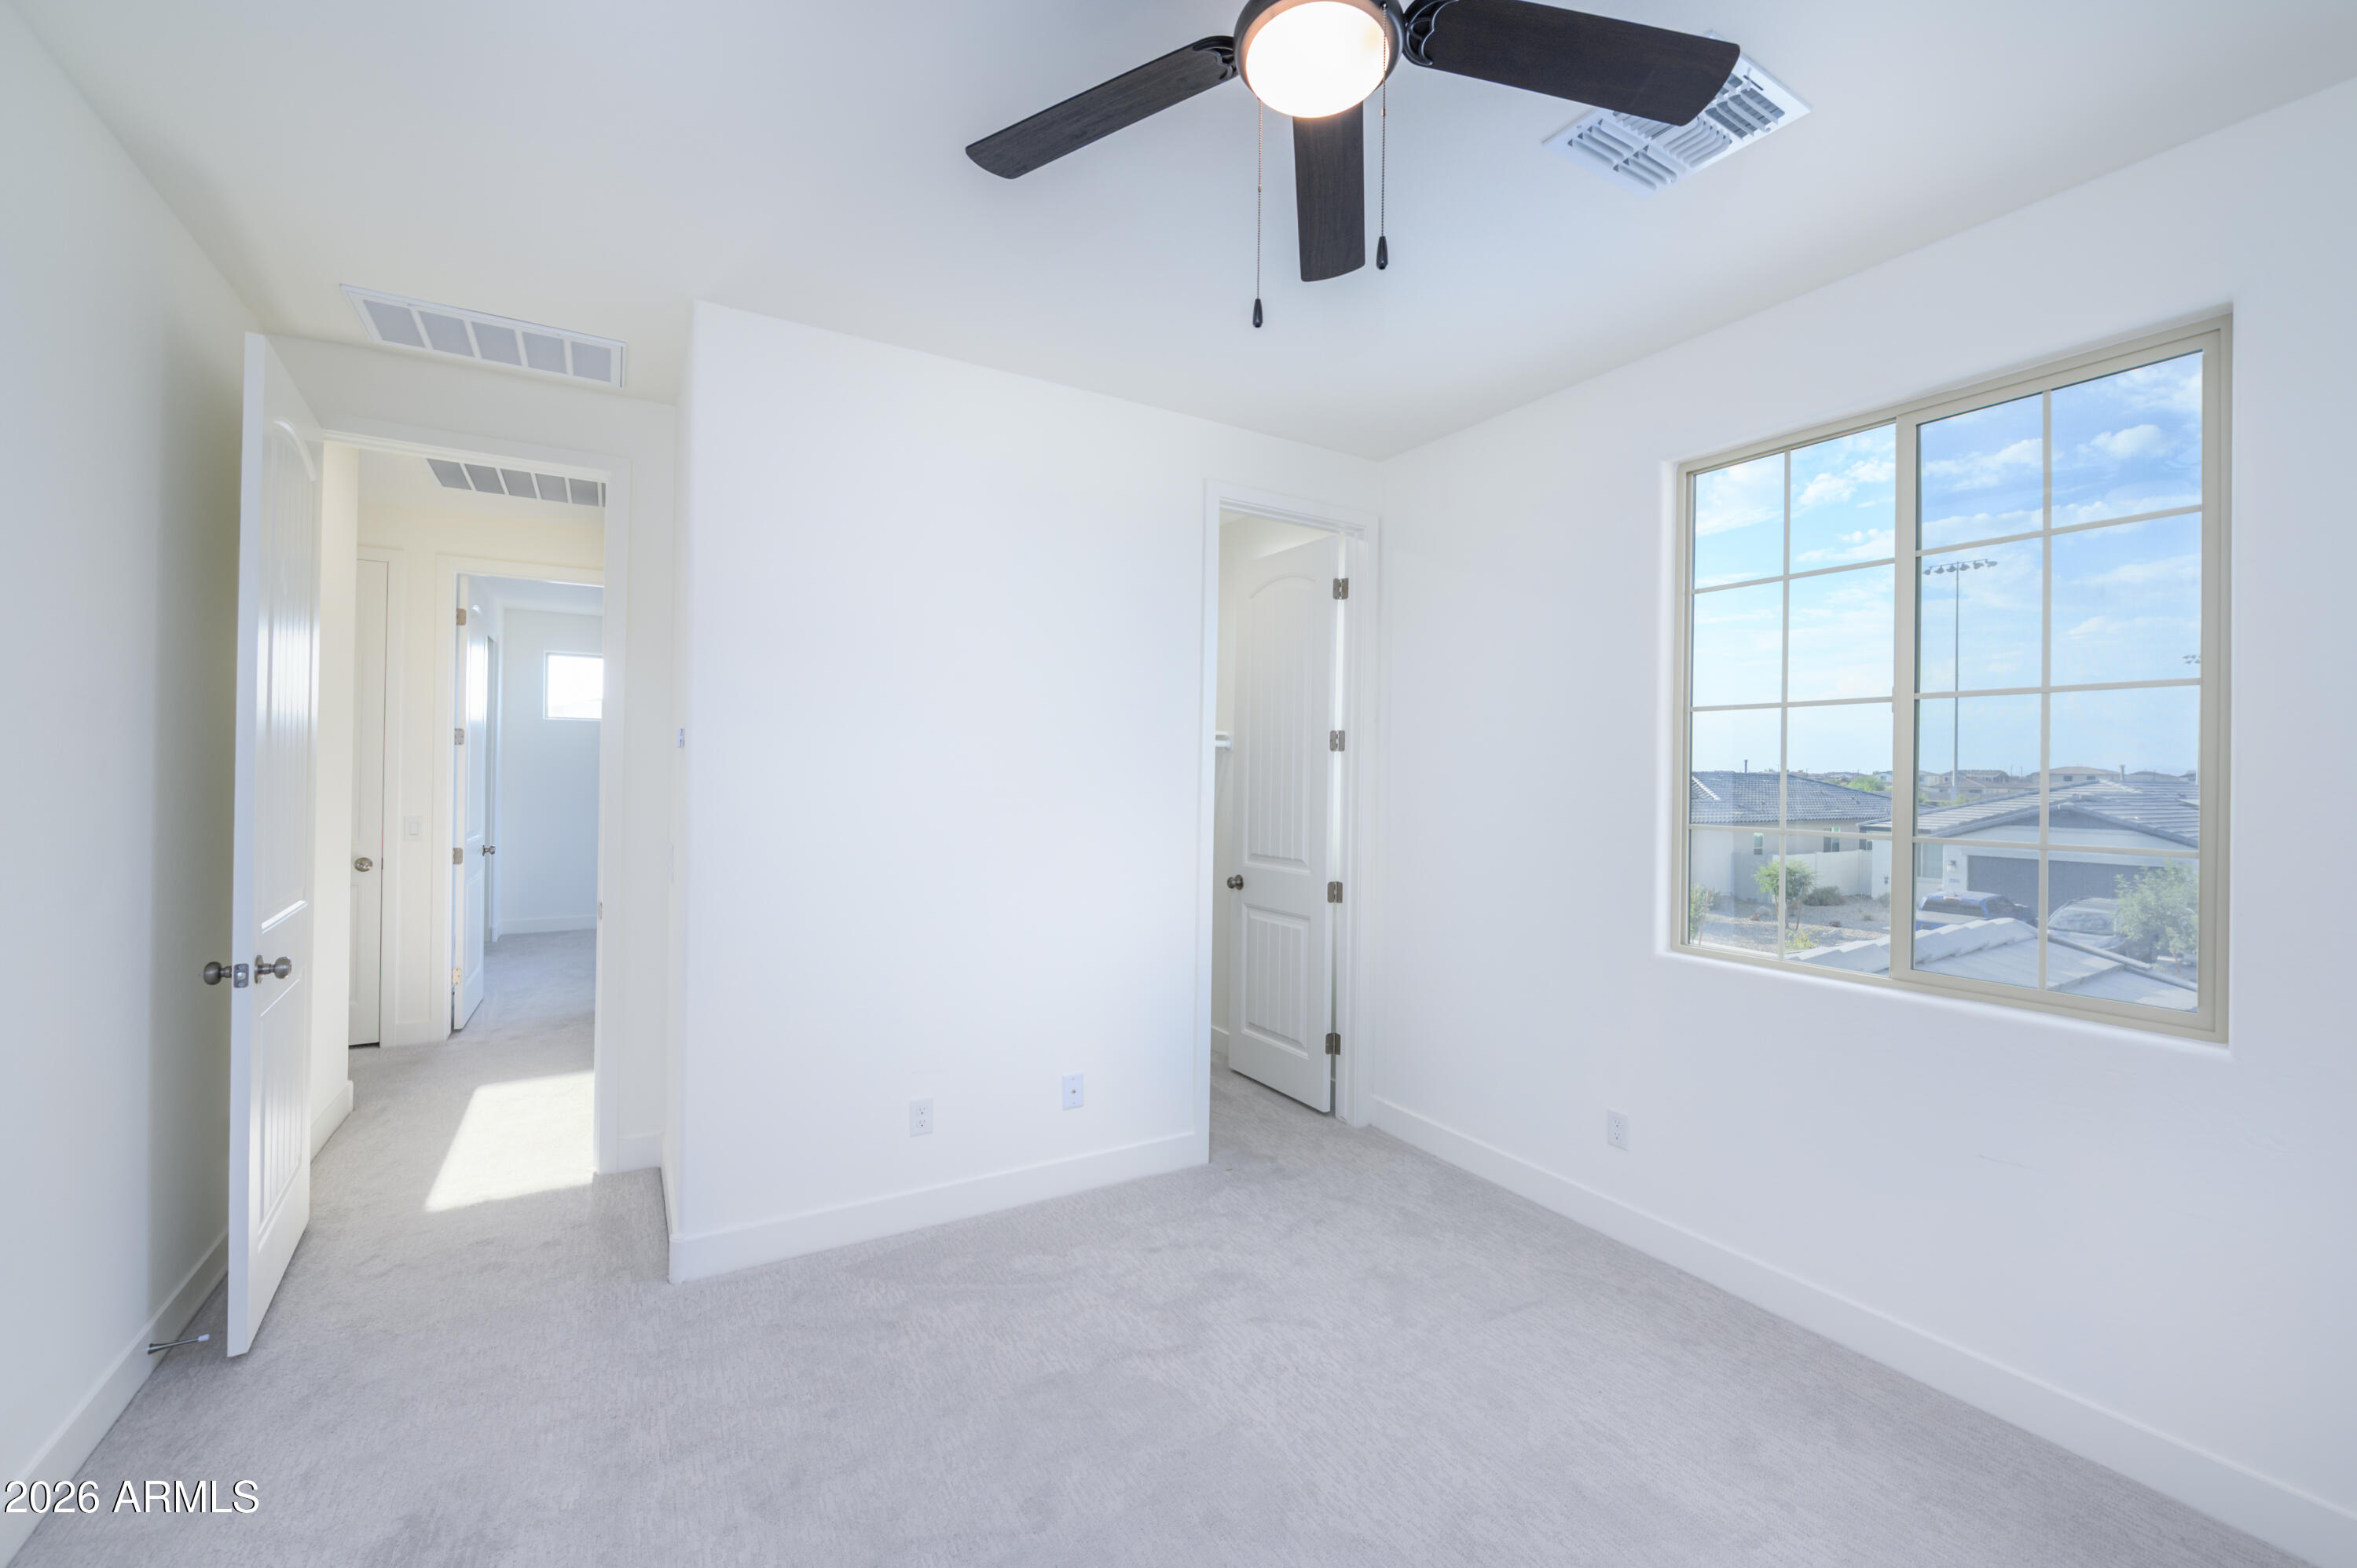
Empty carpeted bedroom with a ceiling fan and large window overlooking neighboring homes.
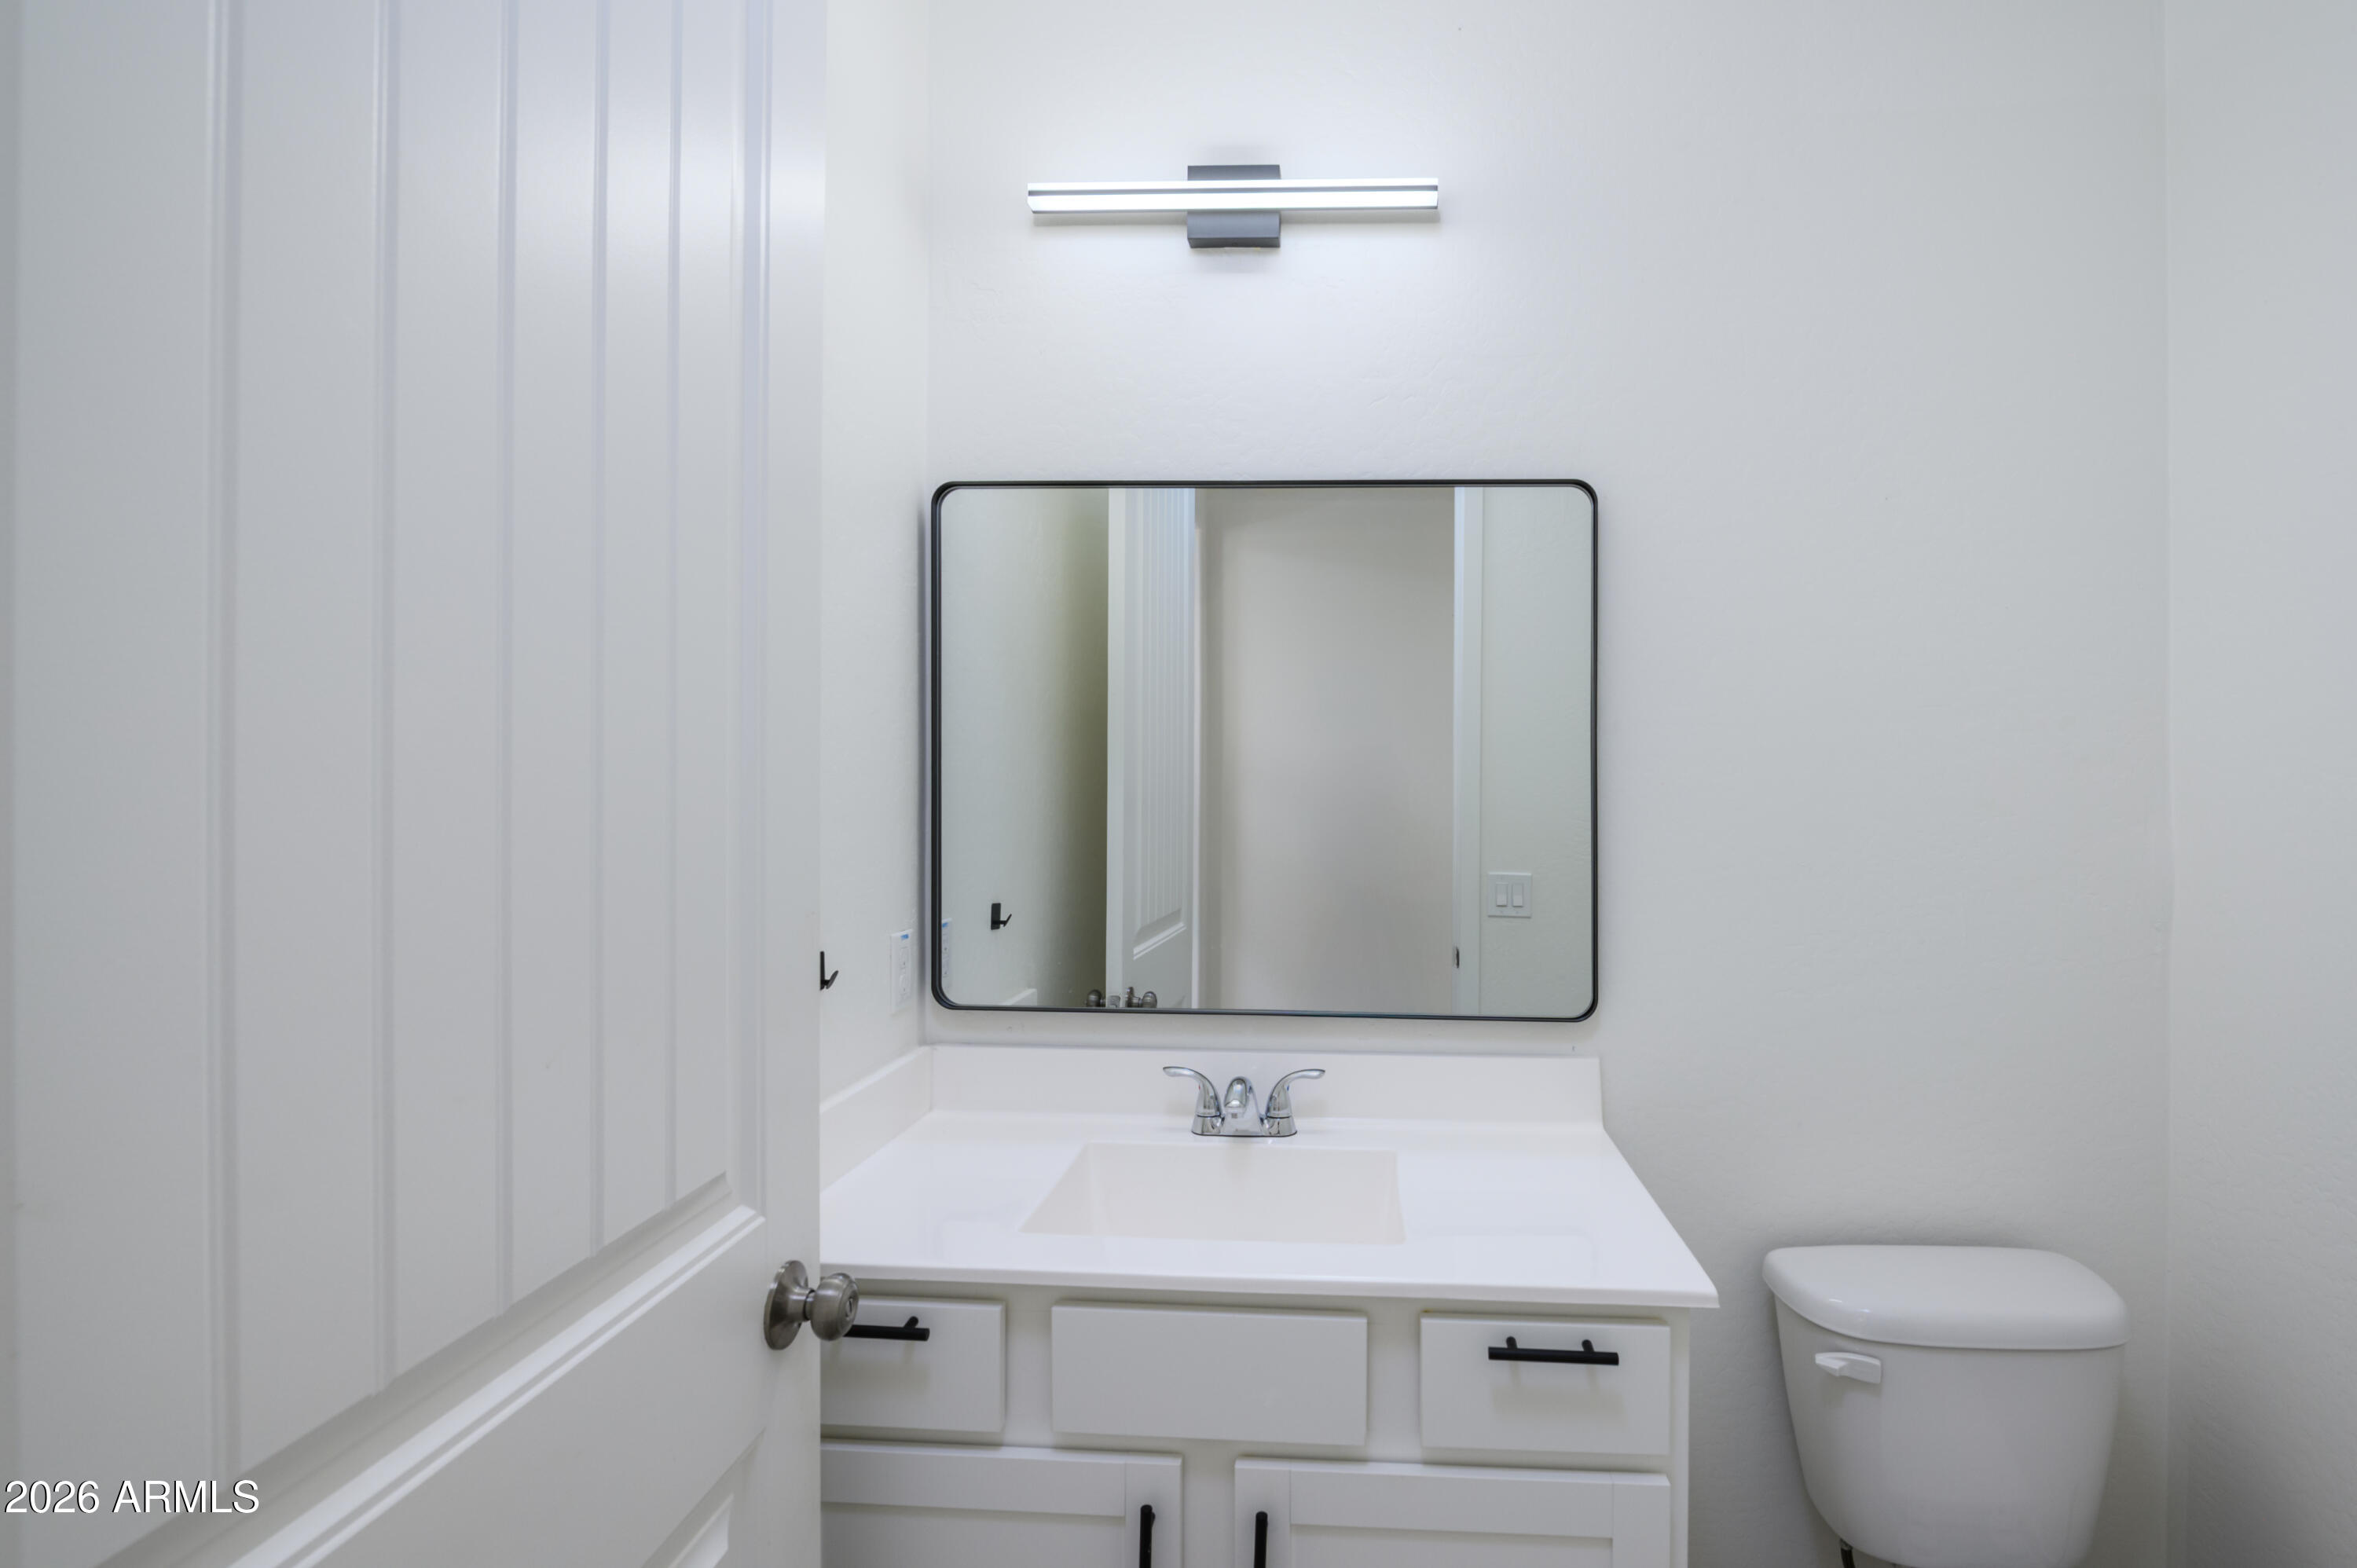
White bathroom vanity with black pulls, rectangular mirror, and toilet beside it.
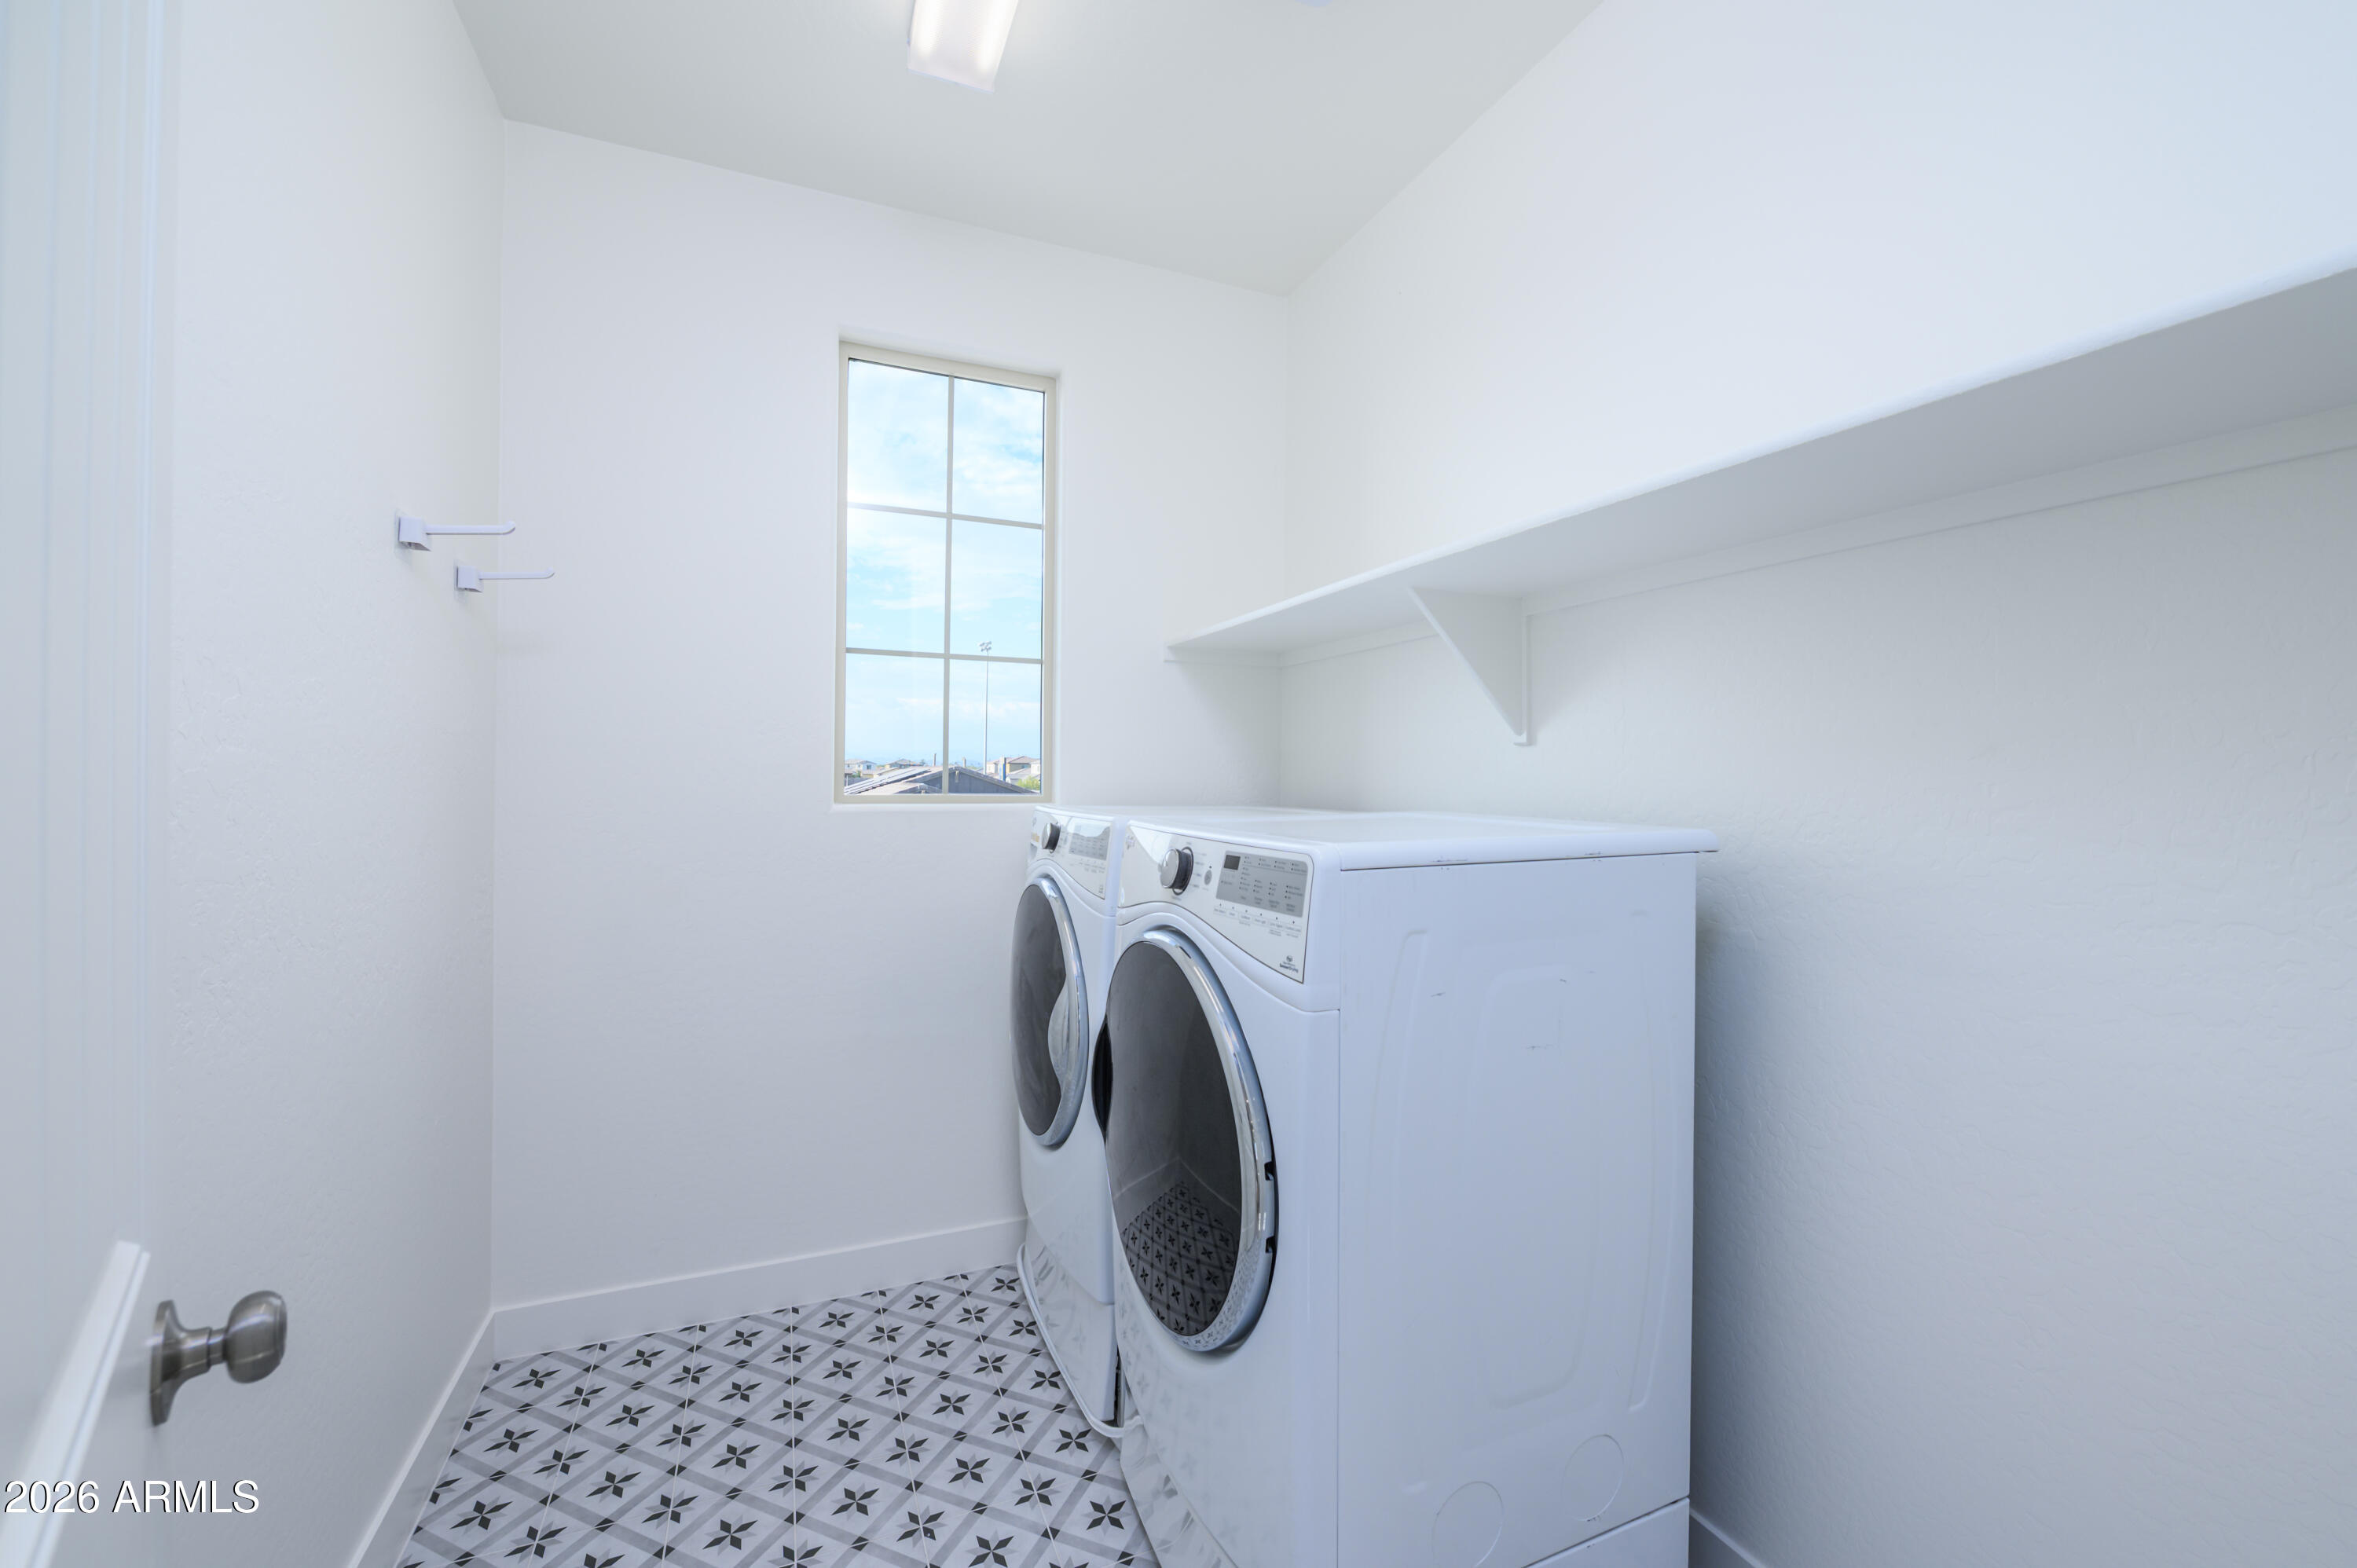
Laundry room with front-loading washer and dryer, a narrow window, and patterned tile floor.
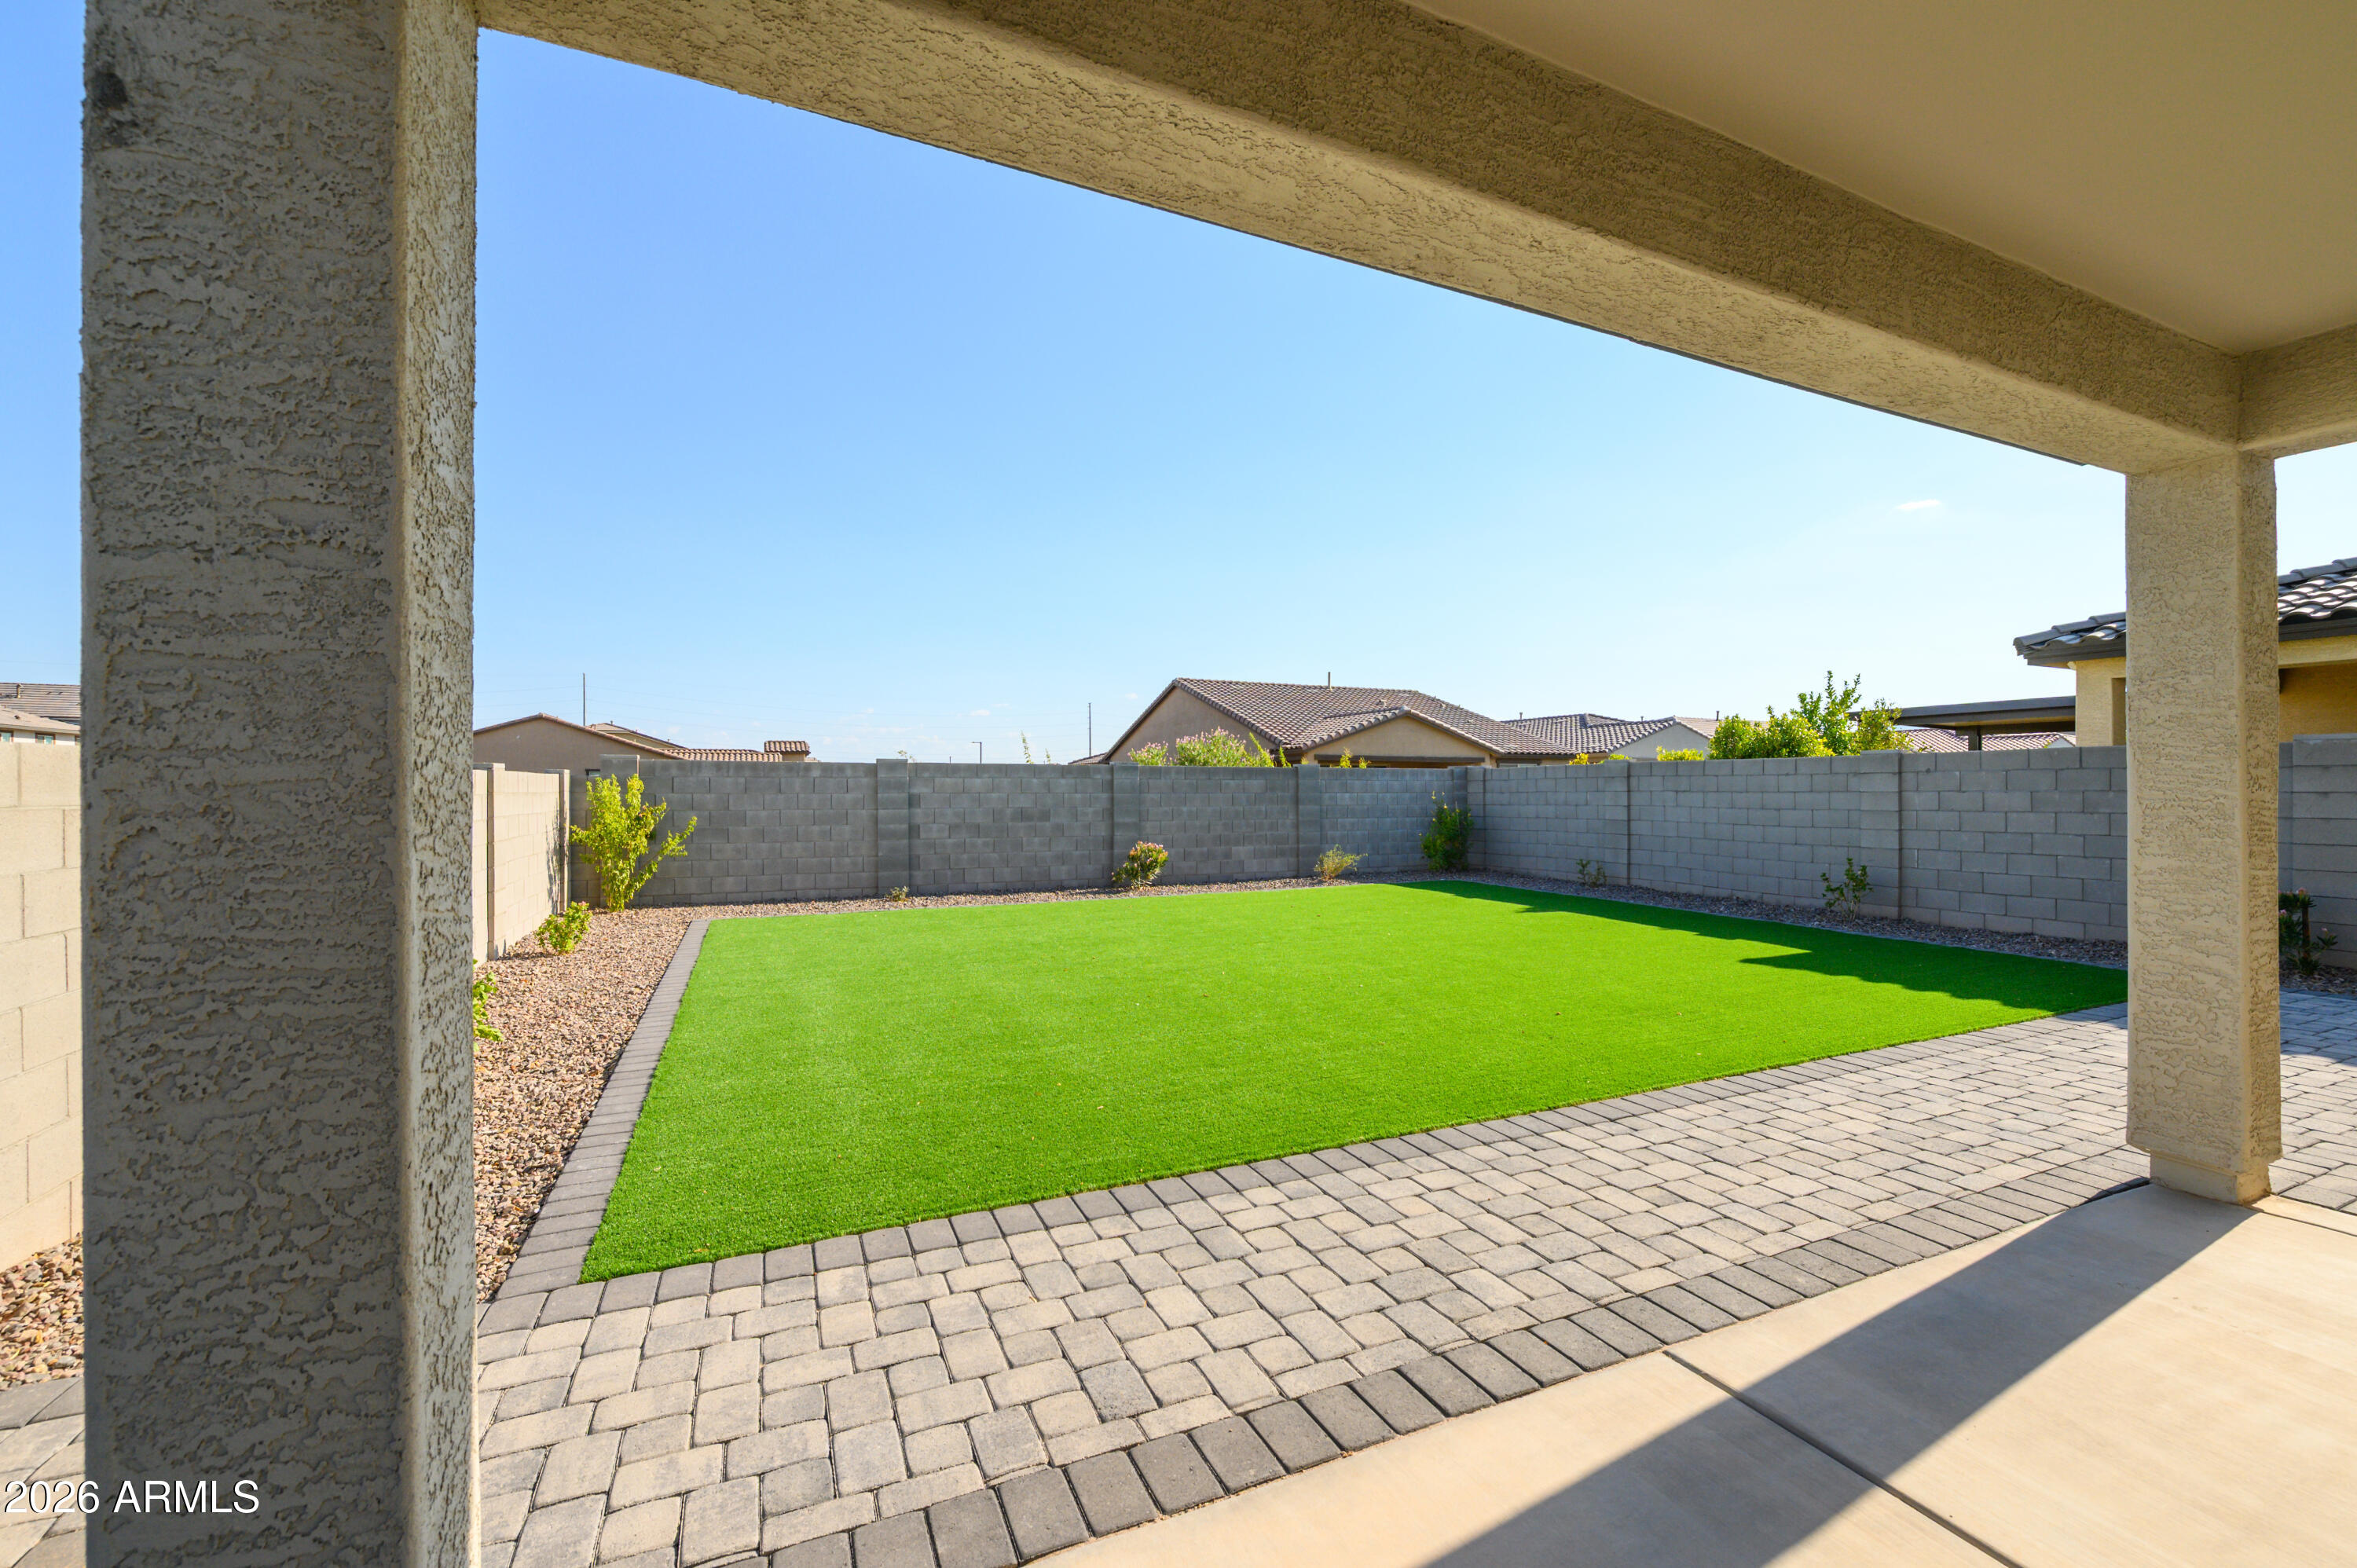
Fenced backyard with a broad green lawn and paver patio beneath a covered patio.
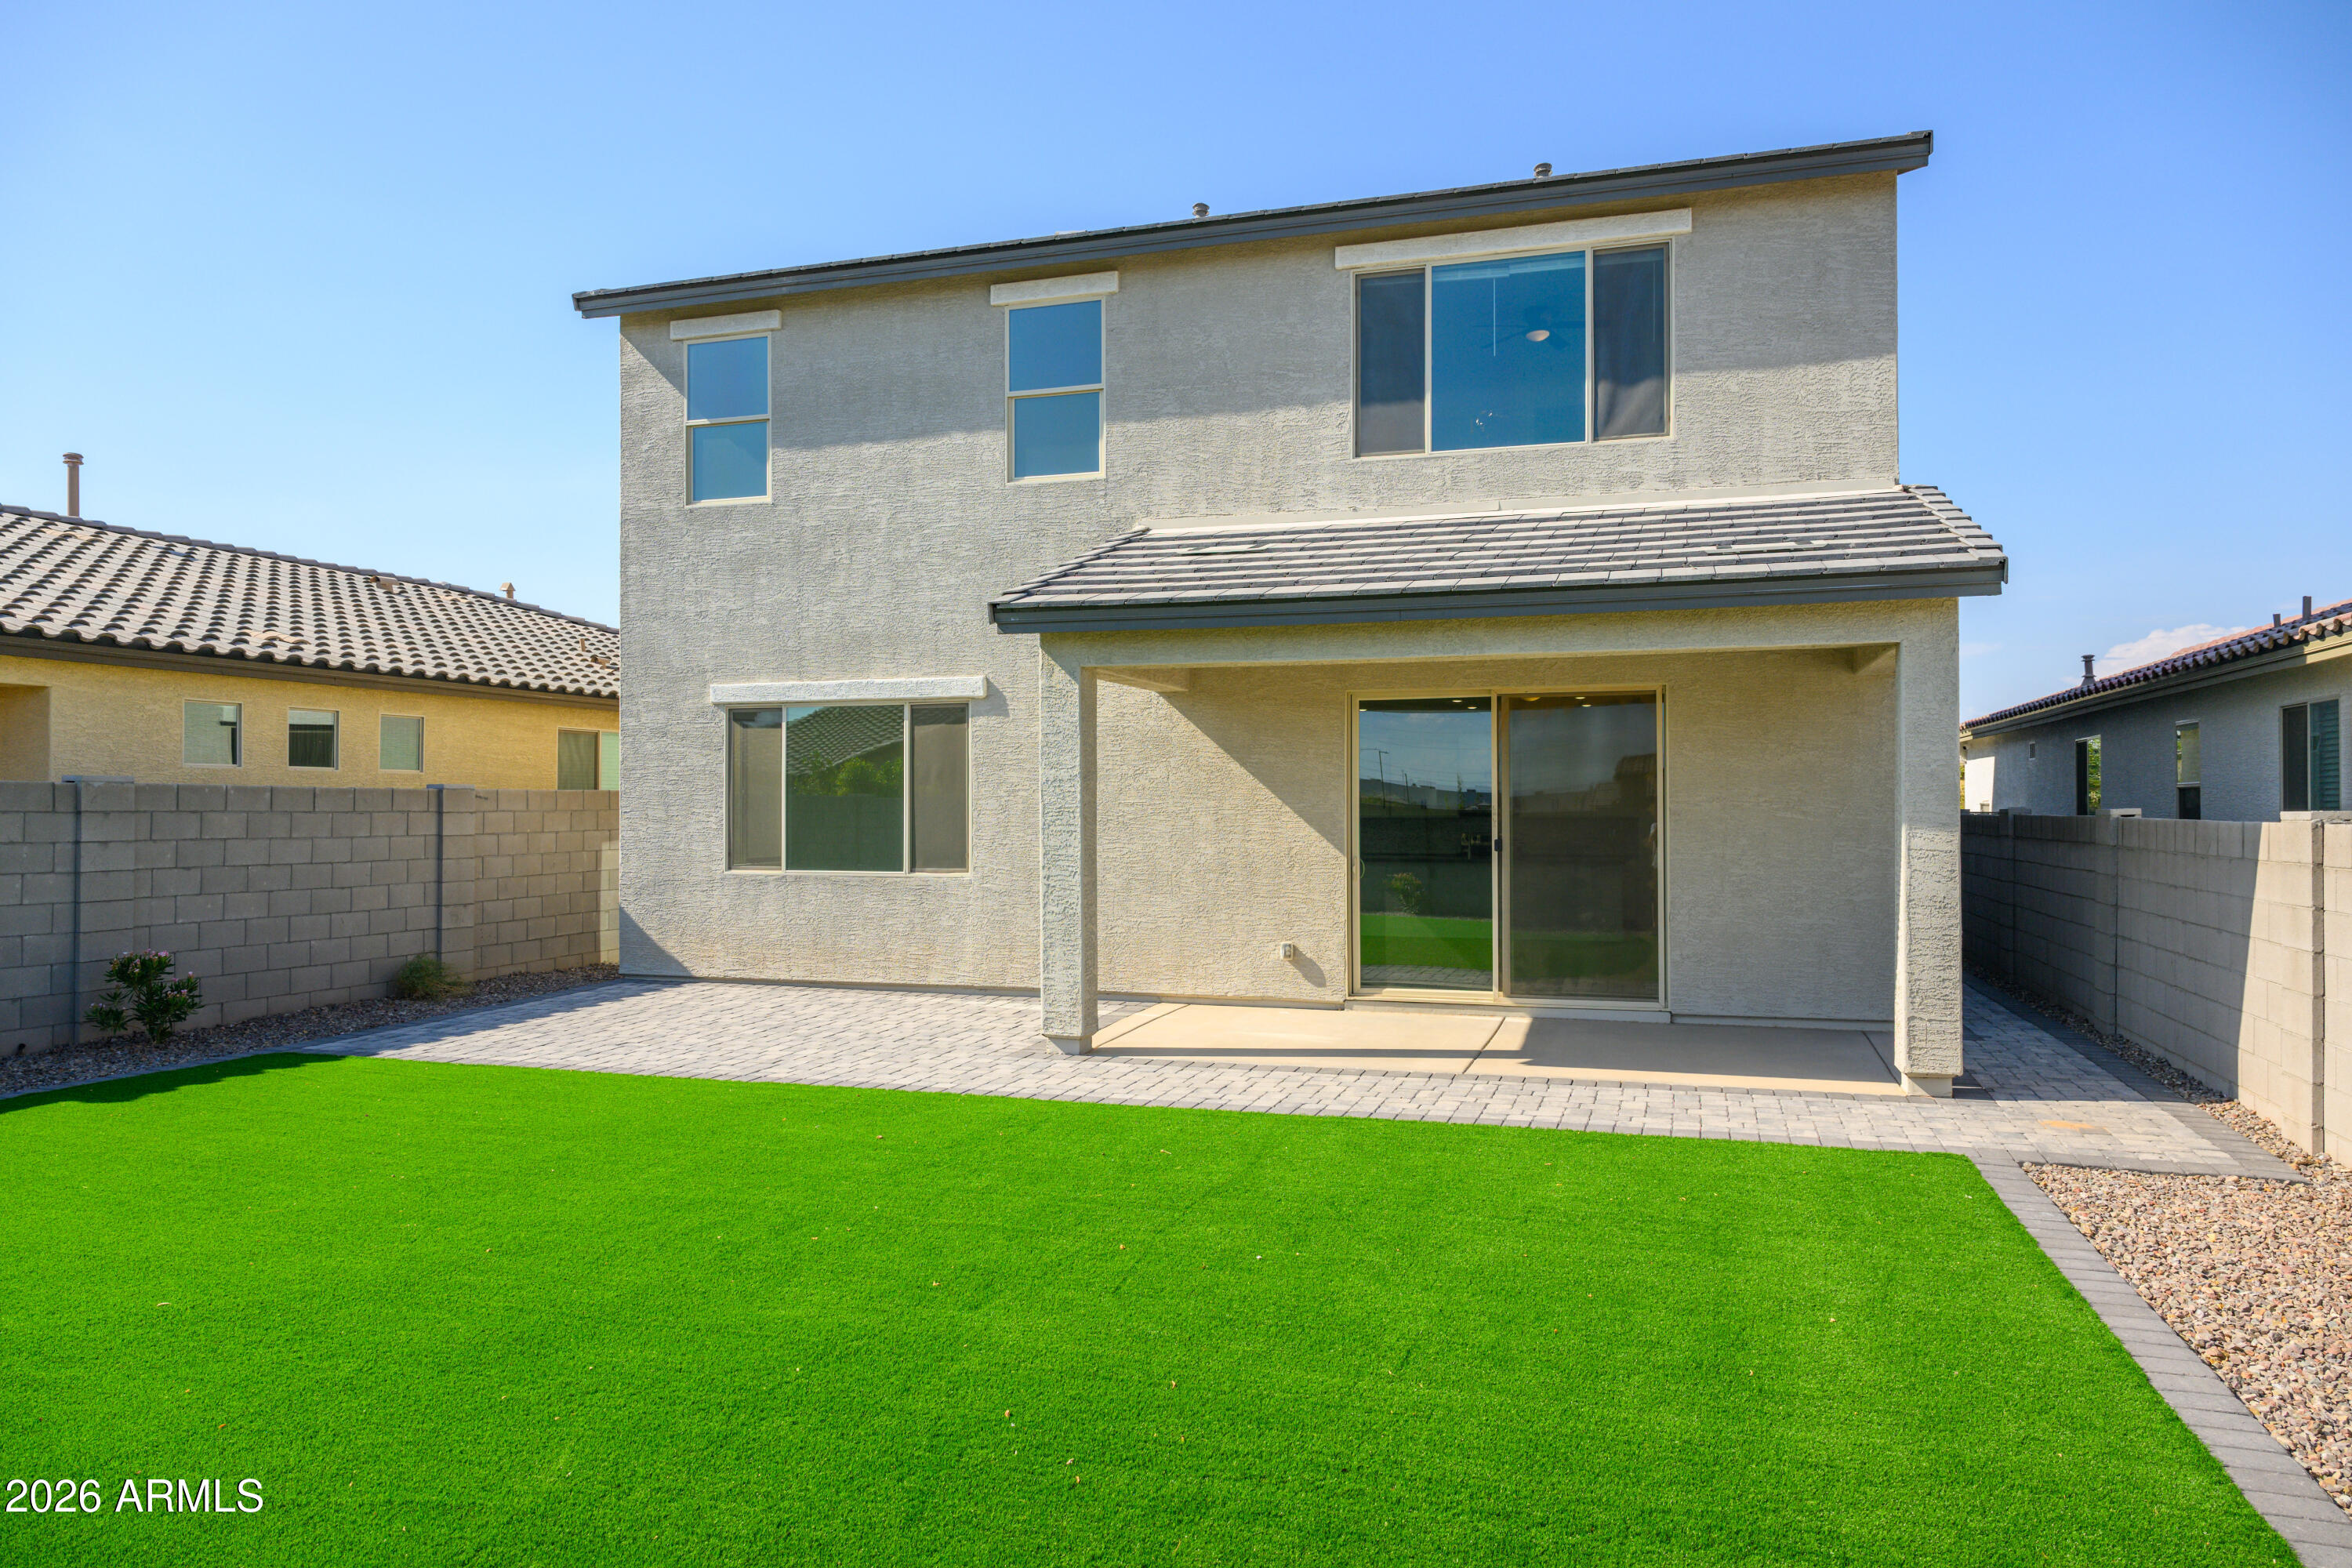
Two-story home viewed from the backyard, with a covered patio, sliding doors, and broad green lawn.
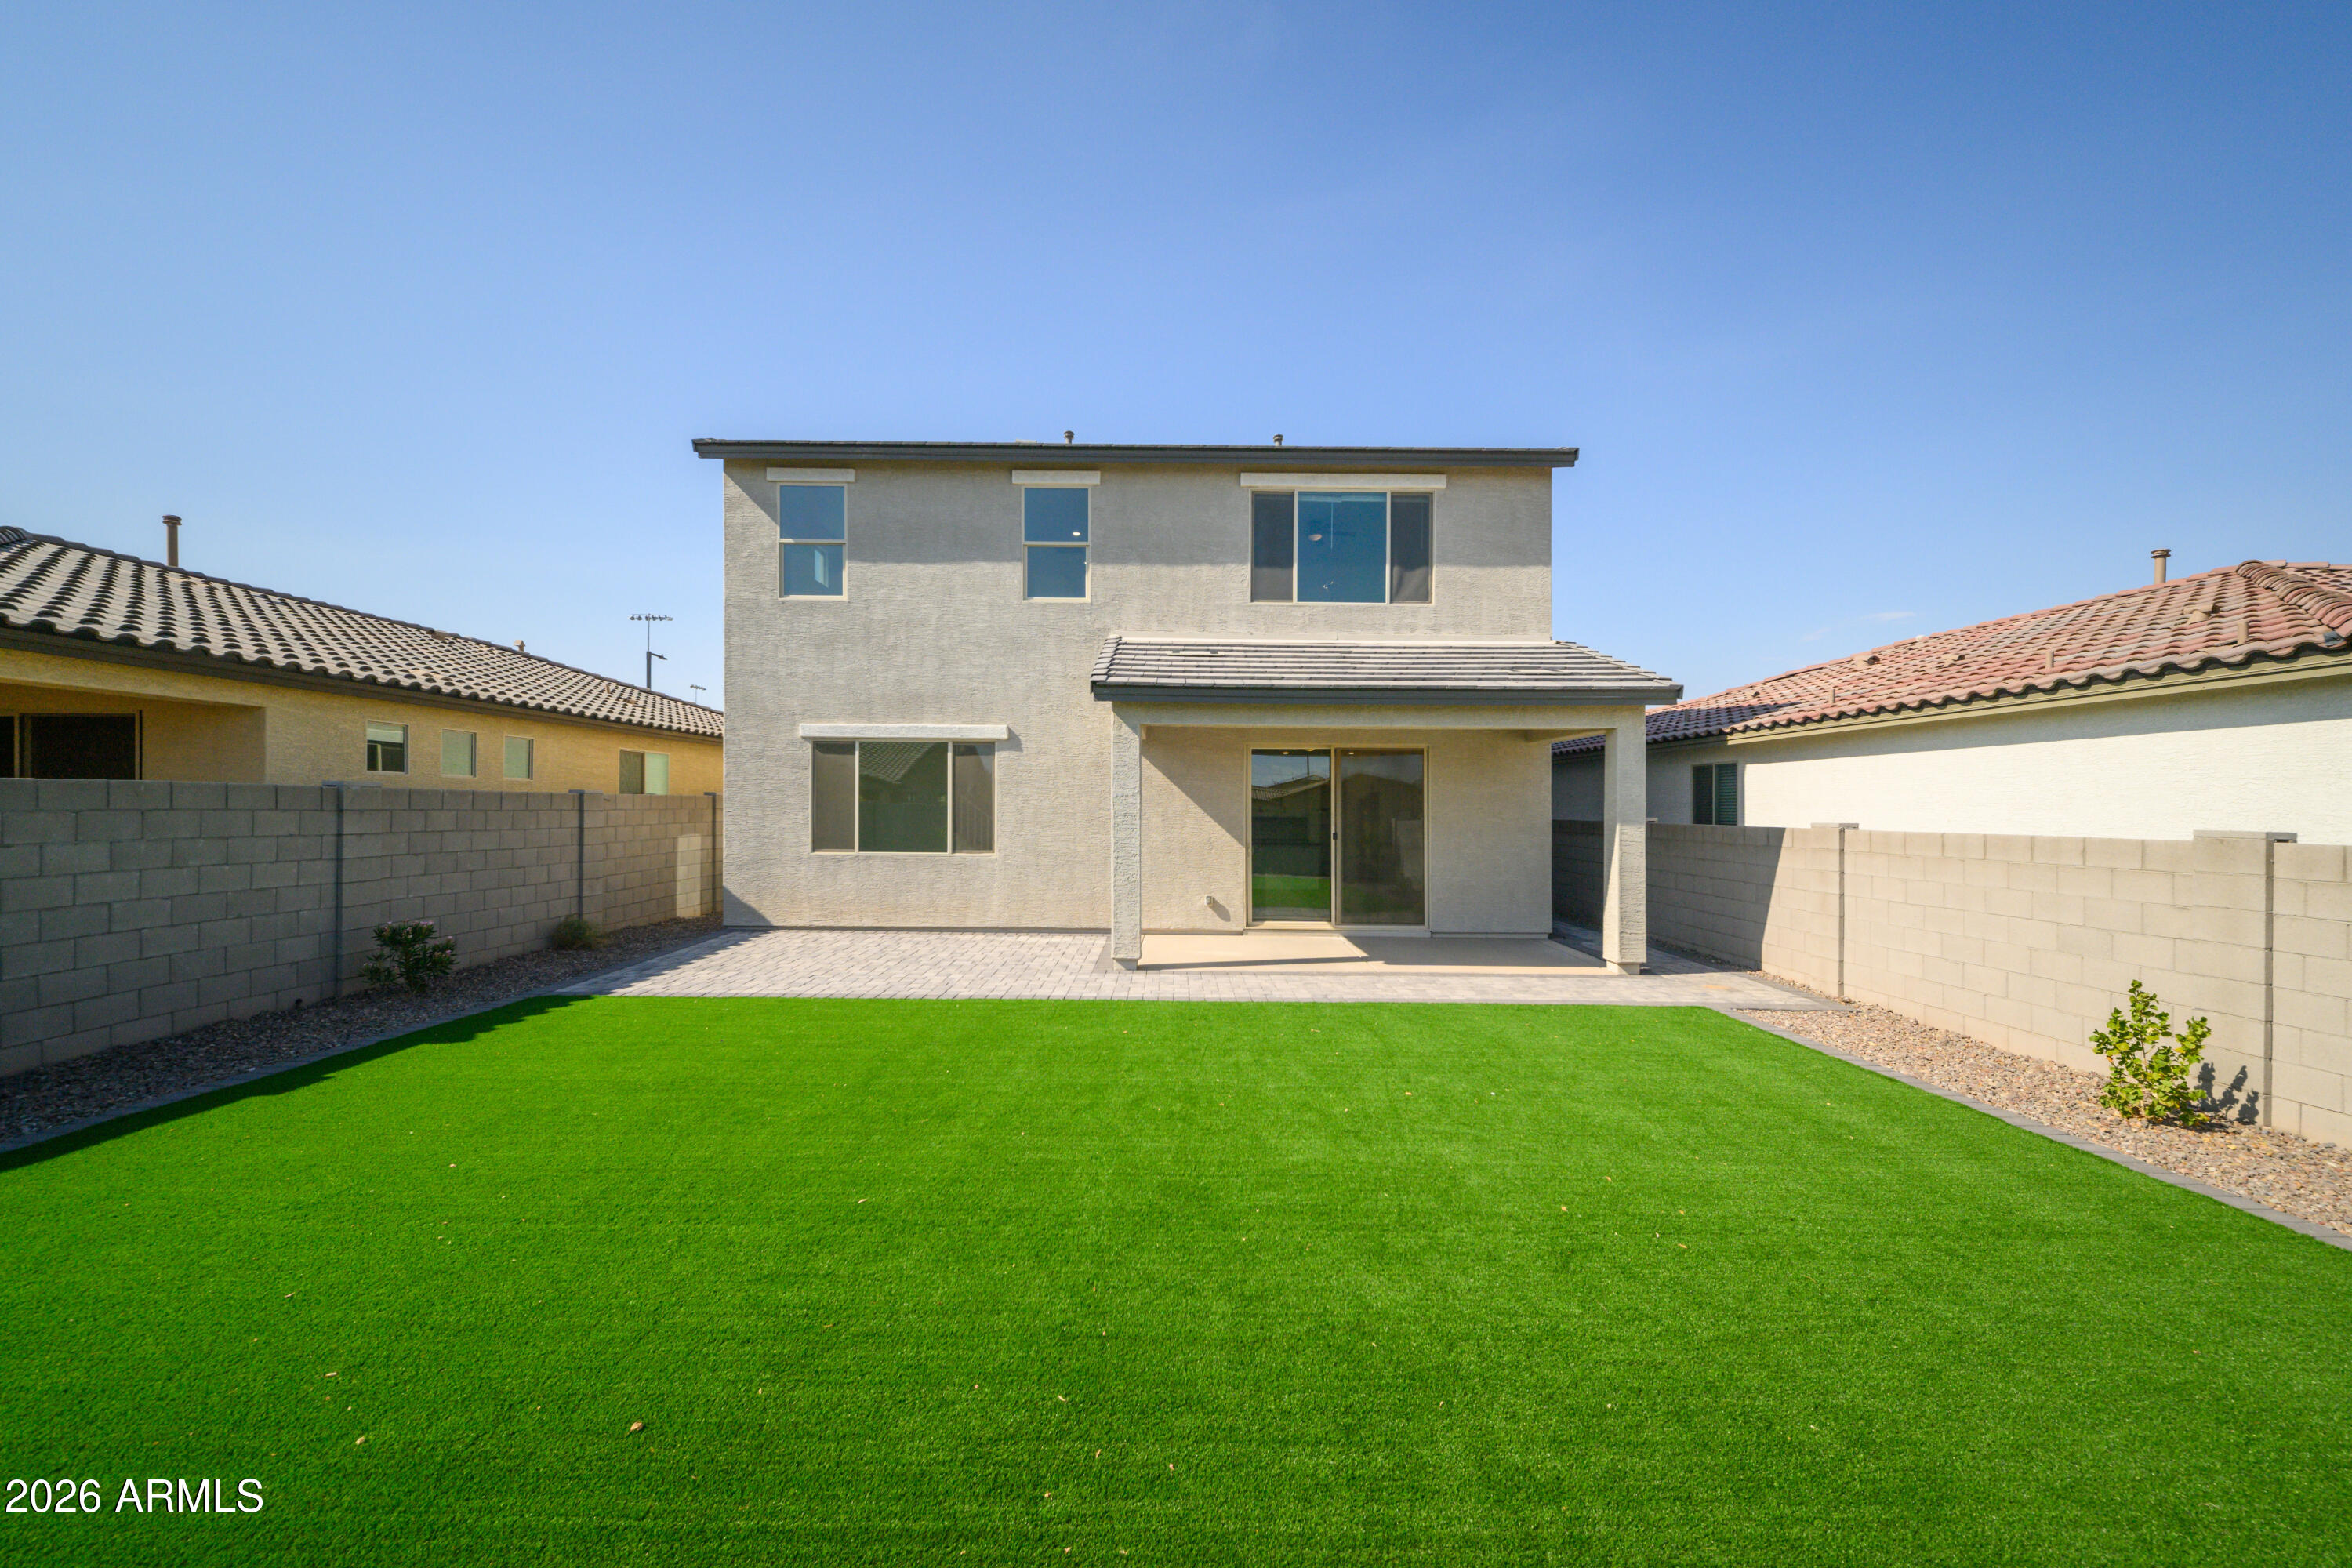
Two-story home with a covered rear patio and broad green lawn enclosed by block walls.
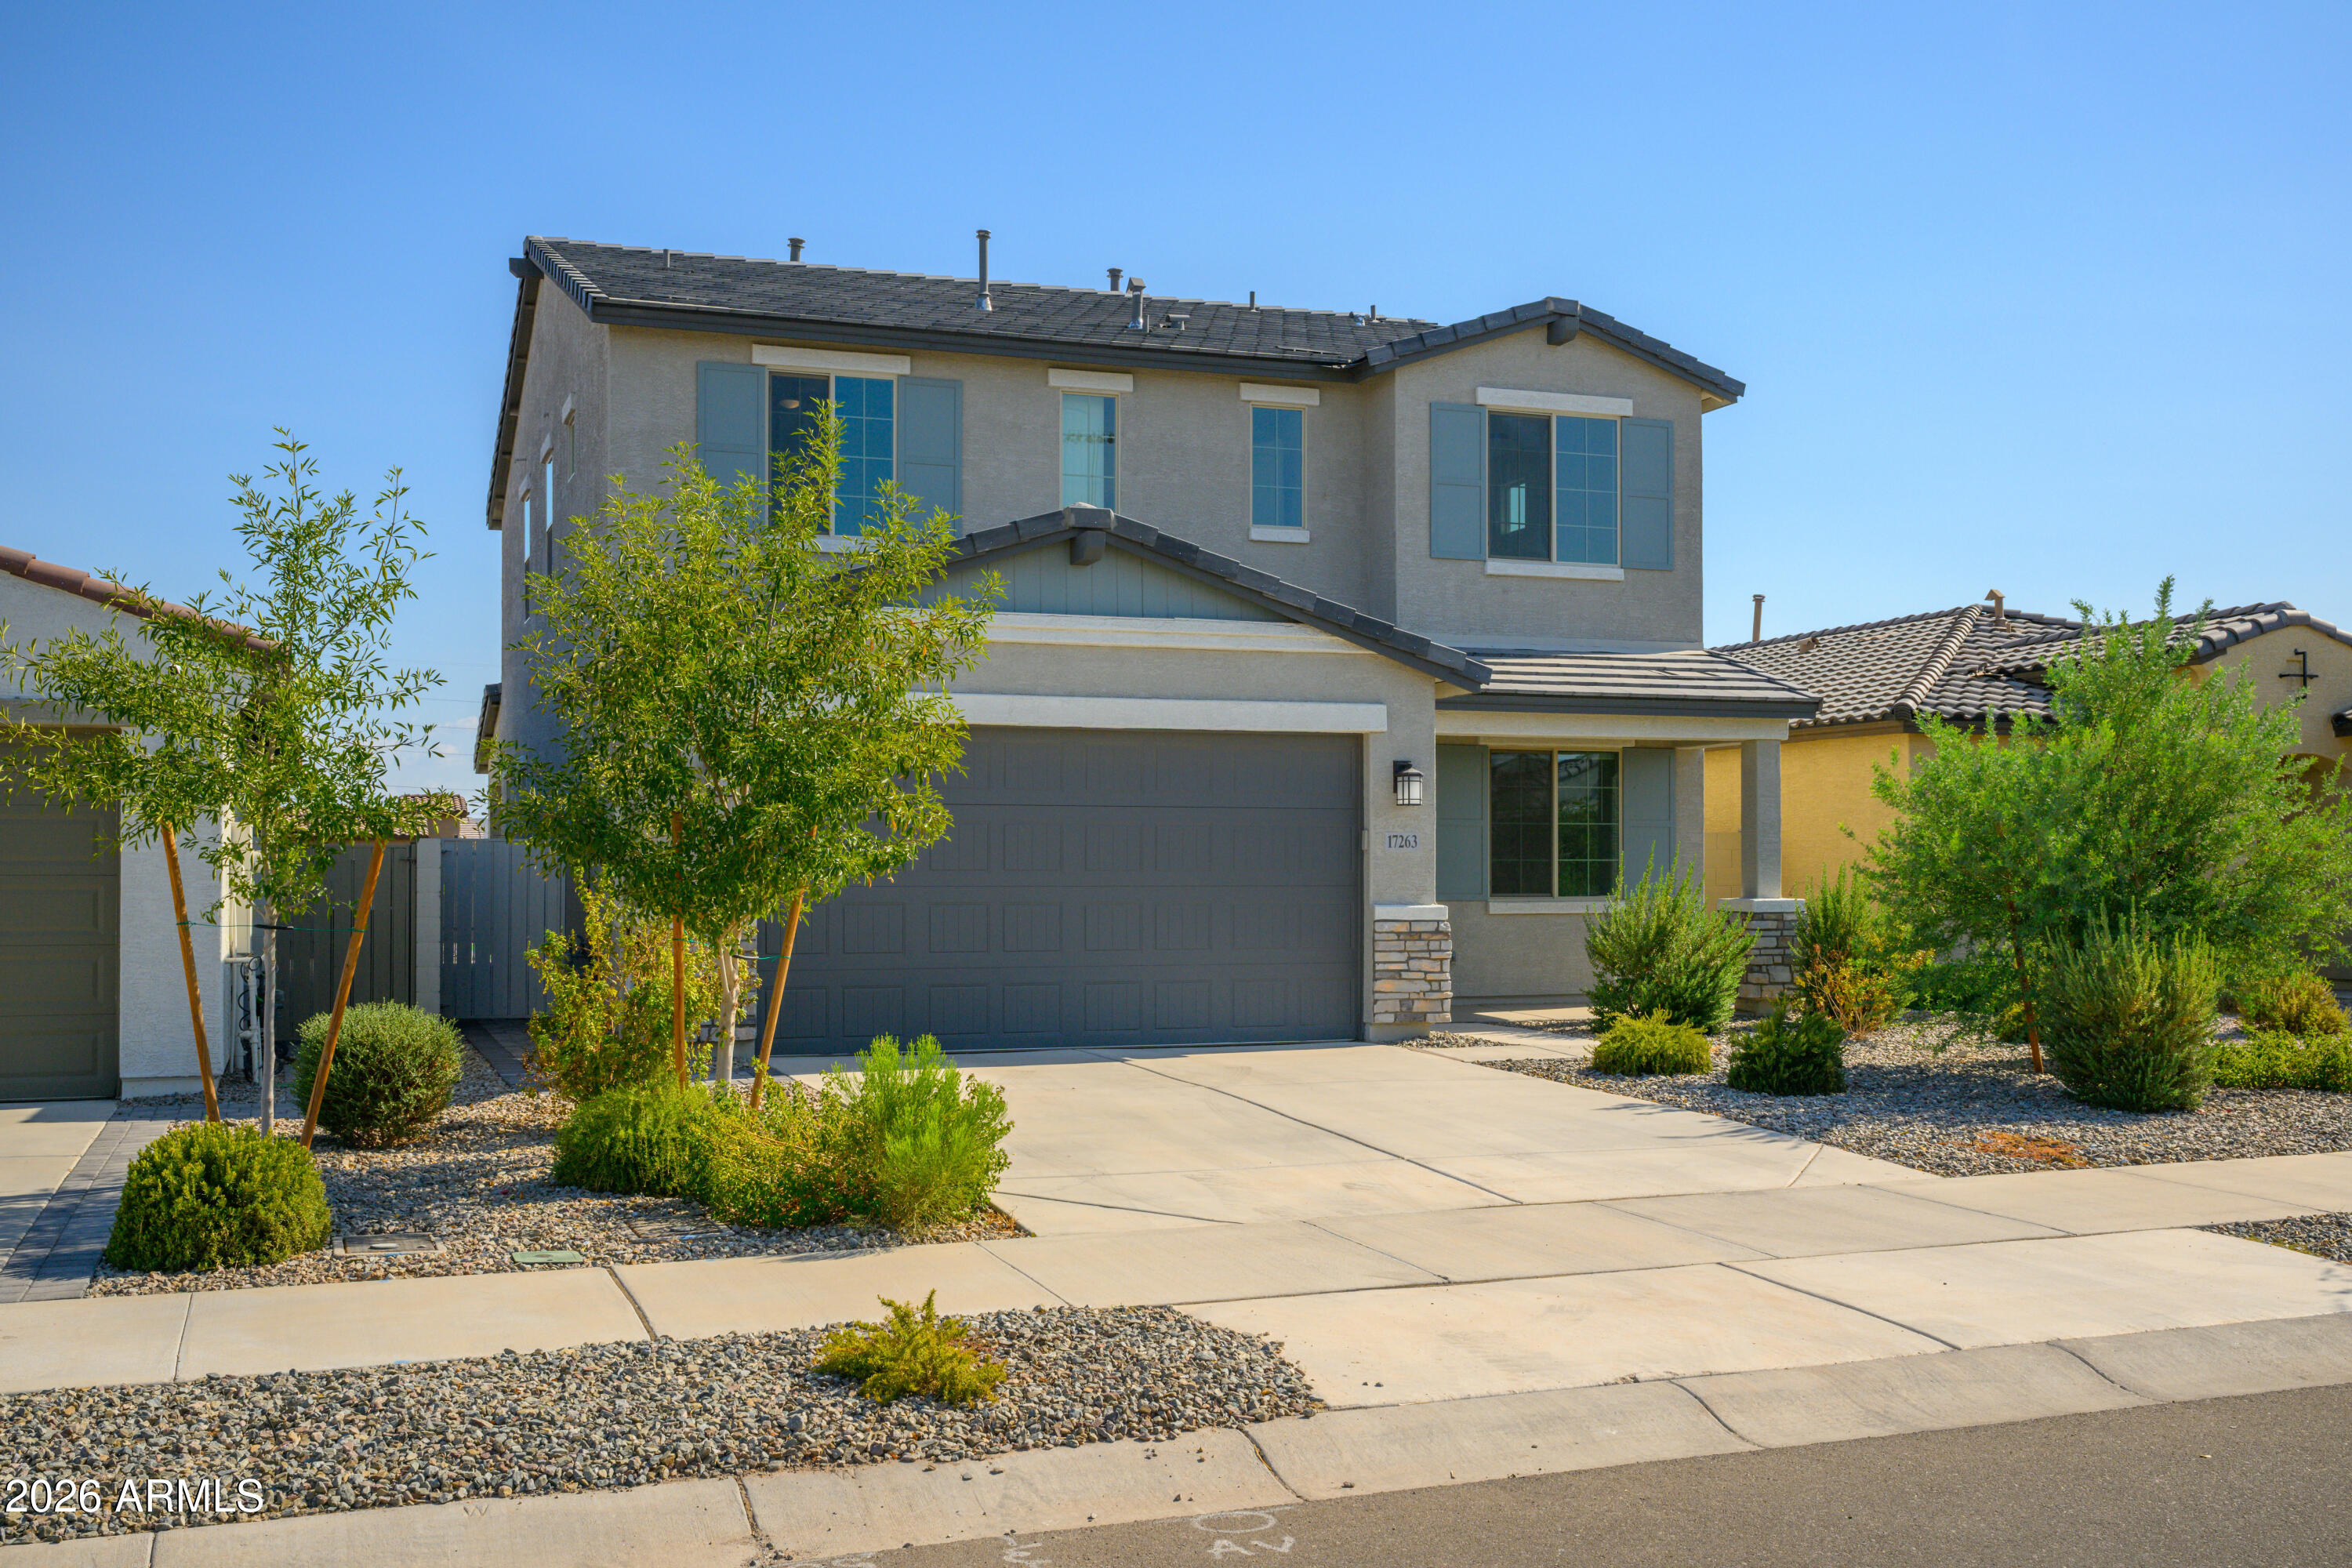
Two-story gray stucco home with a wide garage, covered entry, and desert gravel landscaping.
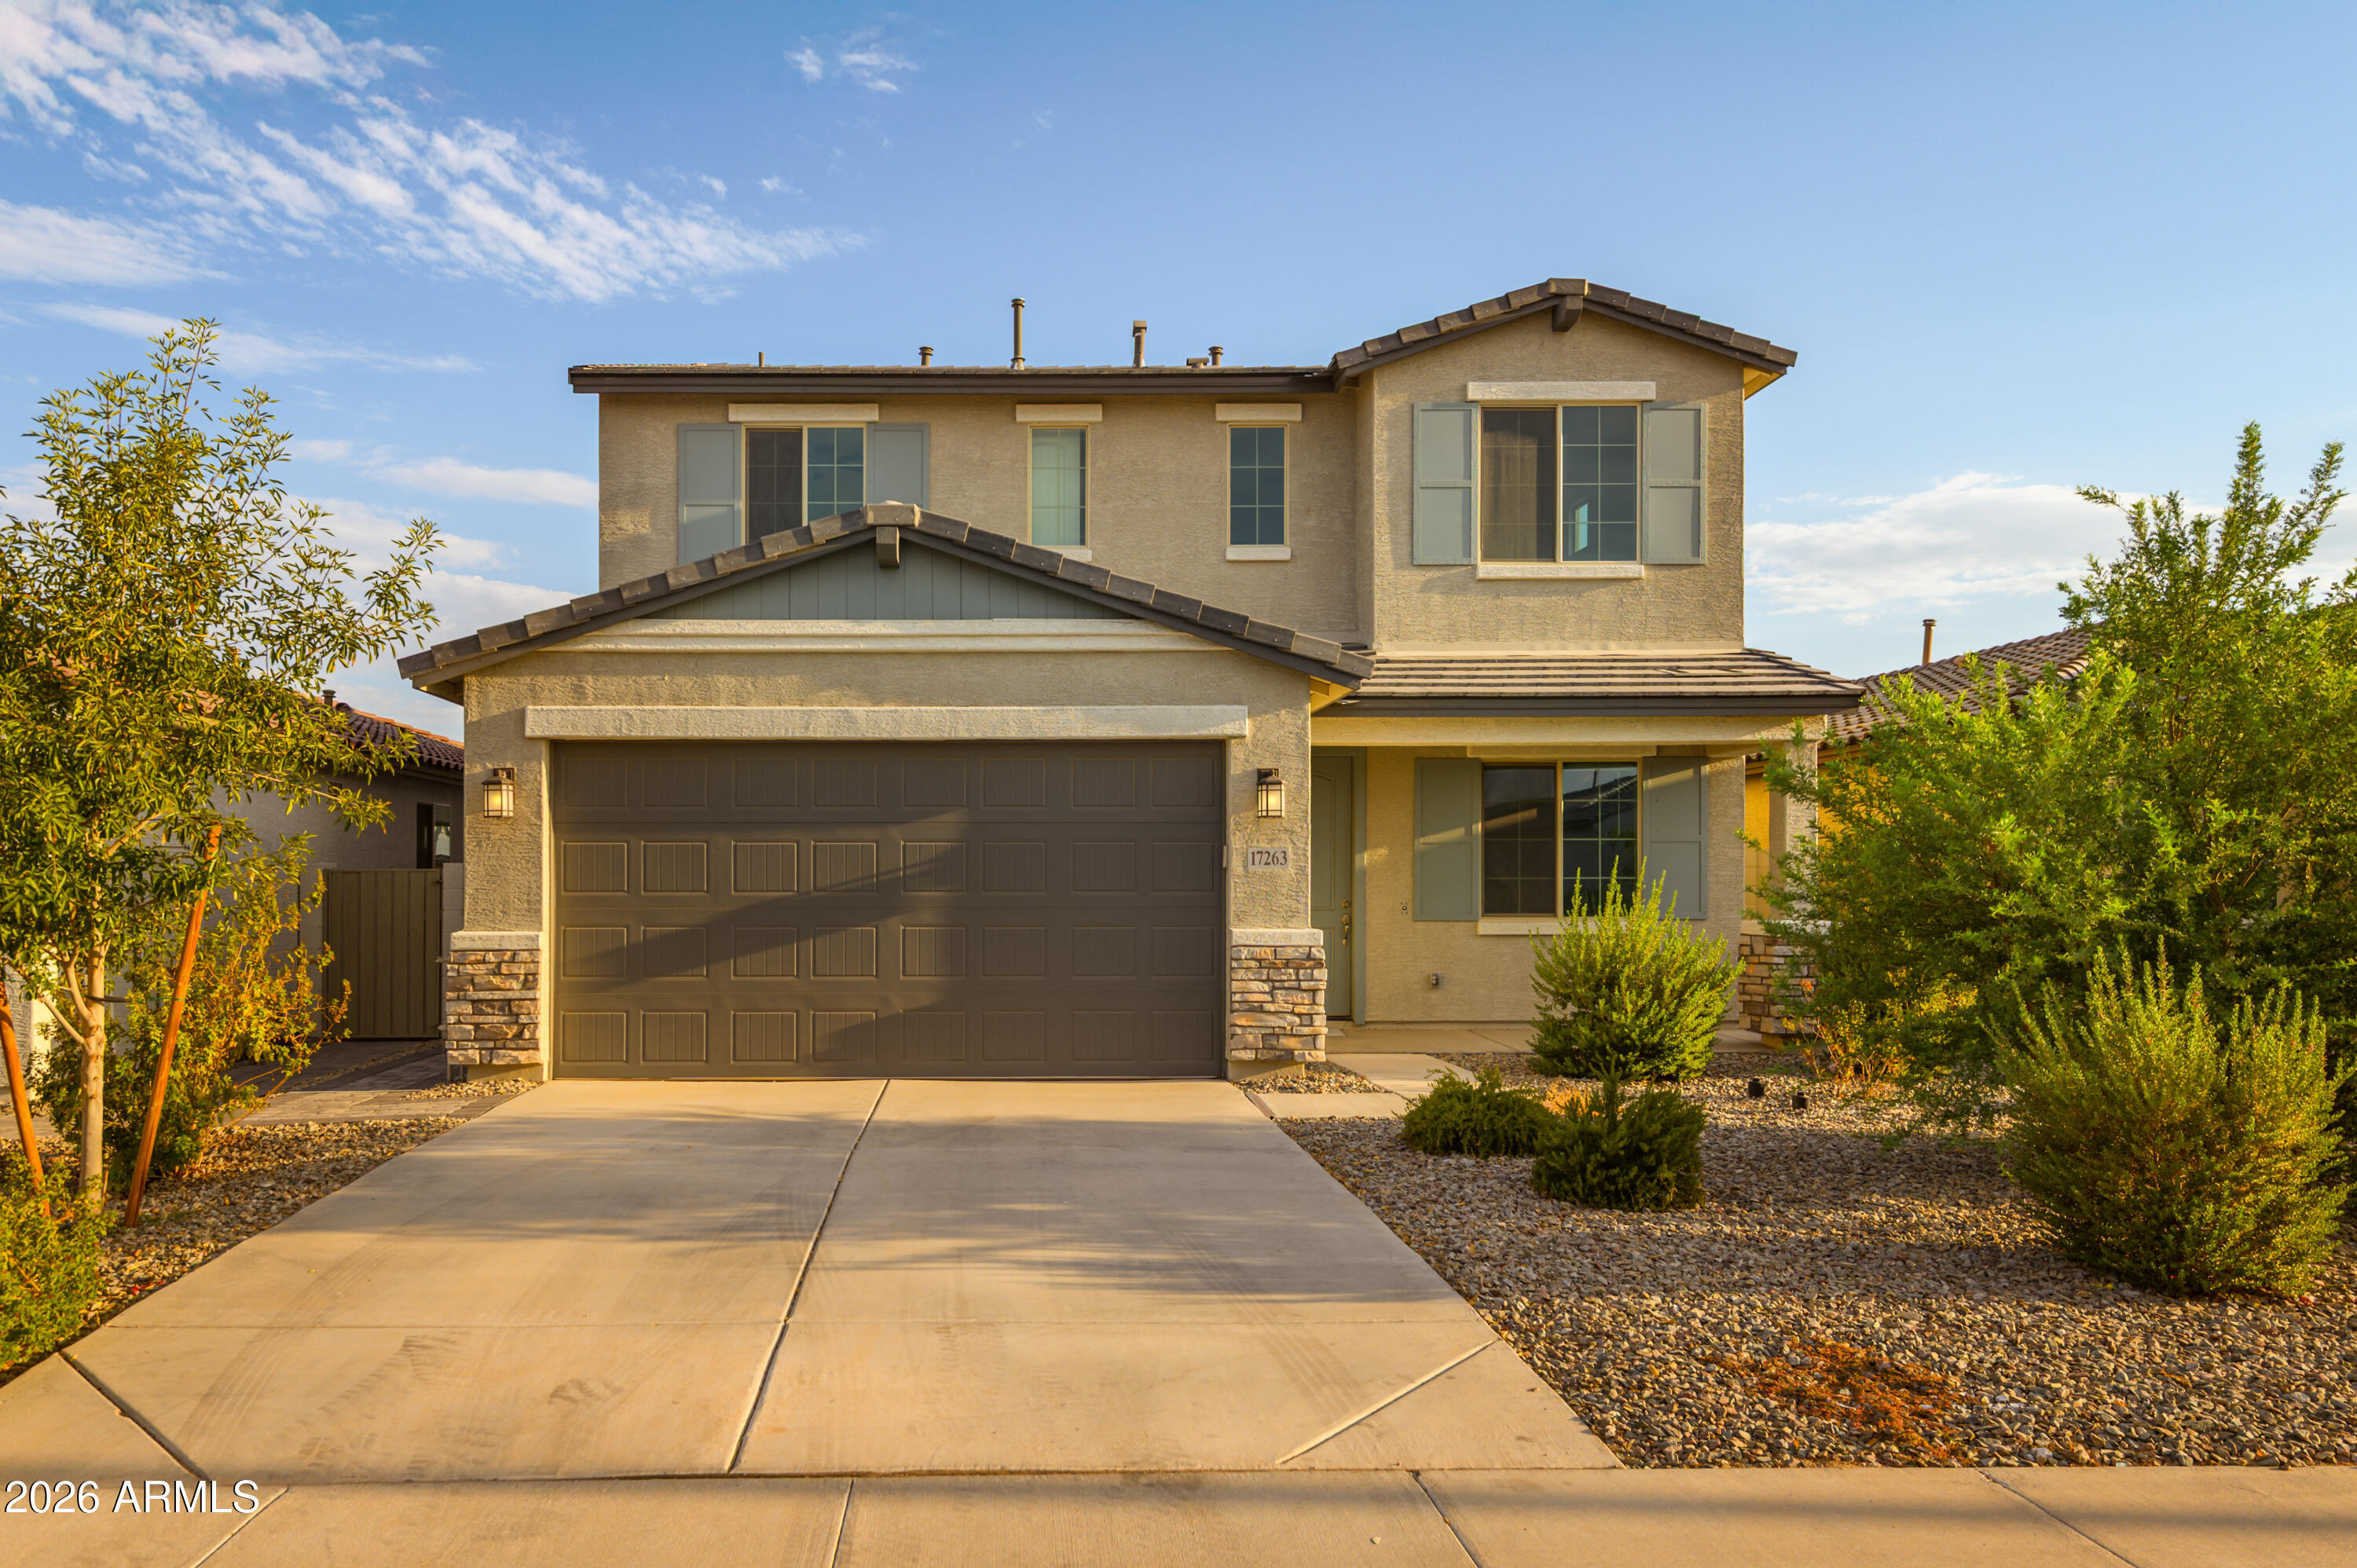
Two-story stucco home with a dark double garage and desert landscaping in warm evening light.
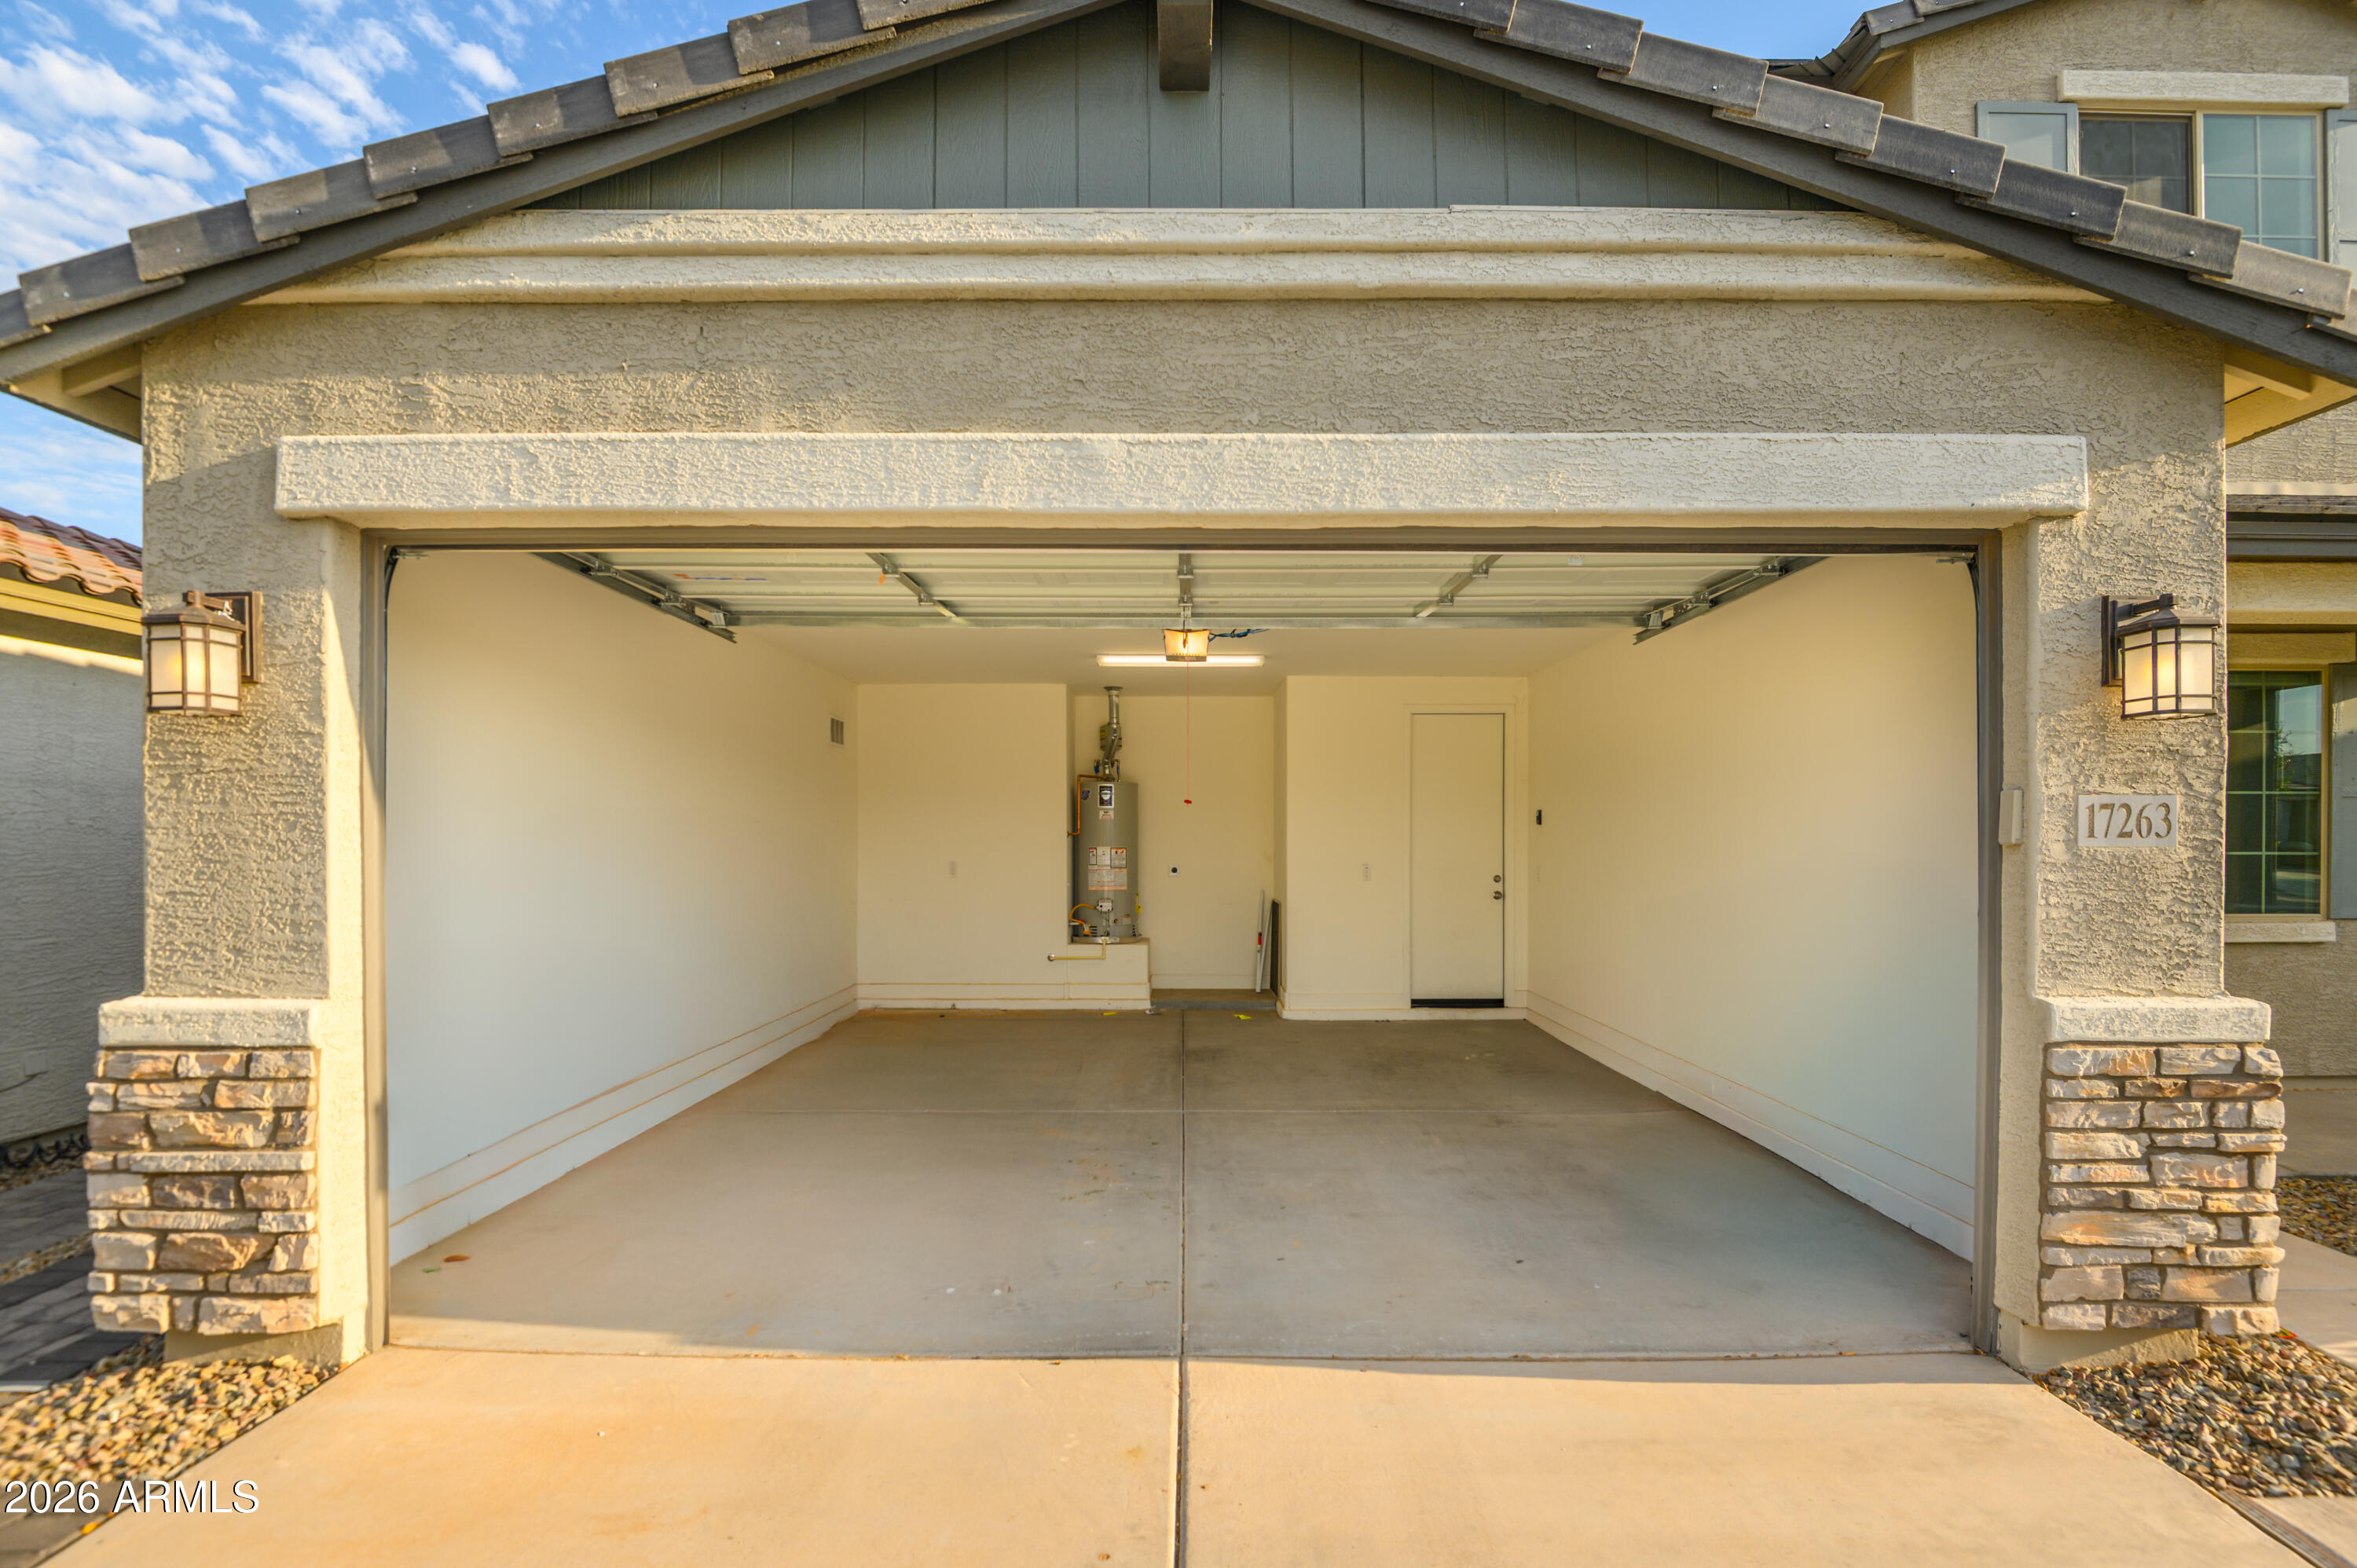
Open, empty two-car garage with a raised door and water heater at the back.
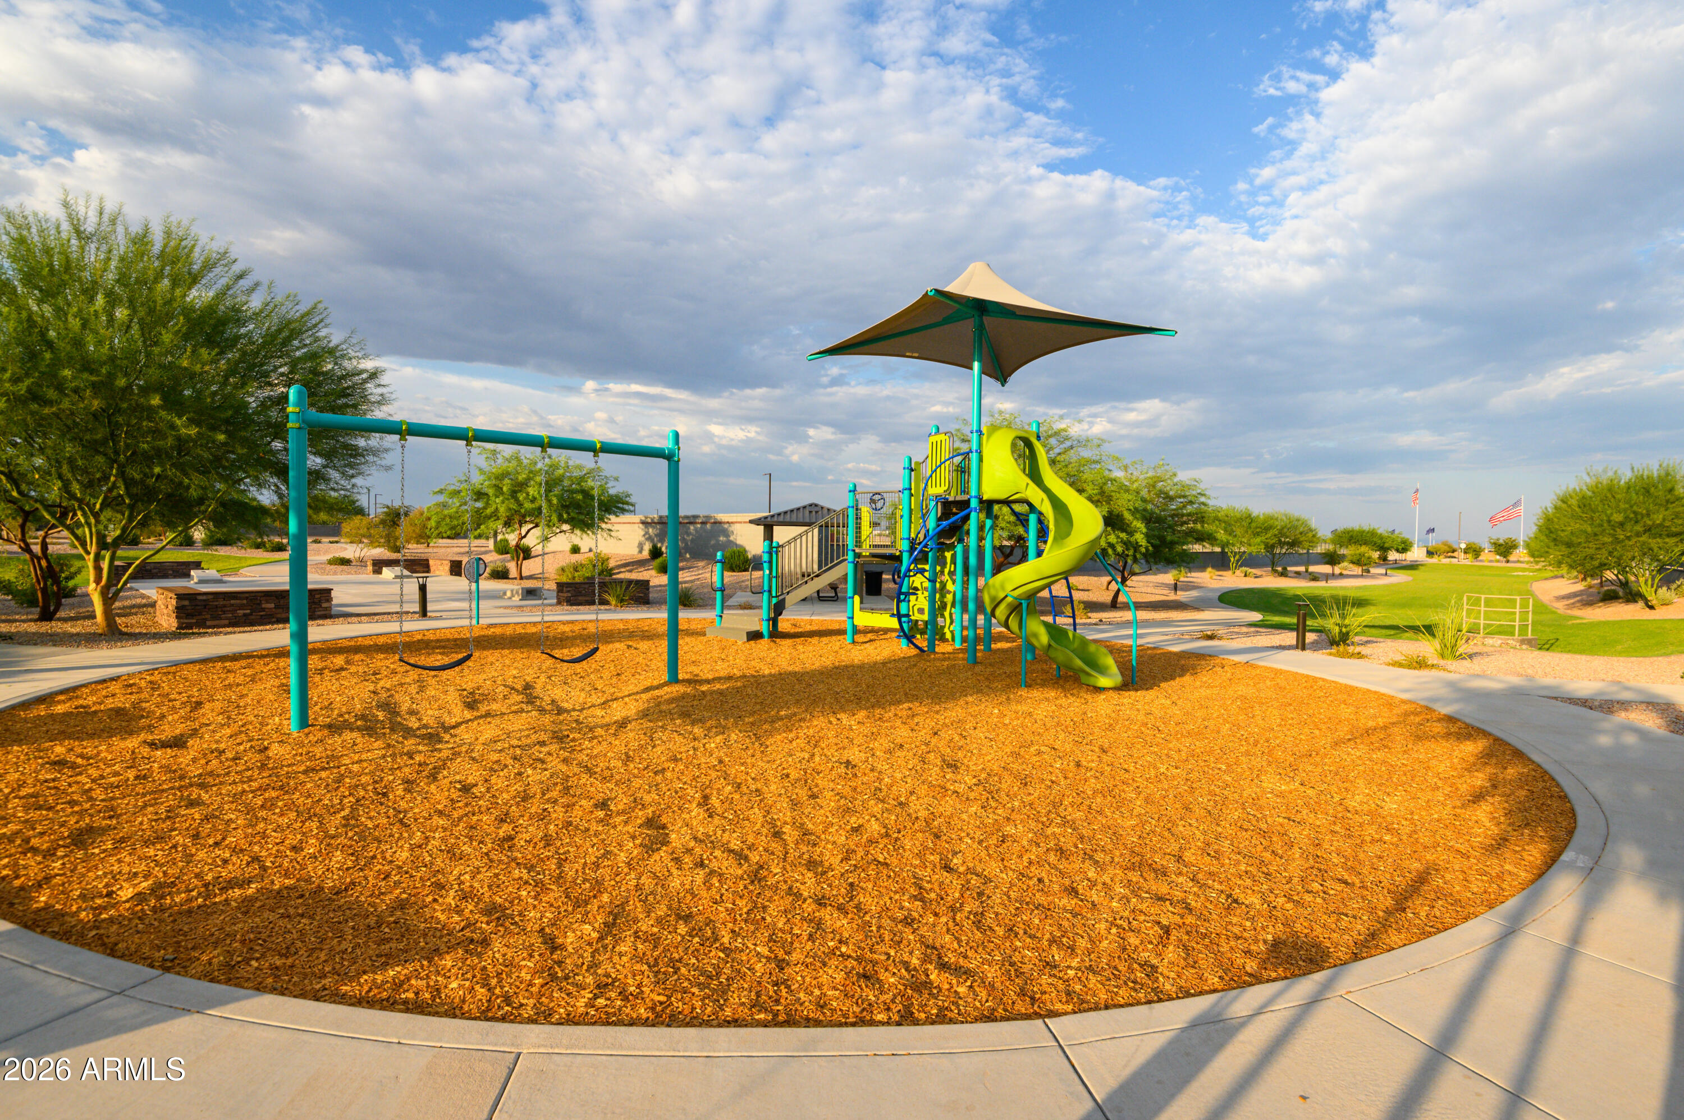
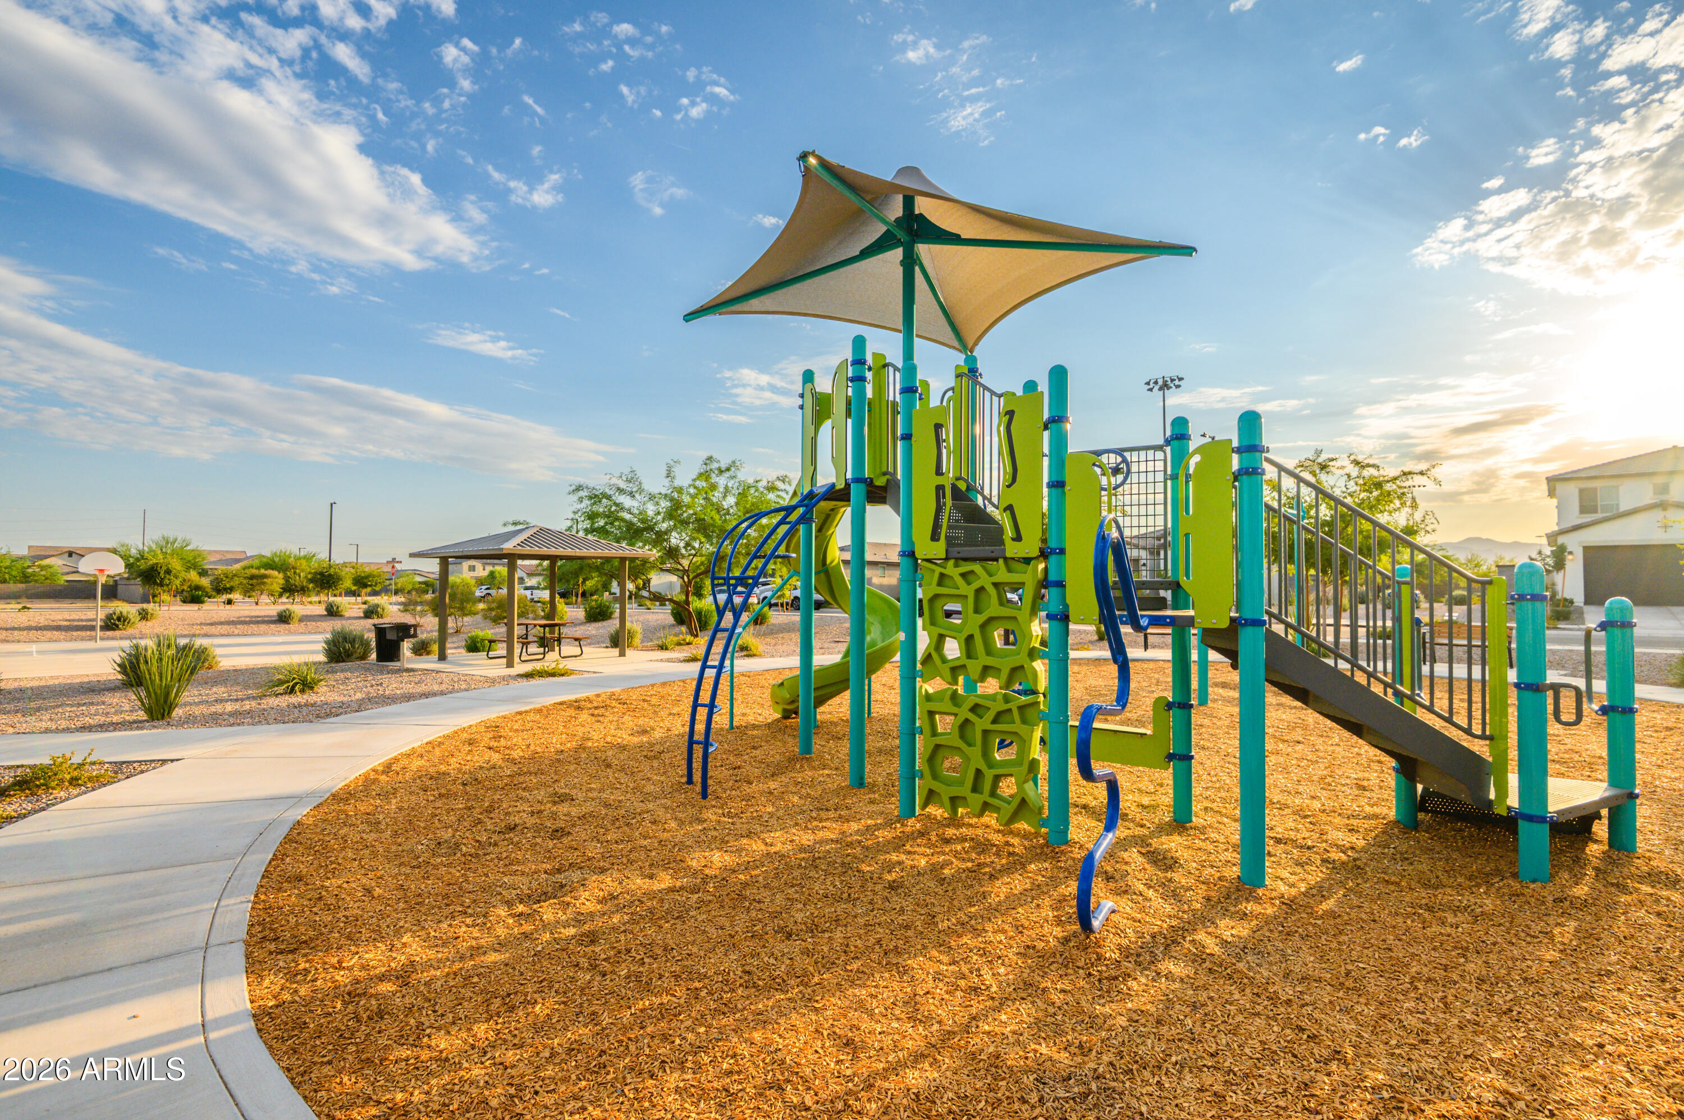
Neighborhood playground with teal swings and a green slide beneath a shade canopy.
Community playground with colorful climbing equipment beneath a shade canopy beside a curving walkway.
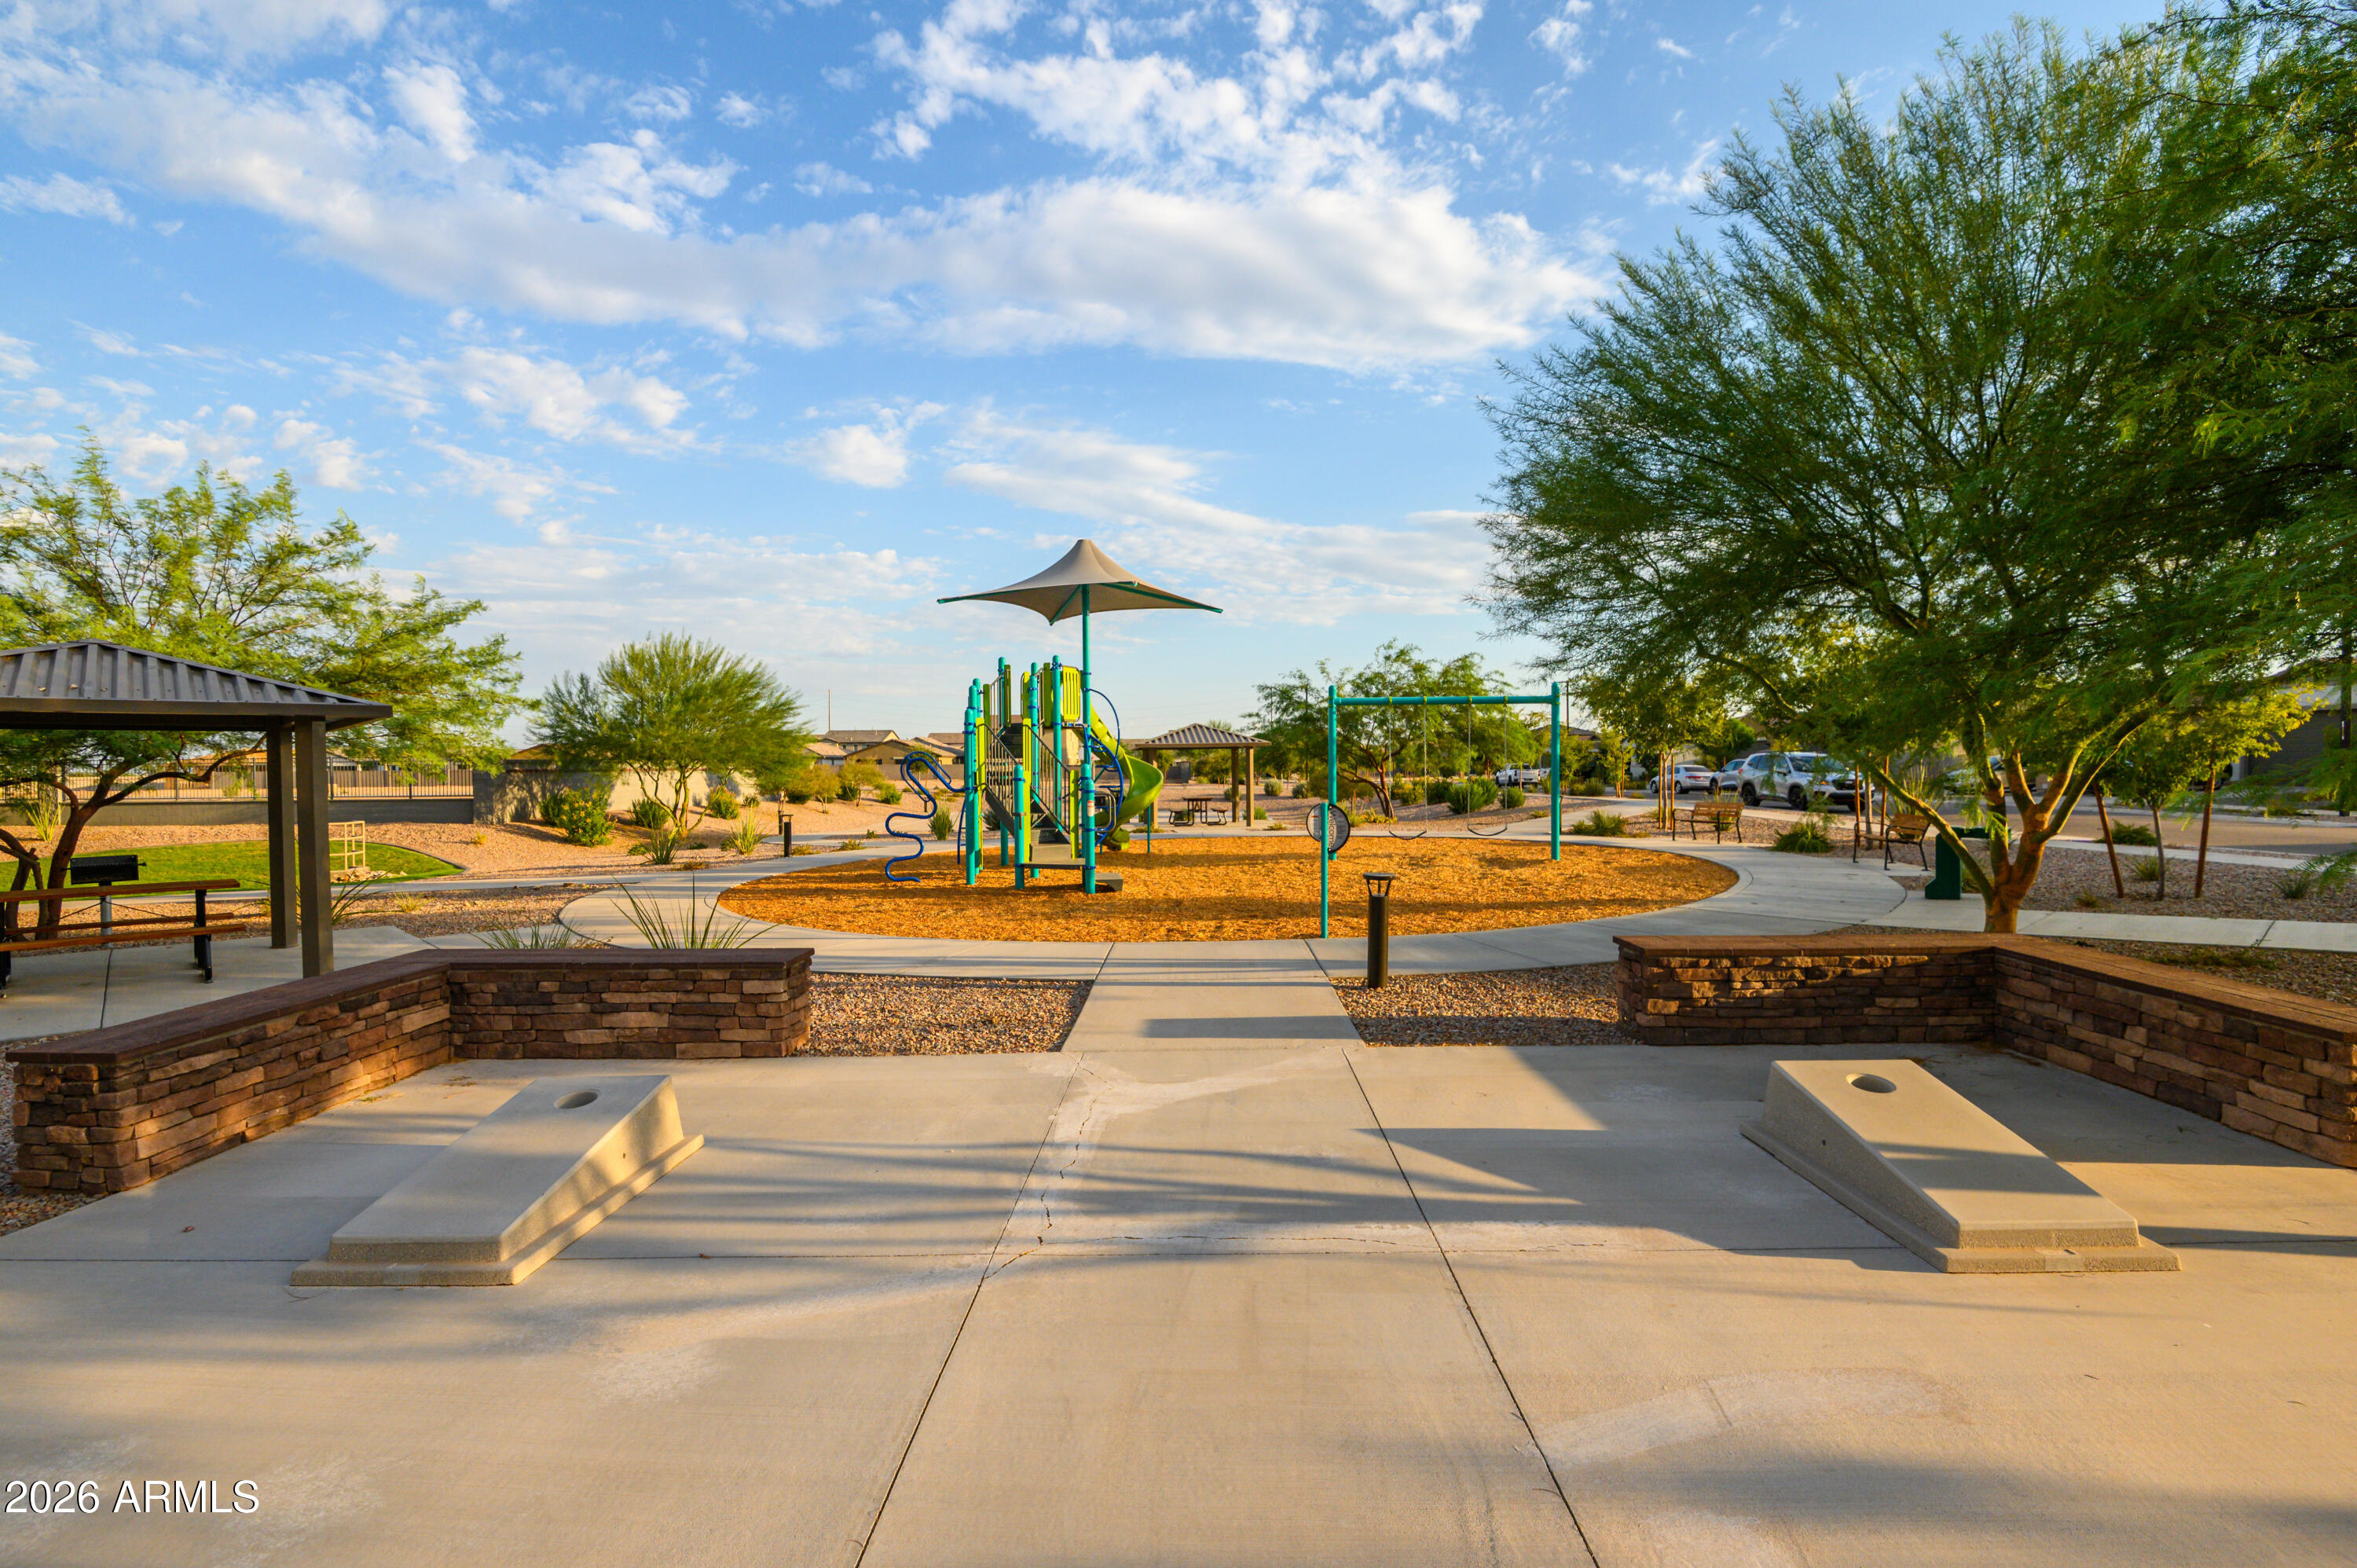
Neighborhood park with a colorful playground, swings, shade structures, and paved walkways.
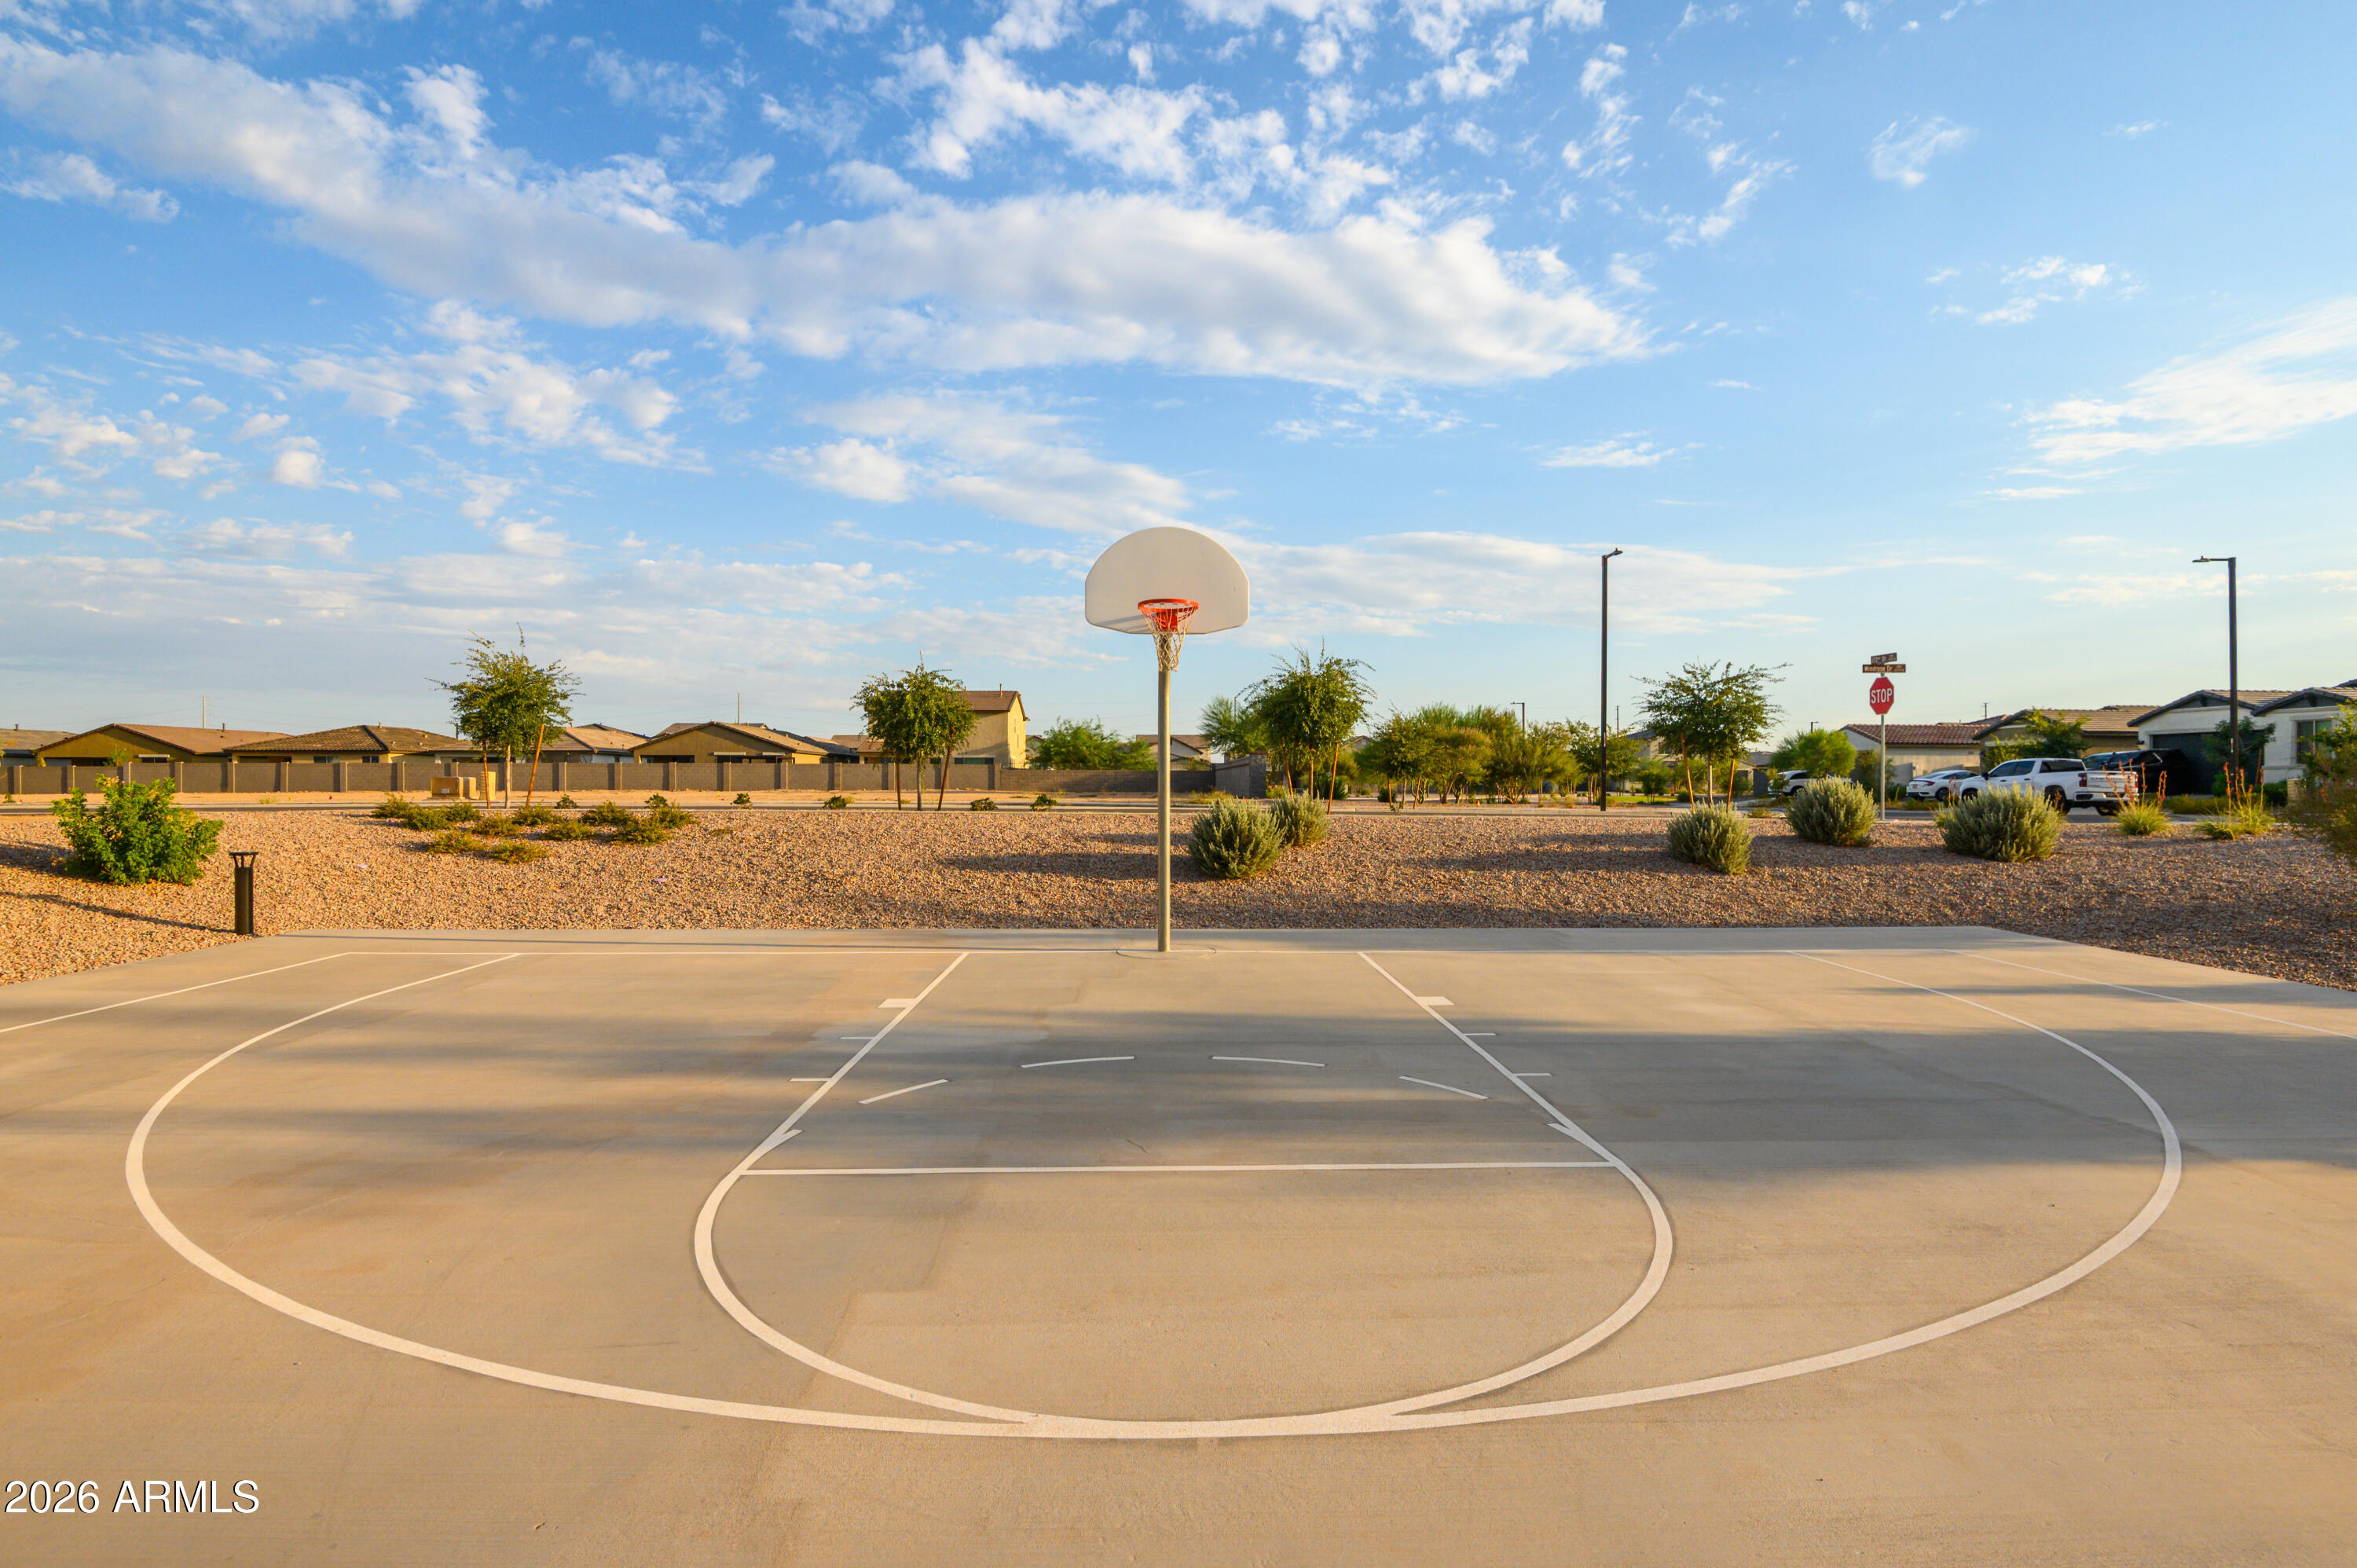
Outdoor basketball court with a single hoop and desert landscaping beside a residential neighborhood.
SEE ALL PHOTOS
Two-story stucco home with a double garage and glowing windows beneath a vivid sunset.
Vacant entry area with gray carpeting, a window with blinds, and a white exterior door.
Empty carpeted room with white walls and a large window overlooking neighboring homes and greenery.
Open kitchen and living area with a large island, white cabinetry, and light gray tile floors.
Open-plan living room and kitchen with neutral sofas, a wood dining table, and a large island.
Bright kitchen with white cabinets, patterned backsplash, stainless appliances, and a large gray island.
Open-plan kitchen and dining area with a large island, white cabinets, and a light wood table.
Kitchen with a large gray island, white cabinets, patterned backsplash, and stainless steel appliances.
Kitchen with white shaker cabinets, a large gray island, stainless steel appliances, and patterned backsplash.
Vacant kitchen with a large gray island, white cabinets, stainless appliances, and sliding doors to the backyard.
Modern kitchen with white cabinets, patterned backsplash, stainless appliances, and a large gray island with double sink.
Vacant living room with gray tile floors, ceiling fan, and sliding glass door to the backyard.
Furnished living room with pale tile floors, navy rugs, and large windows overlooking a fenced yard.
Vacant living room with gray tile floors, sliding glass doors to the backyard, and a carpeted staircase.
Open-plan living room with neutral sofas, dining area, and sliding doors to the backyard.
Vacant room with gray tile floors, two windows, and a carpeted staircase.
Carpeted staircase with white railings overlooking a gray tile landing.
Empty upstairs loft with gray carpet, three windows, and a white stair railing.
Staged living room with white seating, wall-mounted television, wooden bookcase, and large windows.
Empty bedroom with gray carpet, two windows, and a dark ceiling fan.
Furnished bedroom with a gray bed, blue pillows, wall-mounted TV, and windows overlooking neighboring homes.
Bathroom with a long double-sink vanity, black-framed mirror, and glass-enclosed shower.
Bright bathroom with a white double-sink vanity, black-framed mirror, and large window.
Bathroom with a glass-enclosed shower, chrome fixtures, and gray tile flooring.
Empty walk-in closet with hanging rods along three walls and gray carpet.
Empty bedroom with gray carpet, two windows, and a dark ceiling fan.
Bright bedroom with a white bed, natural wood headboard, dark ceiling fan, and large window.
Bathroom with a long double-sink vanity, dark-framed mirror, and white tub-shower.
Empty bedroom with gray carpet, a dark ceiling fan, and two bright windows.
Bright bedroom with a low wooden bed, large windows, matching dressers, and potted plants.
Empty carpeted bedroom with a ceiling fan and large window overlooking neighboring homes.
White bathroom vanity with black pulls, rectangular mirror, and toilet beside it.
Laundry room with front-loading washer and dryer, a narrow window, and patterned tile floor.
Fenced backyard with a broad green lawn and paver patio beneath a covered patio.
Two-story home viewed from the backyard, with a covered patio, sliding doors, and broad green lawn.
Two-story home with a covered rear patio and broad green lawn enclosed by block walls.
Two-story gray stucco home with a wide garage, covered entry, and desert gravel landscaping.
Two-story stucco home with a dark double garage and desert landscaping in warm evening light.
Open, empty two-car garage with a raised door and water heater at the back.
Neighborhood playground with teal swings and a green slide beneath a shade canopy.
Community playground with colorful climbing equipment beneath a shade canopy beside a curving walkway.
Neighborhood park with a colorful playground, swings, shade structures, and paved walkways.
Outdoor basketball court with a single hoop and desert landscaping beside a residential neighborhood.
Courtesy of Realty ONE Group, Anthony Escobar Listing Contact: 510-690-3944 
For Sale

17263 W CORRINE Drive

17263 W CORRINE Drive, Surprise, AZ 85388

$499,990
**SELLER OFFERING UP TO $10,000 IN SELLER CONCESSIONS OR PRICE IMPROVEMENT** Welcome to this beautifully designed 3-bedroom, 2.5-bath home that offers both comfort and style in every detail. The expansive open floor plan creates a
seamless flow throughout the main living areas, perfect for both entertaining and everyday living. Upstairs, a massive loft provides flexible space for a game
room, media area, or additional living room, while the oversized bedrooms and bathrooms offer plenty of room to relax and unwind. Step outside to a large
backyard finished with pavers and turf, where you'll enjoy the privacy of having no rear neighbors and the stunning backdrop of the White Tank Mountains. The home also features a spacious garage, upstairs laundry room for convenience, and thoughtfully designed spaces that maximize comfort and function

3
beds

3
baths

2,608 Sq.Ft. LIVING AREA

5,410 Sq.Ft. lot

Anthony Escobar

Anthony Escobar

Features & Amenities

Interior

  • total bedrooms3
  • Total bathrooms3
  • full bathrooms2
  • half bathroom1
  • Laundry room Upstairs Laundry
  • APPLIANCES Electric Cooktop
  • other interior Features Double Vanity, Breakfast Bar, Full Bth Master Bdrm

Area & Lot

  • Status For Sale
  • Living Area2,608 Sq.Ft.
  • Lot Area5,410 Sq.Ft.
  • MLS® ID6969570
  • TypeResidential
  • YEAR BUILT2023
  • NeighborhoodSurprise
  • Elementary SchoolSunset Hills Elementary
  • Middle SchoolSunset Hills Elementary
  • High SchoolShadow Ridge High School
  • School DistrictDysart Unified District

Exterior

  • STORIES2
  • Garage Space2.0
  • water SourceCity Water
  • roofTile
  • lot featuresGravel/Stone Front, Synthetic Grass Back
  • HEAT TYPEElectric
  • AIR CONDITIONINGCentral Air
  • sewerPublic Sewer

Financial

  • Sales Price$499,990
  • Real Estate Tax $1,801/yr
  • HOA $100/mo
Vacant entry area with gray carpeting, a window with blinds, and a white exterior door.

Schedule a Showing

I would love to show you my beautiful property. Please select your preferred date and time below. I will be in touch shortly to confirm your appointment.

Schedule a Showing

I would love to show you my beautiful property. Please select your preferred date and time below. I will be in touch shortly to confirm your appointment.

Thank you for your interest in 17263 W CORRINE Drive, Surprise, AZ 85388. We are reviewing your request and will be in touch shortly!

Mortgage Calculator

Estimate your monthly mortgage payment, including the principal and interest, property taxes, and HOA. Adjust the values to generate a more accurate rate.

All estimates are provided for informational purposes only. Actual amounts may vary.
$0,000 Your Payment 20 15 65
$0,000 Your Payment

Surprise

Explore

Work With Anthony

Whether you're thinking about listing your property or just beginning your property search, I'm here to help you every step of the way!

Follow Me on Instagram