27402 N 86TH Lane
27402 N 86TH Lane
27402 N 86TH Lane
27402 N 86TH Lane
27402 N 86TH Lane
27402 N 86TH Lane
27402 N 86TH Lane
27402 N 86TH Lane
27402 N 86TH Lane
27402 N 86TH Lane
27402 N 86TH Lane
27402 N 86TH Lane
27402 N 86TH Lane
27402 N 86TH Lane
27402 N 86TH Lane
27402 N 86TH Lane
27402 N 86TH Lane
27402 N 86TH Lane
27402 N 86TH Lane
27402 N 86TH Lane
27402 N 86TH Lane
27402 N 86TH Lane
27402 N 86TH Lane
27402 N 86TH Lane
27402 N 86TH Lane
27402 N 86TH Lane
27402 N 86TH Lane
27402 N 86TH Lane
27402 N 86TH Lane
27402 N 86TH Lane
27402 N 86TH Lane
27402 N 86TH Lane
27402 N 86TH Lane
27402 N 86TH Lane
27402 N 86TH Lane
27402 N 86TH Lane
27402 N 86TH Lane
27402 N 86TH Lane
27402 N 86TH Lane
27402 N 86TH Lane
27402 N 86TH Lane
27402 N 86TH Lane
27402 N 86TH Lane
27402 N 86TH Lane
27402 N 86TH Lane
27402 N 86TH Lane
27402 N 86TH Lane
27402 N 86TH Lane
27402 N 86TH Lane
27402 N 86TH Lane
27402 N 86TH Lane
27402 N 86TH Lane
27402 N 86TH Lane
27402 N 86TH Lane
27402 N 86TH Lane
SEE ALL PHOTOS
27402 N 86TH Lane
27402 N 86TH Lane
27402 N 86TH Lane
27402 N 86TH Lane
27402 N 86TH Lane
27402 N 86TH Lane
27402 N 86TH Lane
27402 N 86TH Lane
27402 N 86TH Lane
27402 N 86TH Lane
27402 N 86TH Lane
27402 N 86TH Lane
27402 N 86TH Lane
27402 N 86TH Lane
27402 N 86TH Lane
27402 N 86TH Lane
27402 N 86TH Lane
27402 N 86TH Lane
27402 N 86TH Lane
27402 N 86TH Lane
27402 N 86TH Lane
27402 N 86TH Lane
27402 N 86TH Lane
27402 N 86TH Lane
27402 N 86TH Lane
27402 N 86TH Lane
27402 N 86TH Lane
27402 N 86TH Lane
27402 N 86TH Lane
27402 N 86TH Lane
27402 N 86TH Lane
27402 N 86TH Lane
27402 N 86TH Lane
27402 N 86TH Lane
27402 N 86TH Lane
27402 N 86TH Lane
27402 N 86TH Lane
27402 N 86TH Lane
27402 N 86TH Lane
27402 N 86TH Lane
27402 N 86TH Lane
27402 N 86TH Lane
27402 N 86TH Lane
27402 N 86TH Lane
27402 N 86TH Lane
27402 N 86TH Lane
27402 N 86TH Lane
27402 N 86TH Lane
27402 N 86TH Lane
27402 N 86TH Lane
27402 N 86TH Lane
27402 N 86TH Lane
27402 N 86TH Lane
27402 N 86TH Lane
27402 N 86TH Lane
Courtesy of My Home Group Real Estate, Catherine Bookout Listing Contact: 623-236-4989 
Sold

27402 N 86TH Lane

27402 N 86TH Lane, Peoria, AZ 85383

$1,190,000
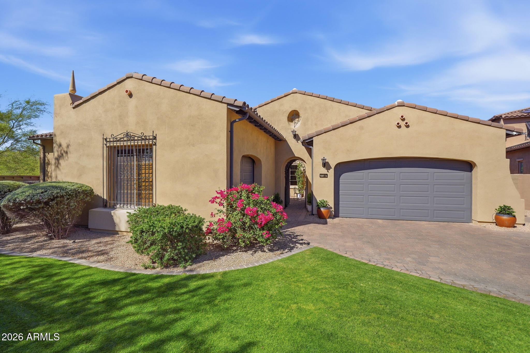
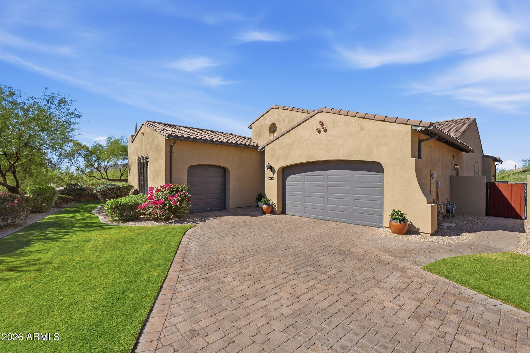
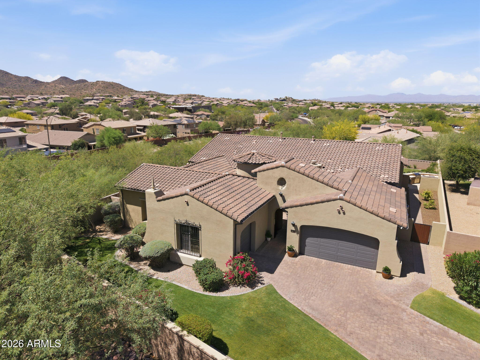
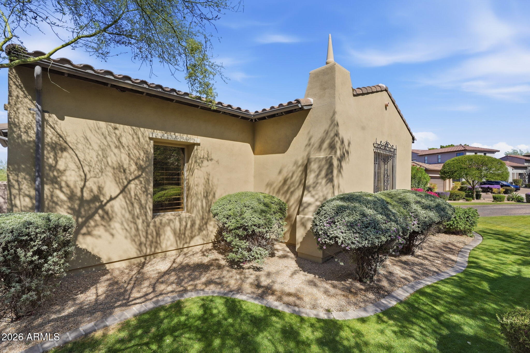
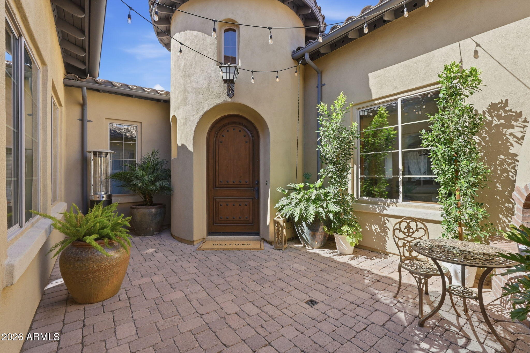
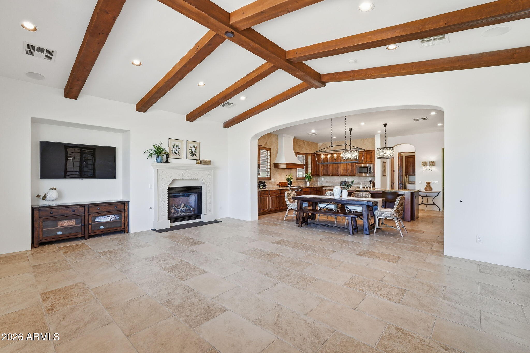
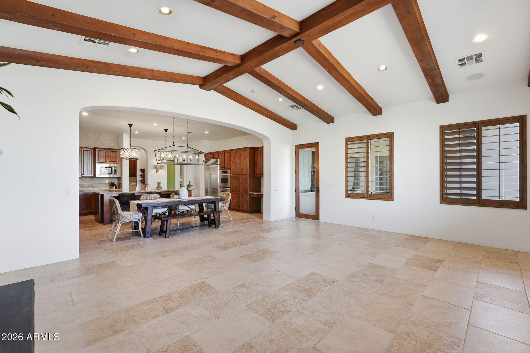
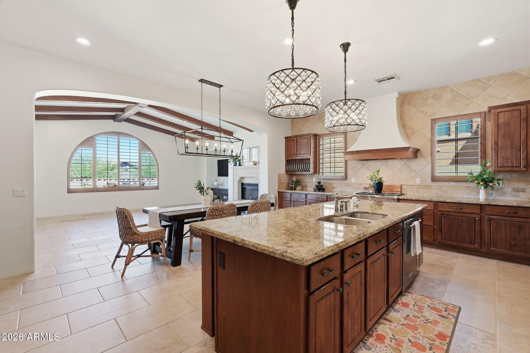
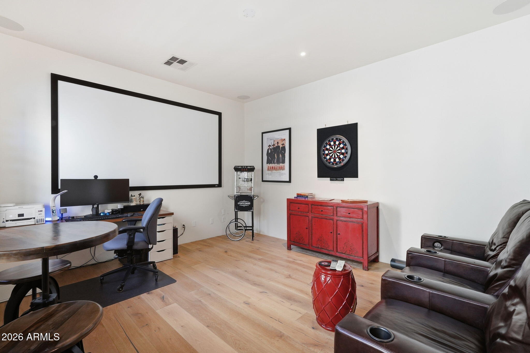
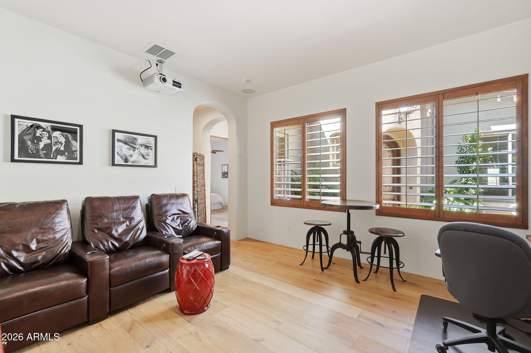
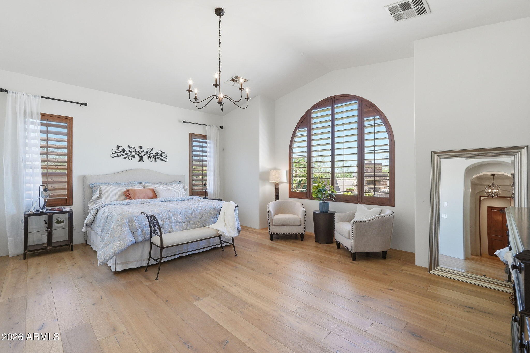
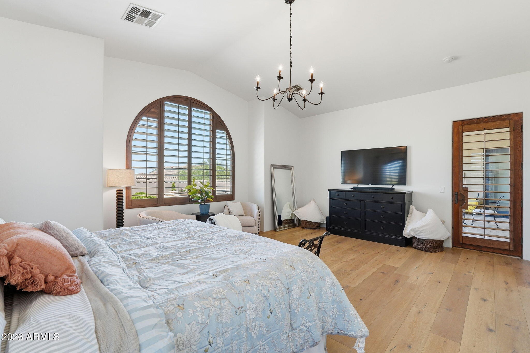
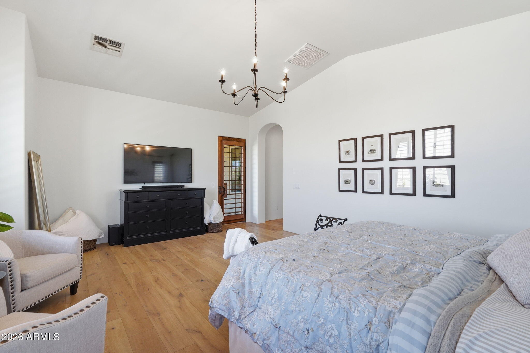
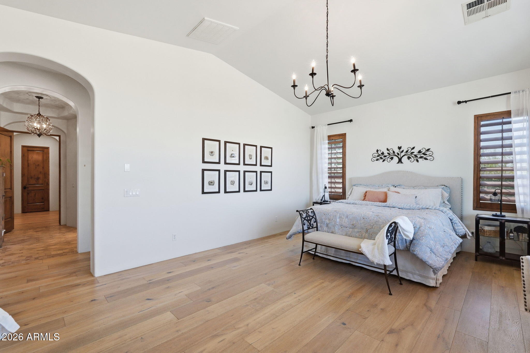
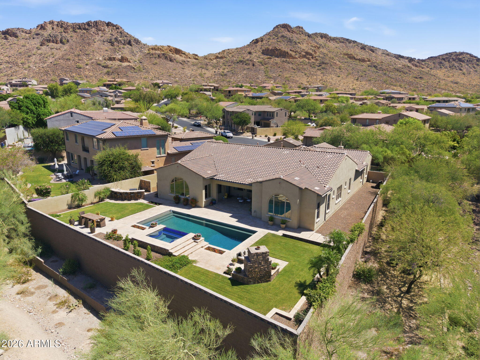
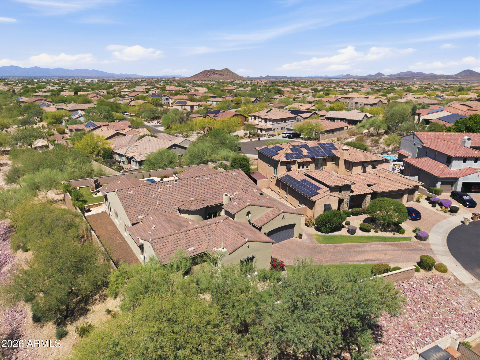
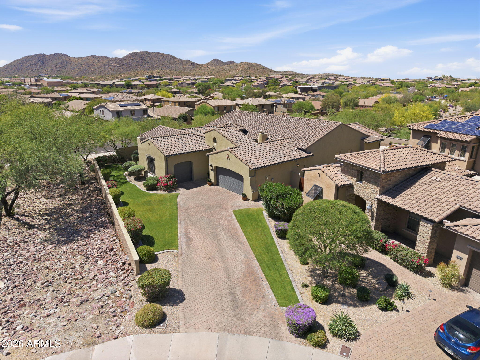
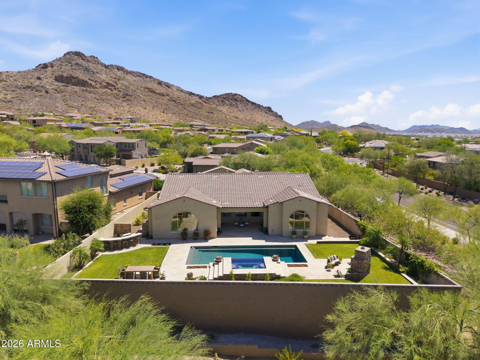
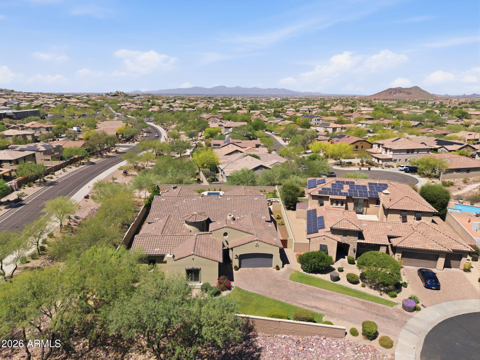
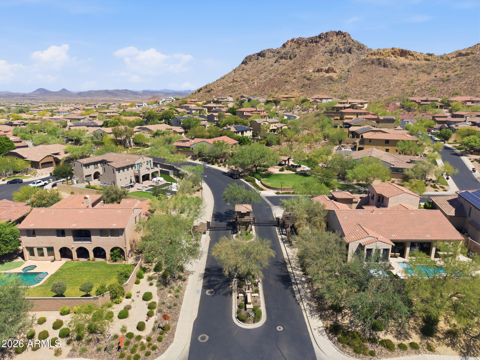
Rare opportunity to own a single-story home on a premium cul-de-sac lot in the highly sought-after gated community of Altamont in Westwing.

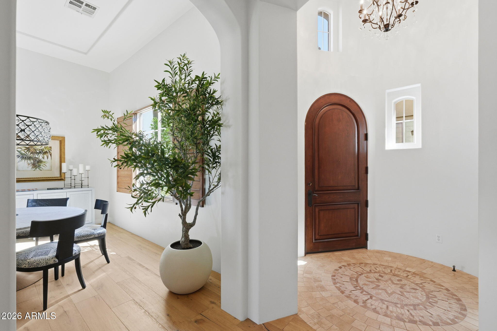
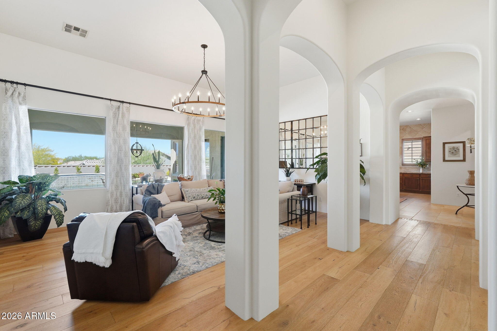
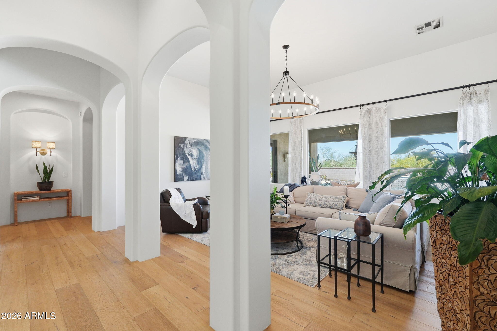
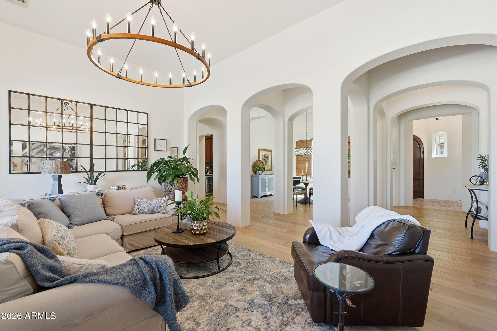
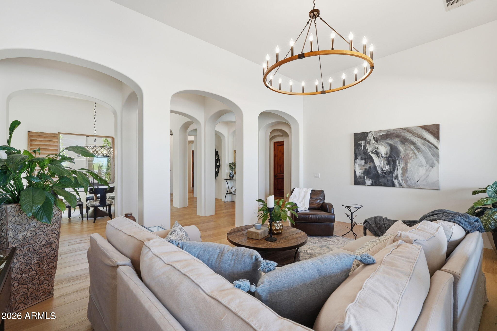
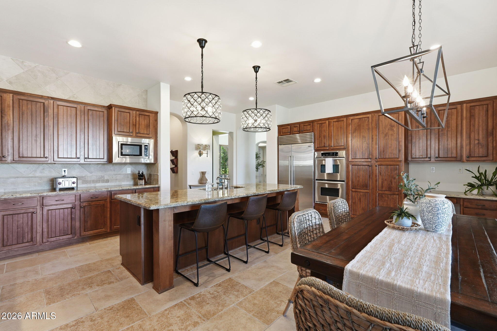
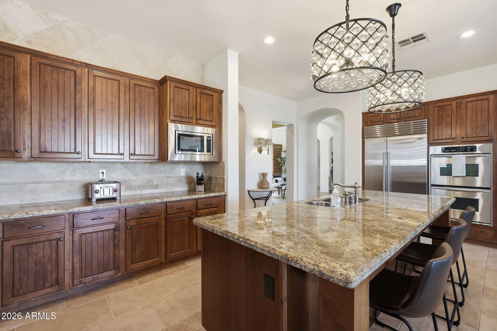
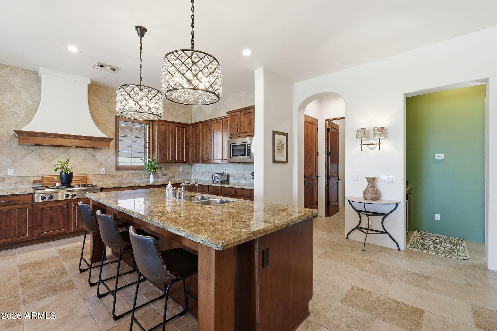
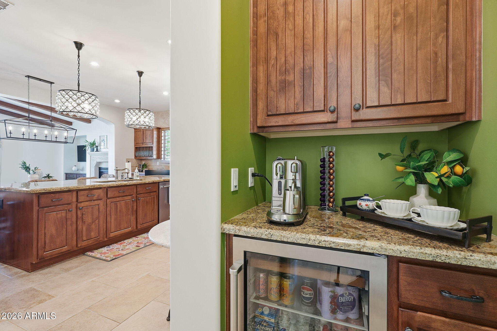
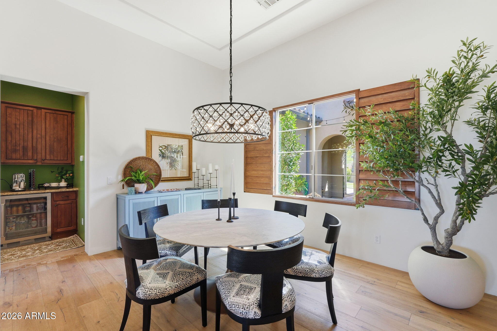
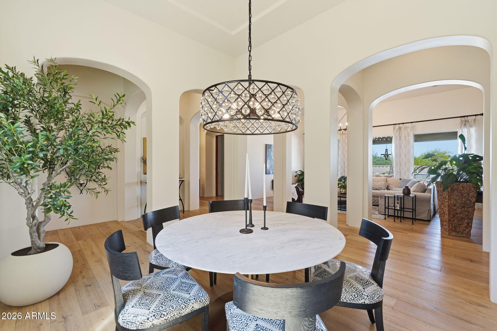
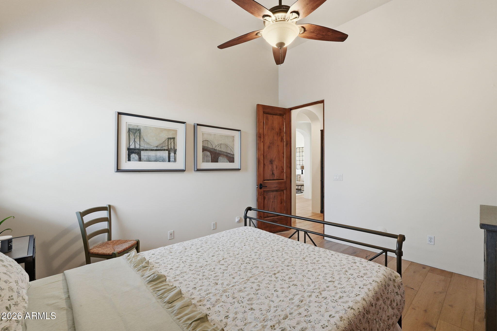
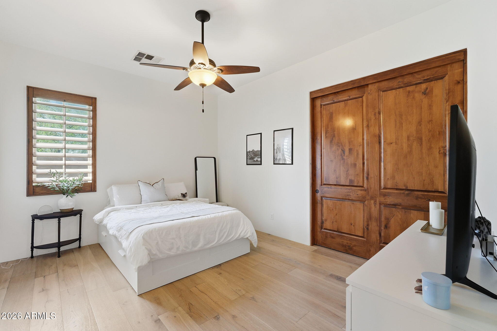
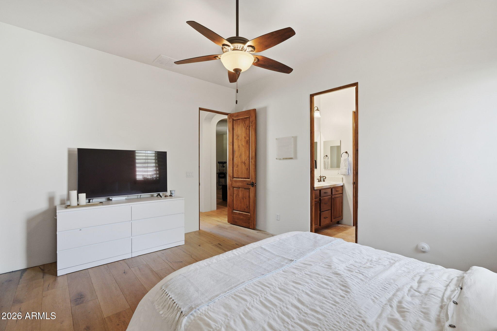
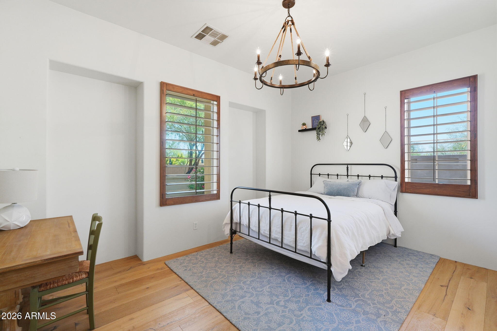
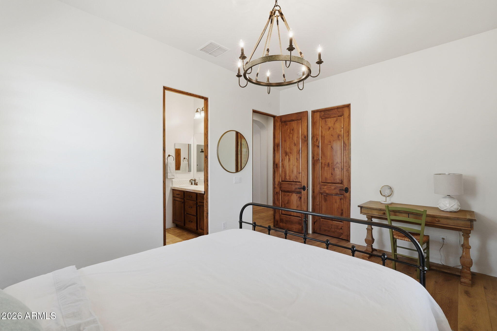
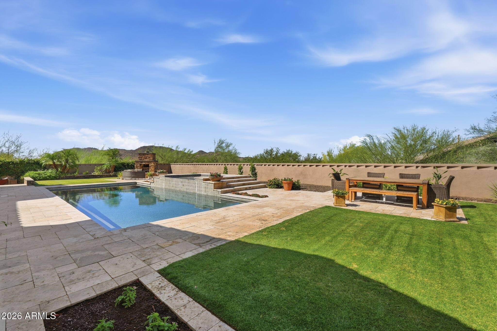
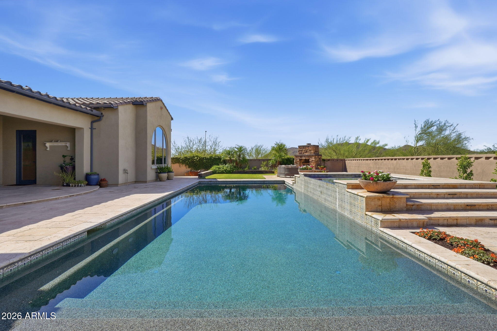
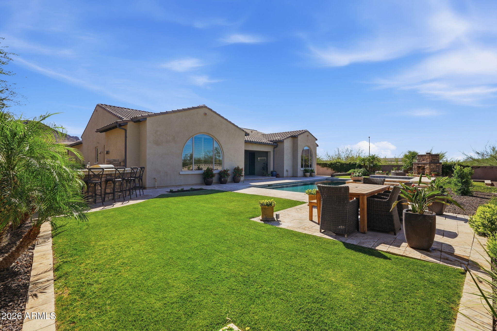
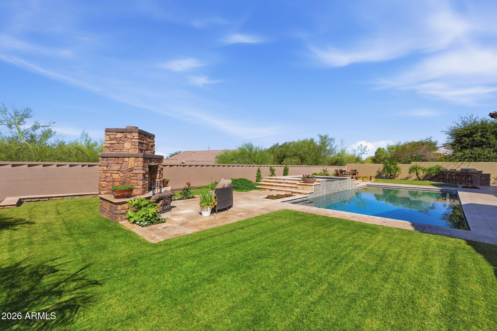
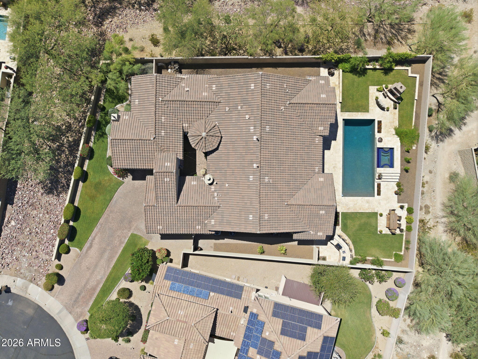
This spacious floor plan is filled with natural light. Architectural details, including elegant archways throughout and extensive engineered wood flooring, elevate the home's design. The gourmet kitchen features a built-in Sub-Zero refrigerator, Sub-Zero wine refrigerator, and nugget ice maker. Step outside to an exceptionally private backyard showcasing a beautiful diving pool, spa, lush landscaping, and stunning mountain views. With no direct neighbors behind, this backyard offers a rare combination of privacy and scenery.

Conveniently located near parks, hiking trails, shopping & dining.

Owner/Agent

4
beds

3
baths

3,873 Sq.Ft. LIVING AREA

0.34 Acres lot

Anthony Escobar

Anthony Escobar

Features & Amenities

Interior

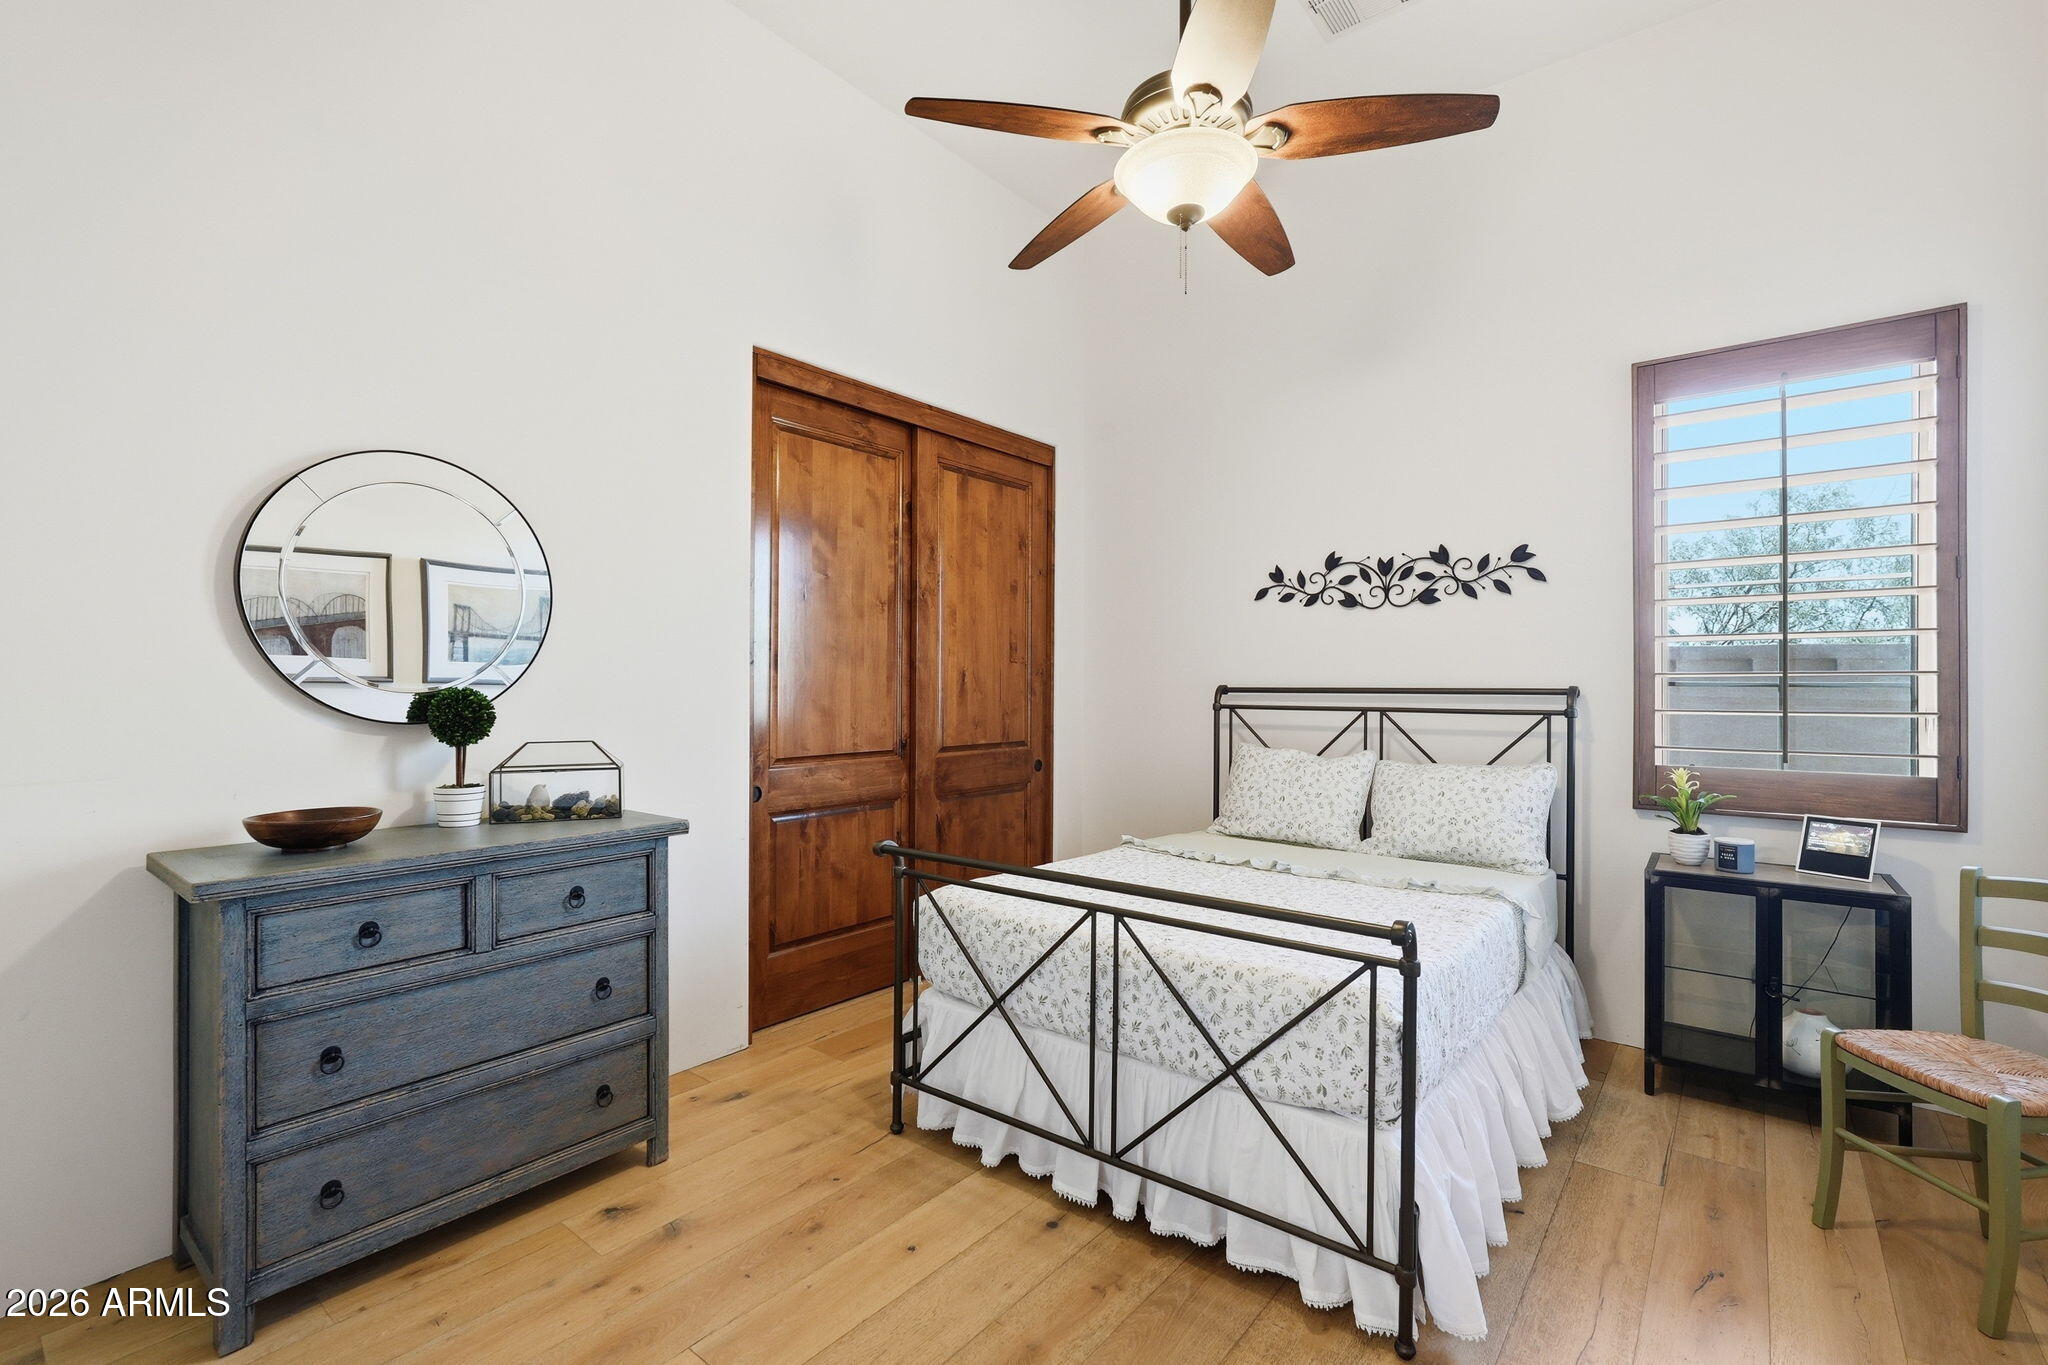
  • total bedrooms4
  • Total bathrooms3
  • full bathrooms2
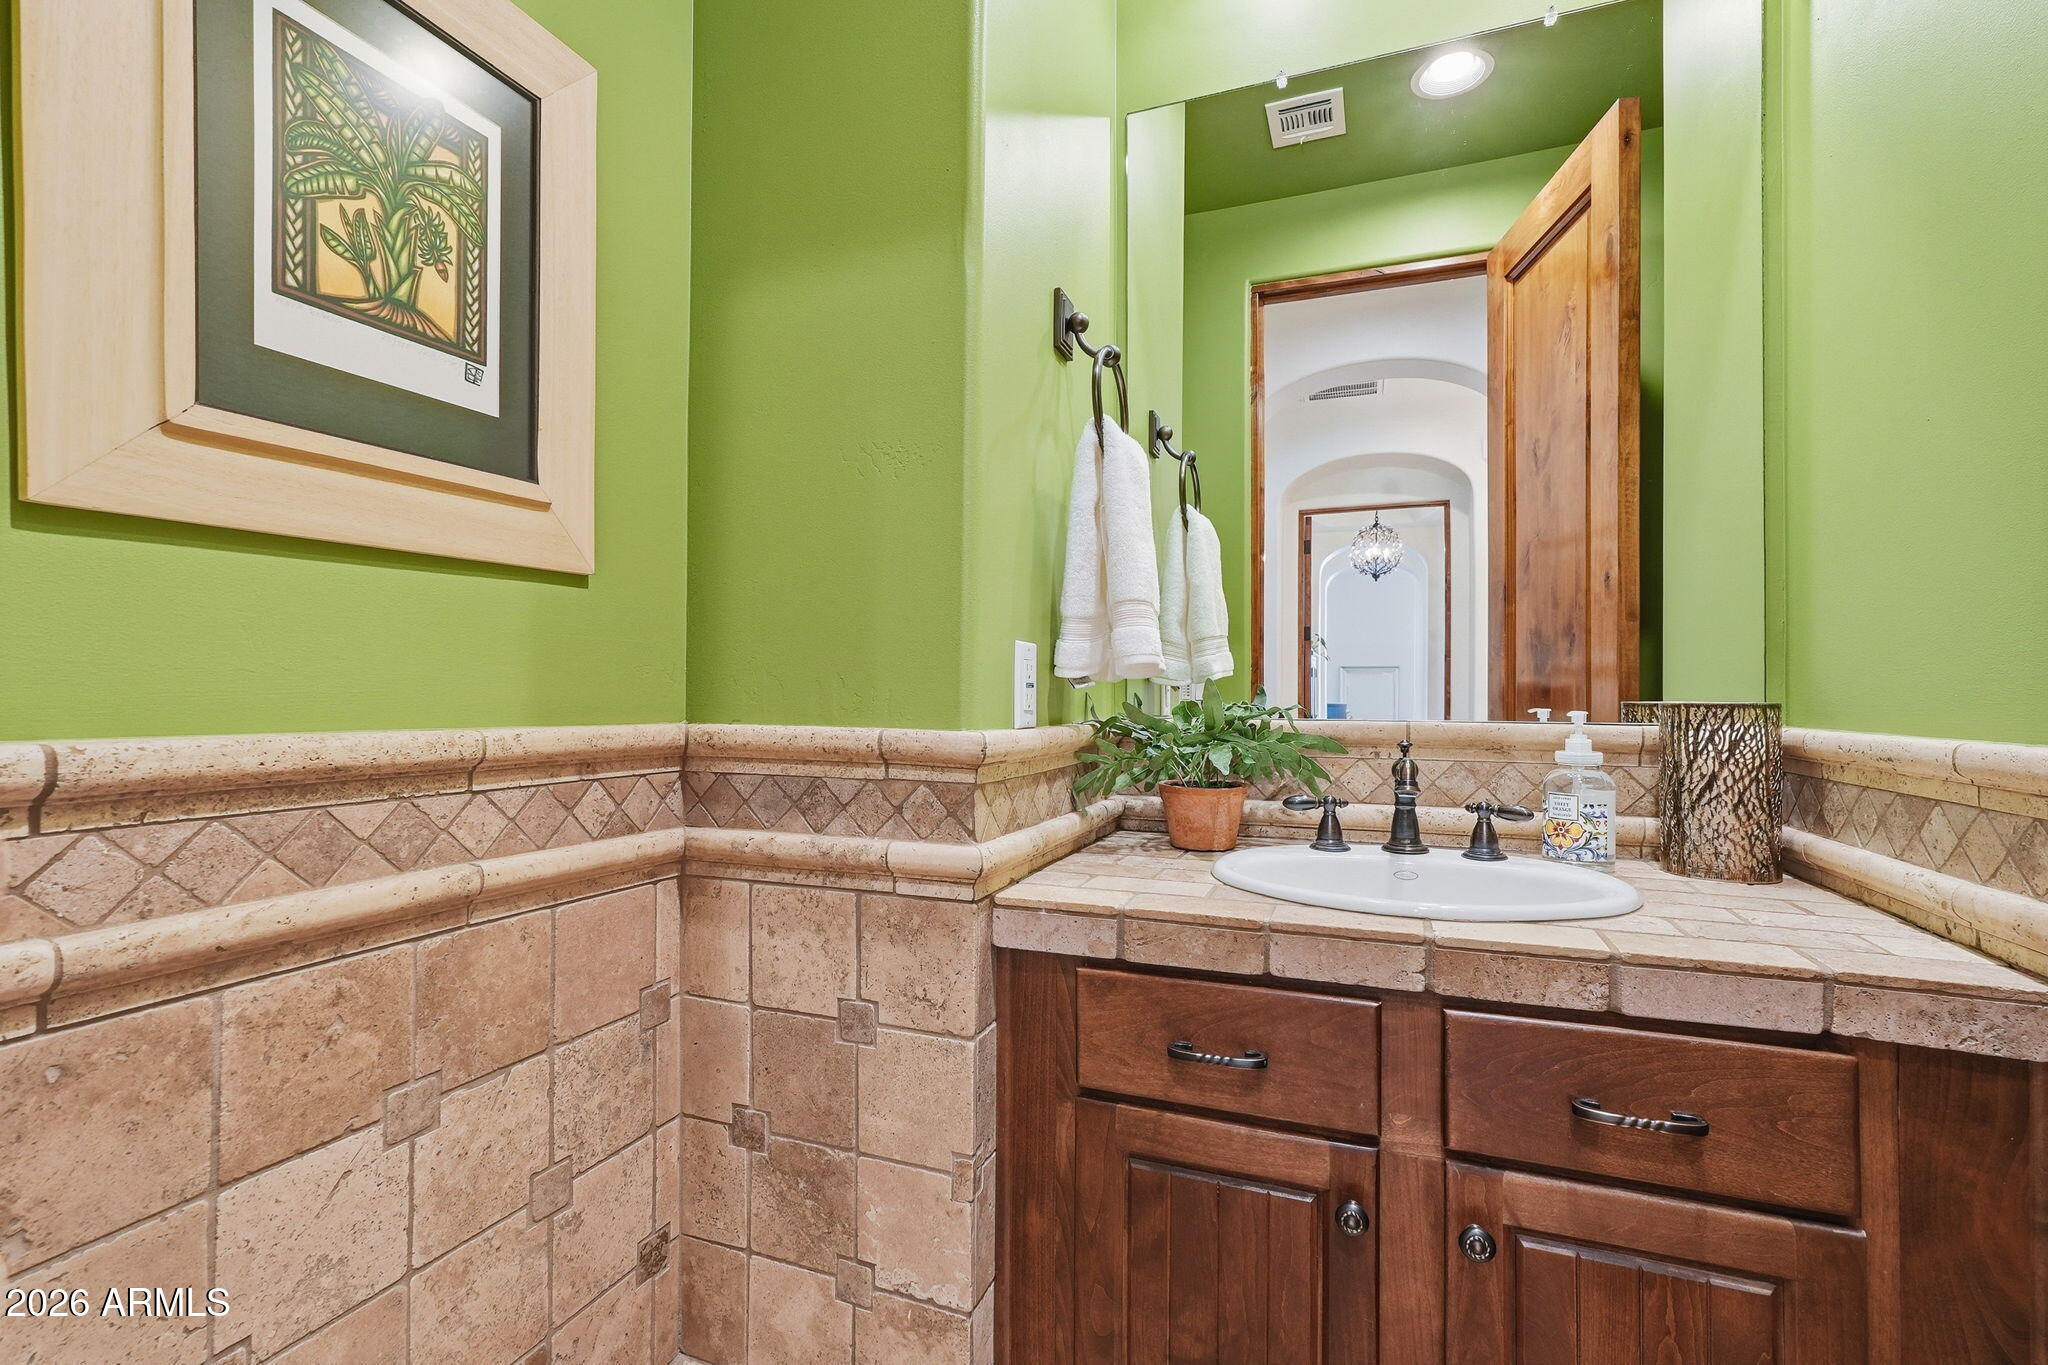
  • half bathroom1
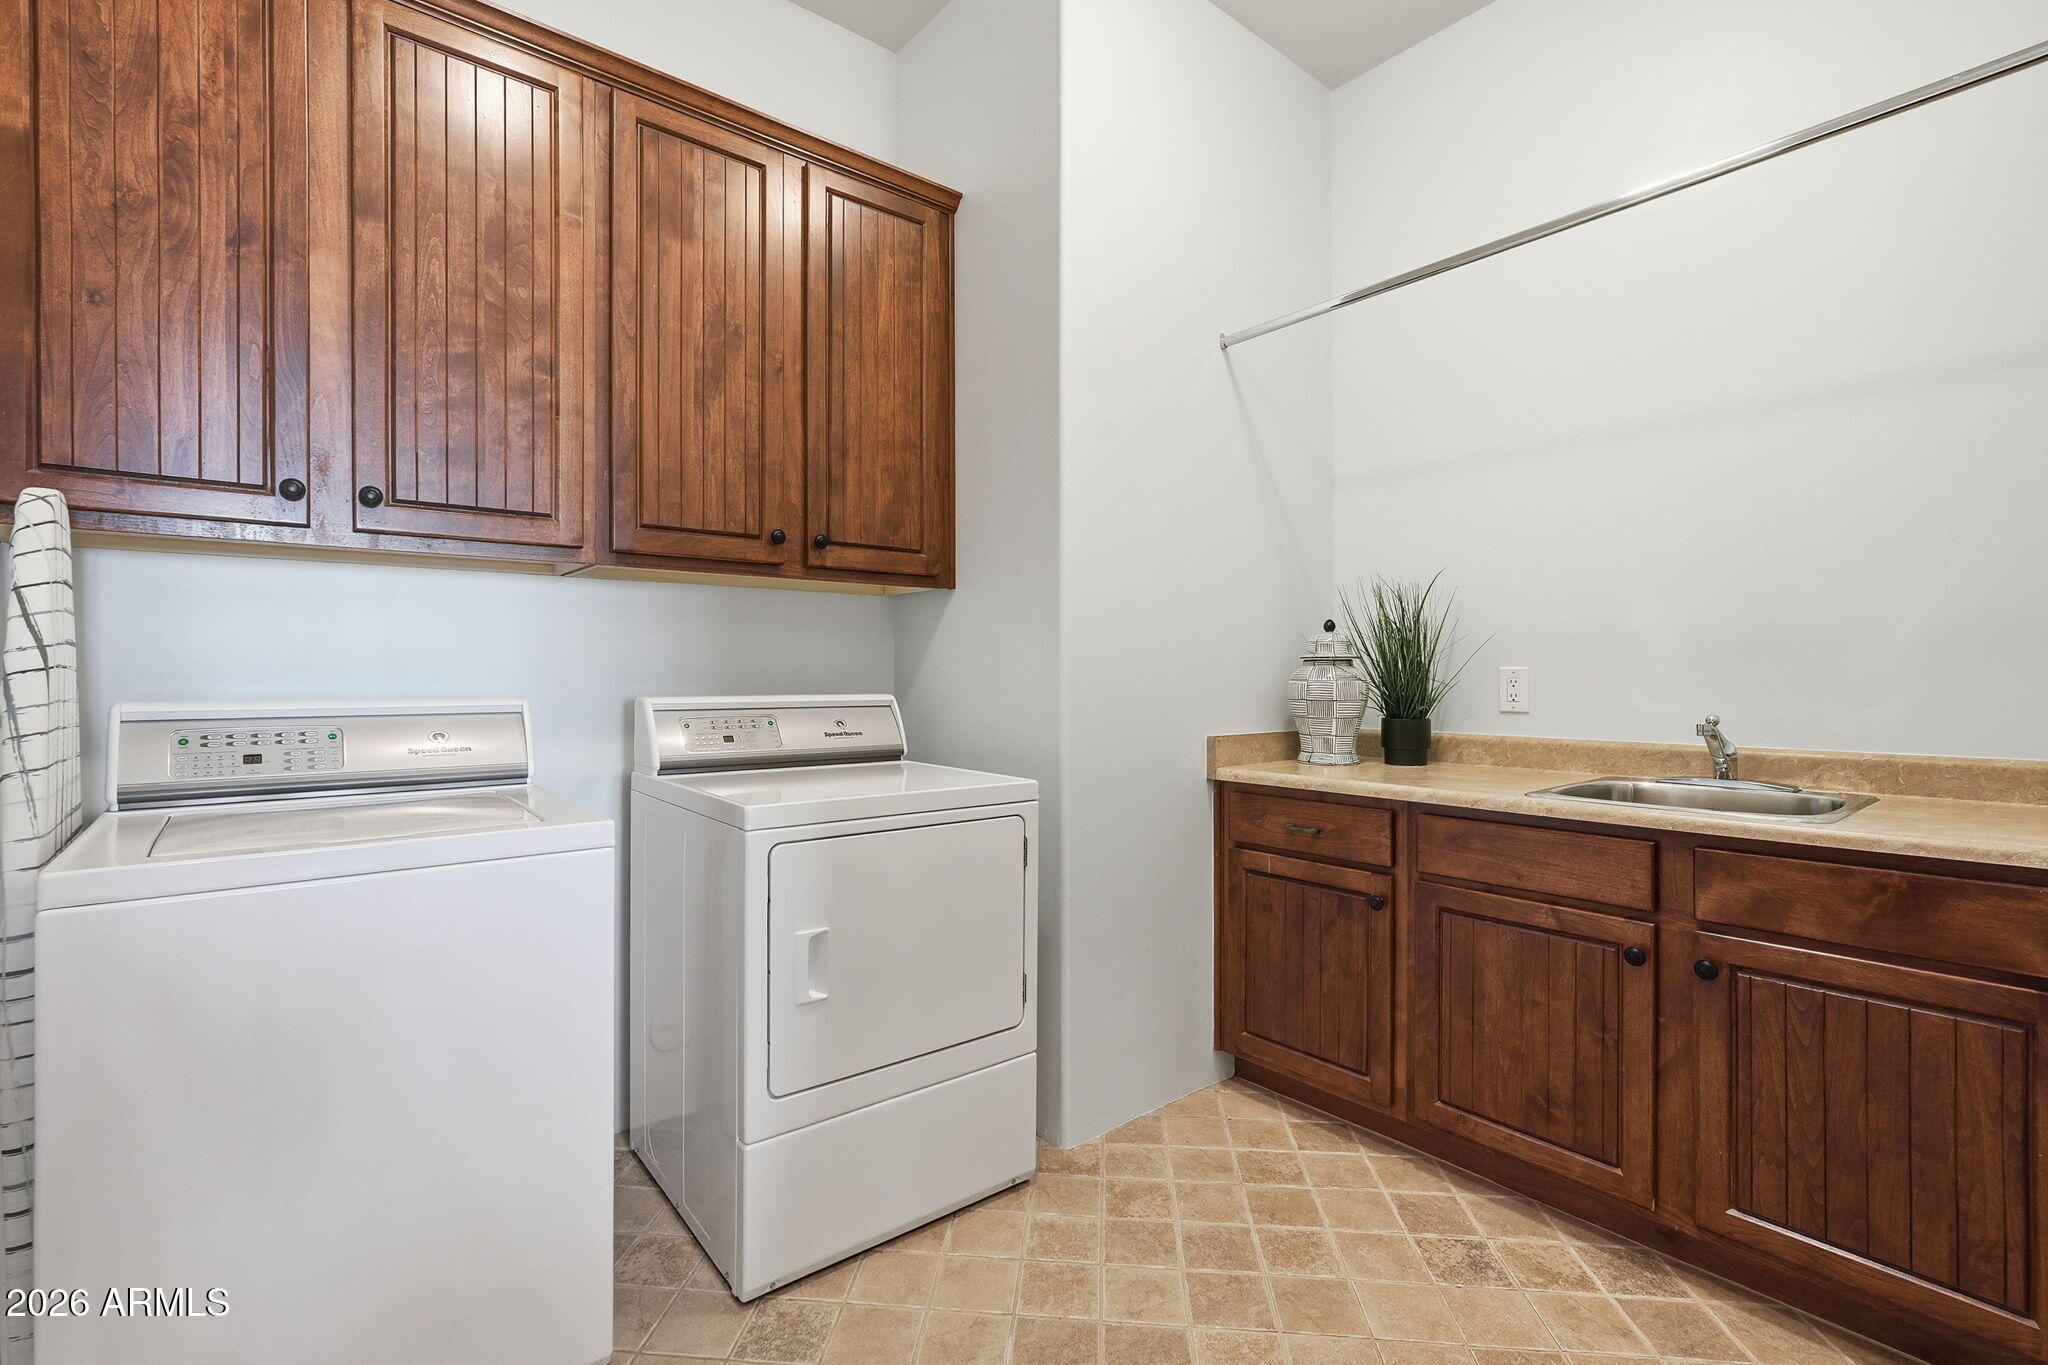
  • Laundry room Inside, Gas Dryer Hookup, Wshr/Dry Hook Up Only
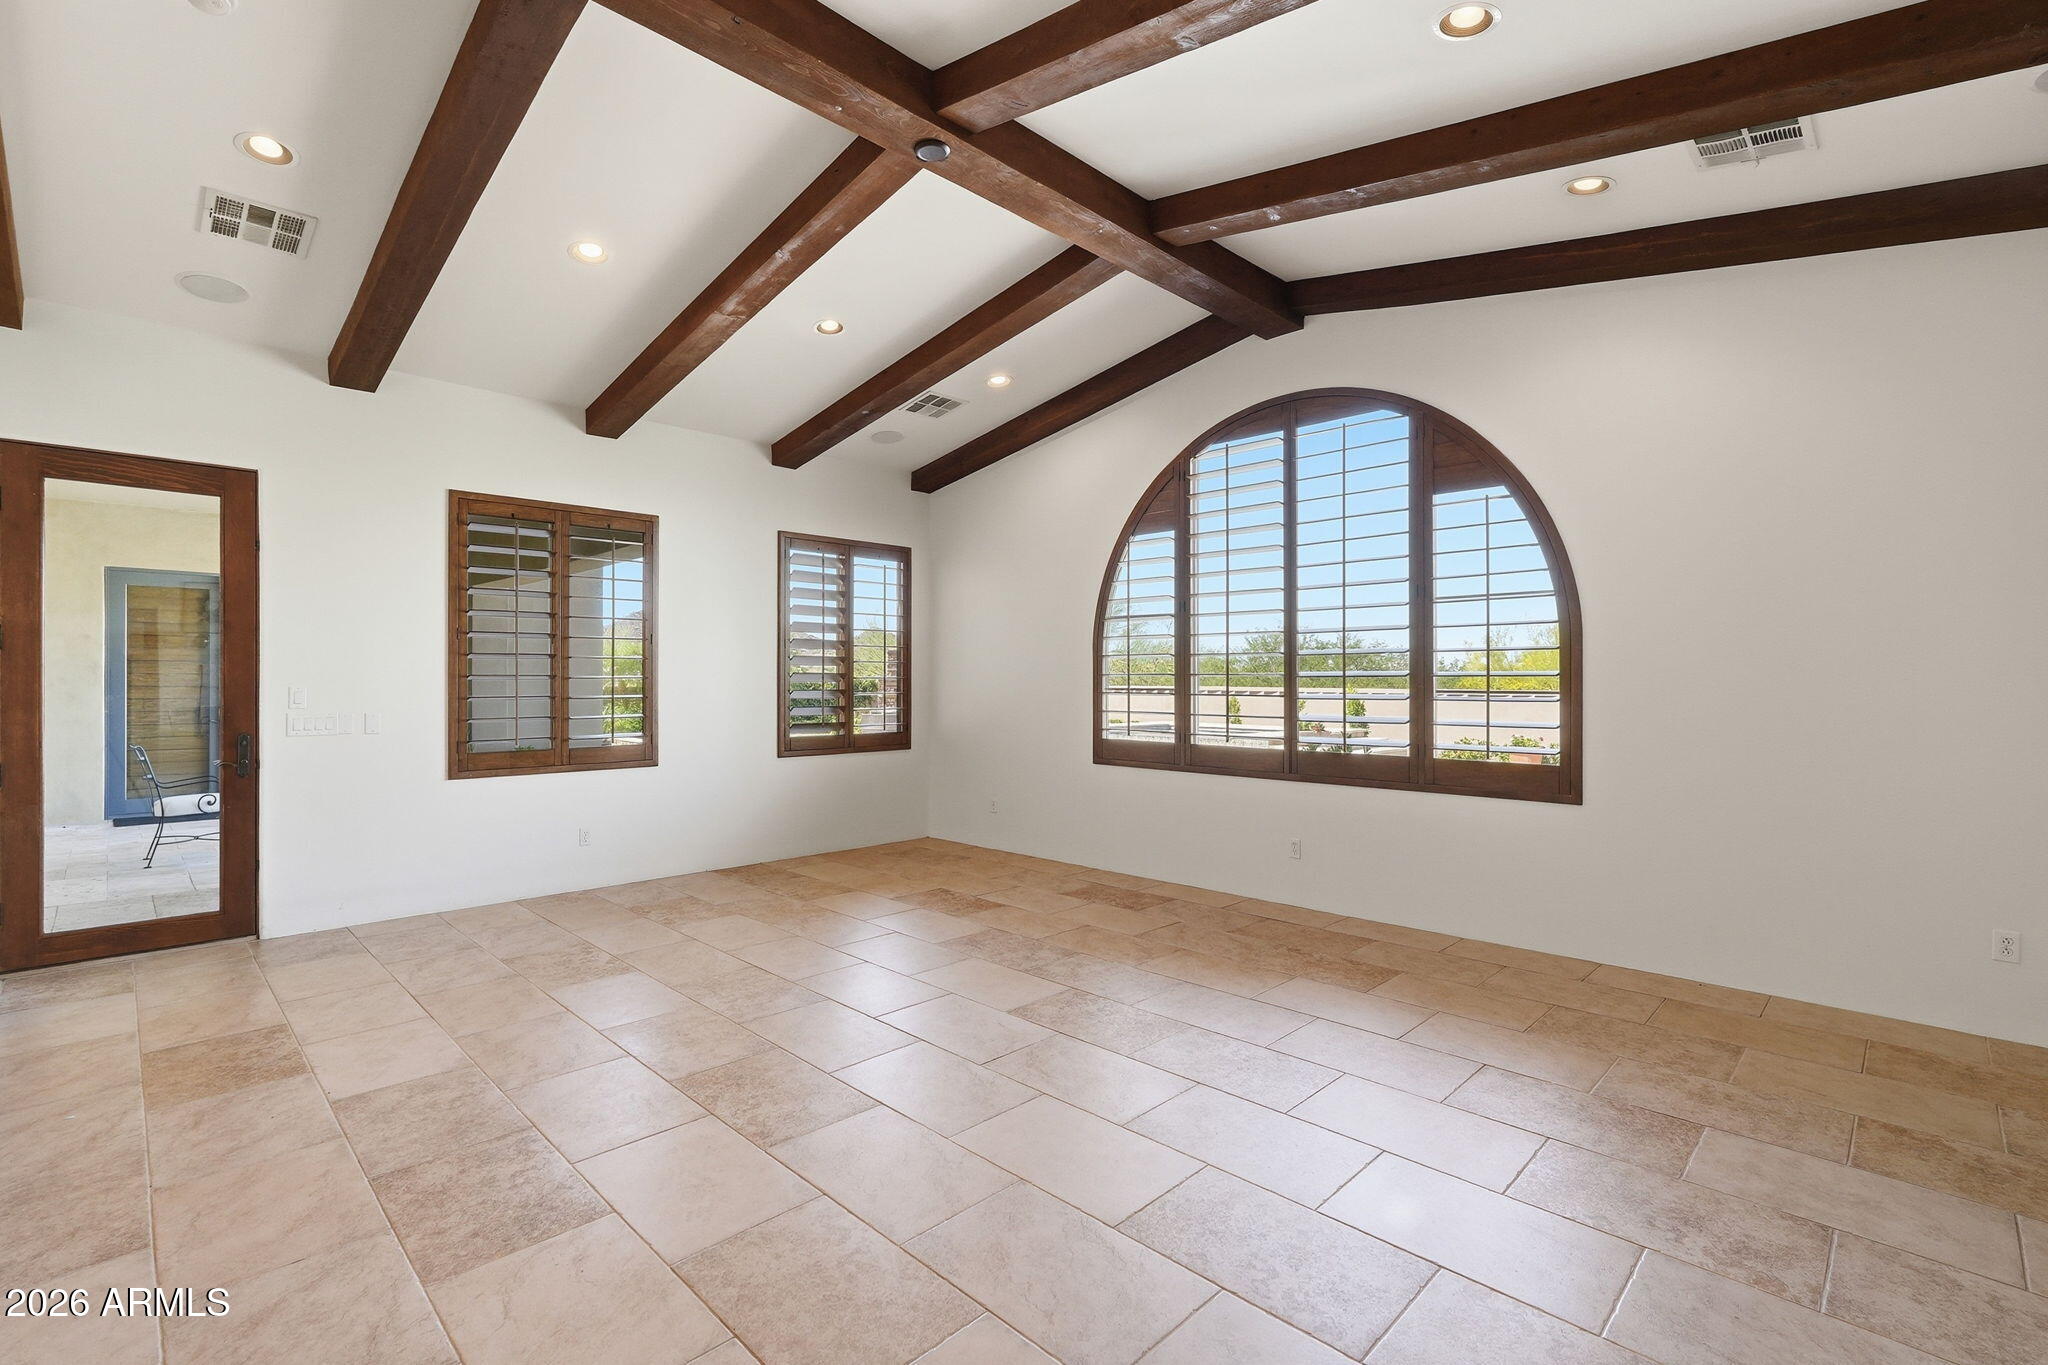
  • Flooring Tile, Wood
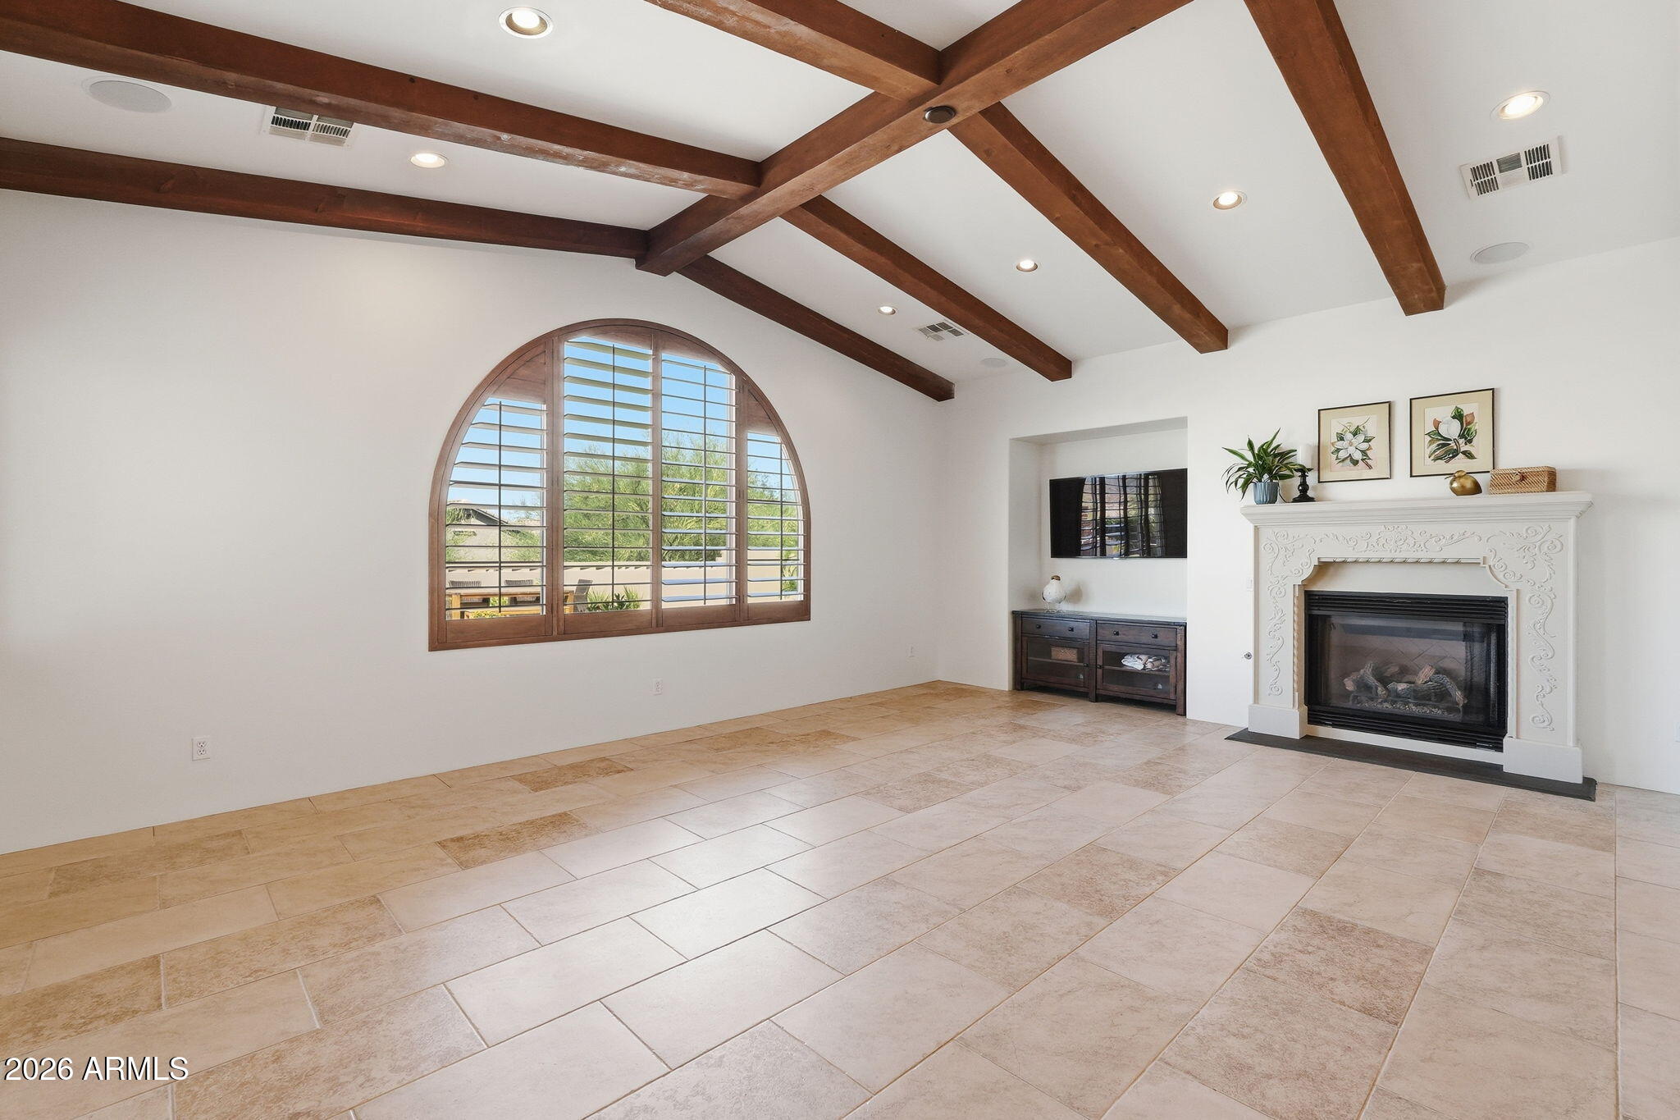
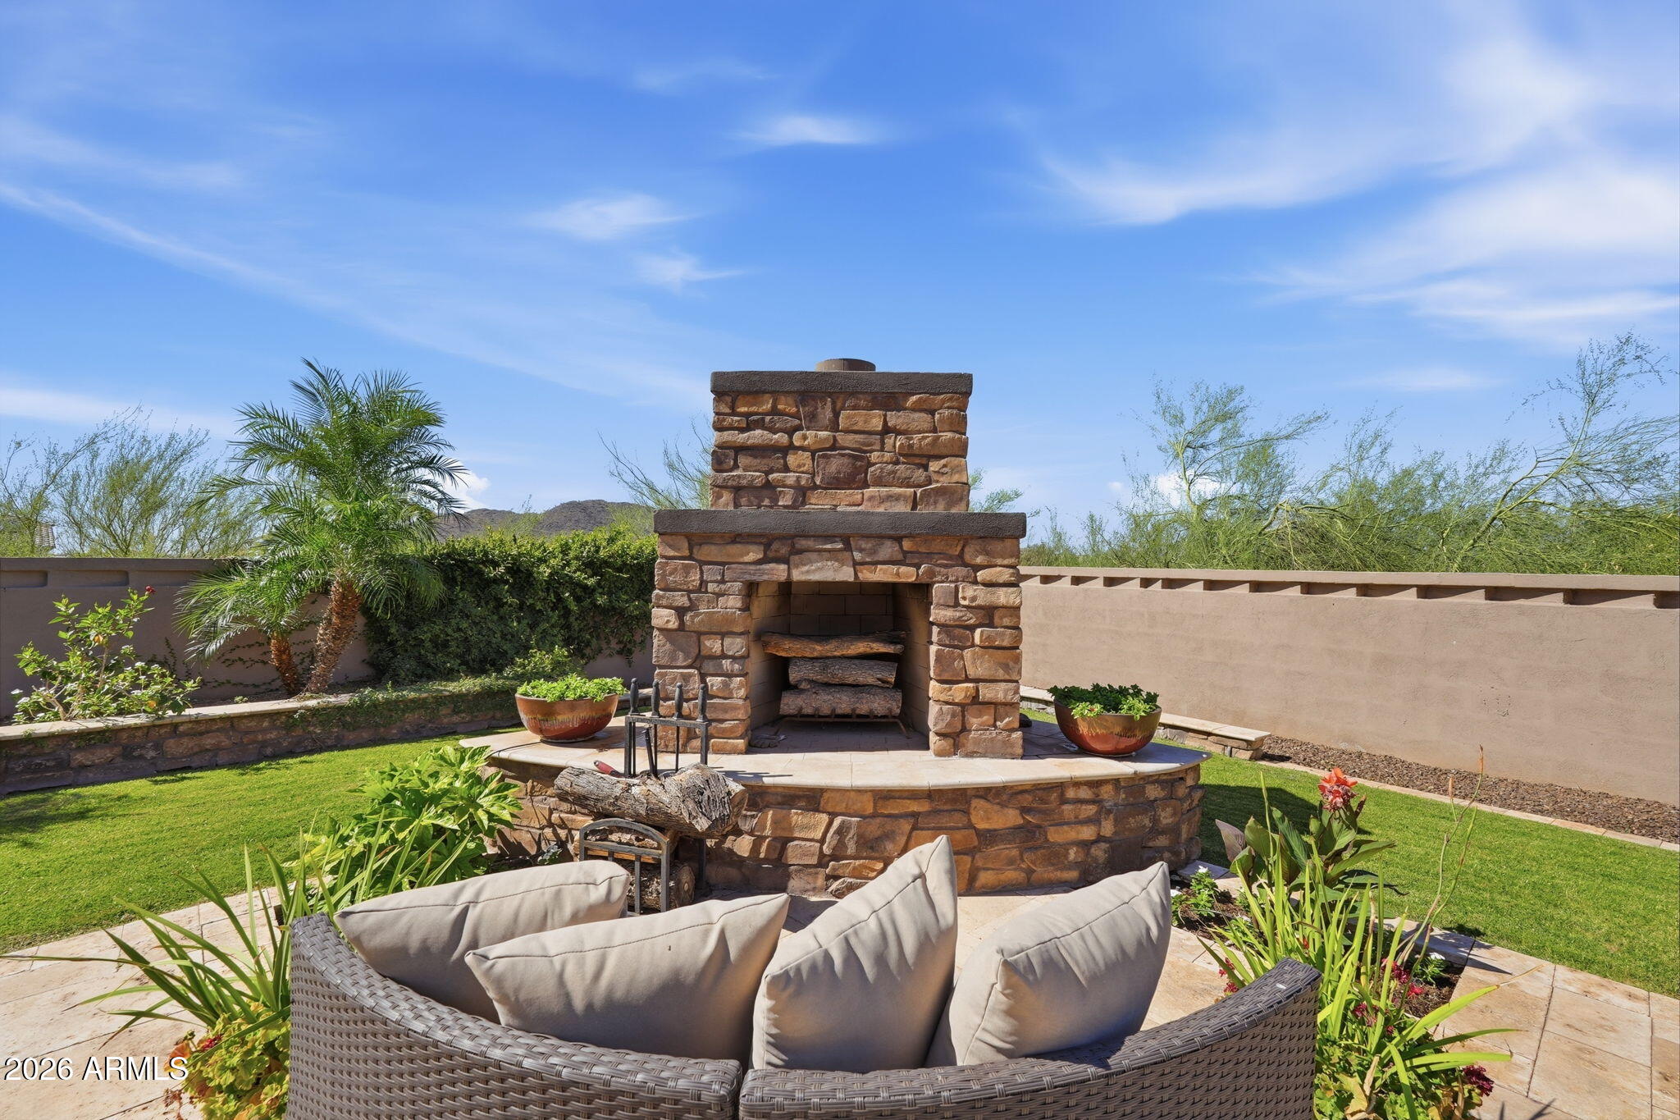
  • Fireplace Exterior Fireplace, Family Room, Gas
  • APPLIANCES Gas Stub for Range, Built In Recycling, Refrigerator, Built-in Microwave, Dishwasher, Disposal, Electric Oven, Gas Cooktop, Built-In Electric Oven
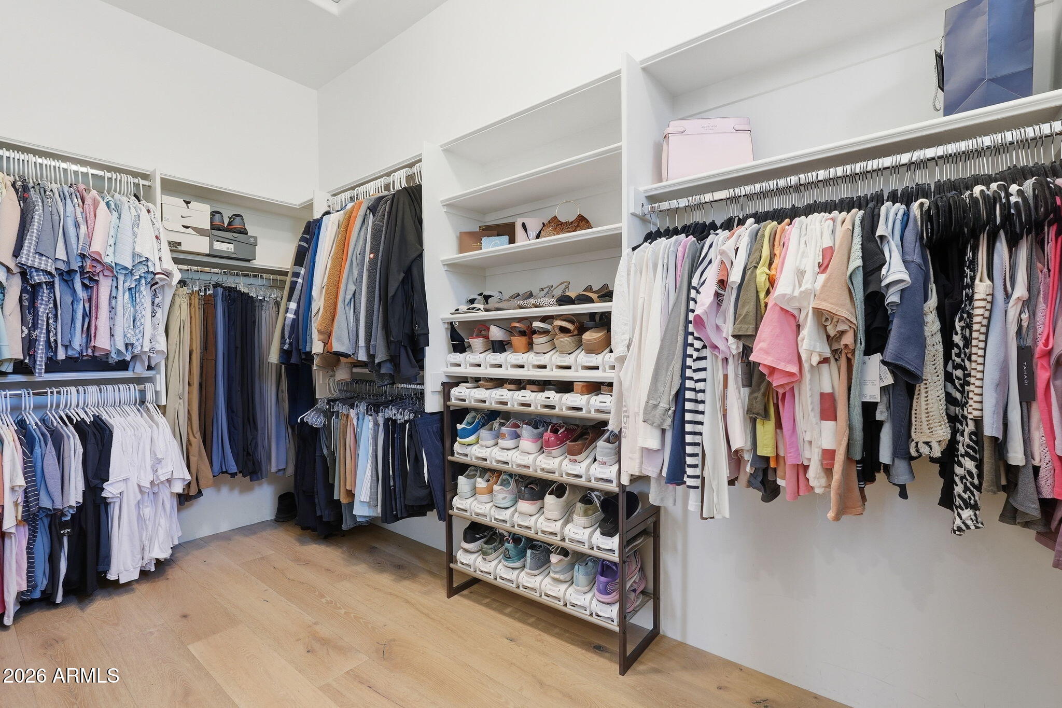
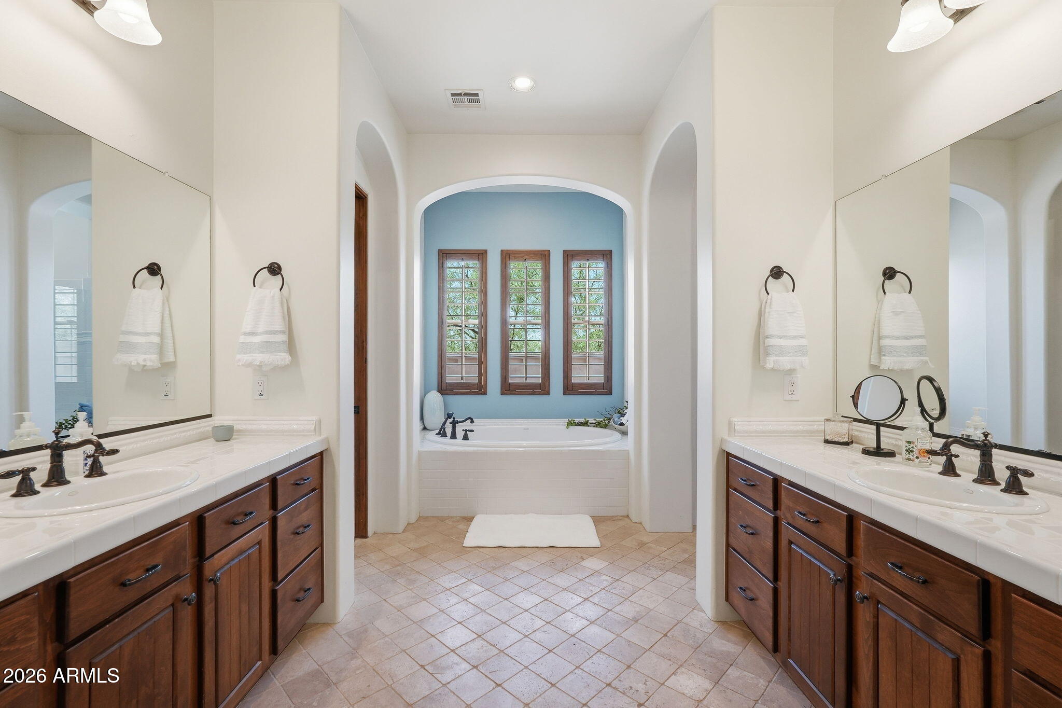
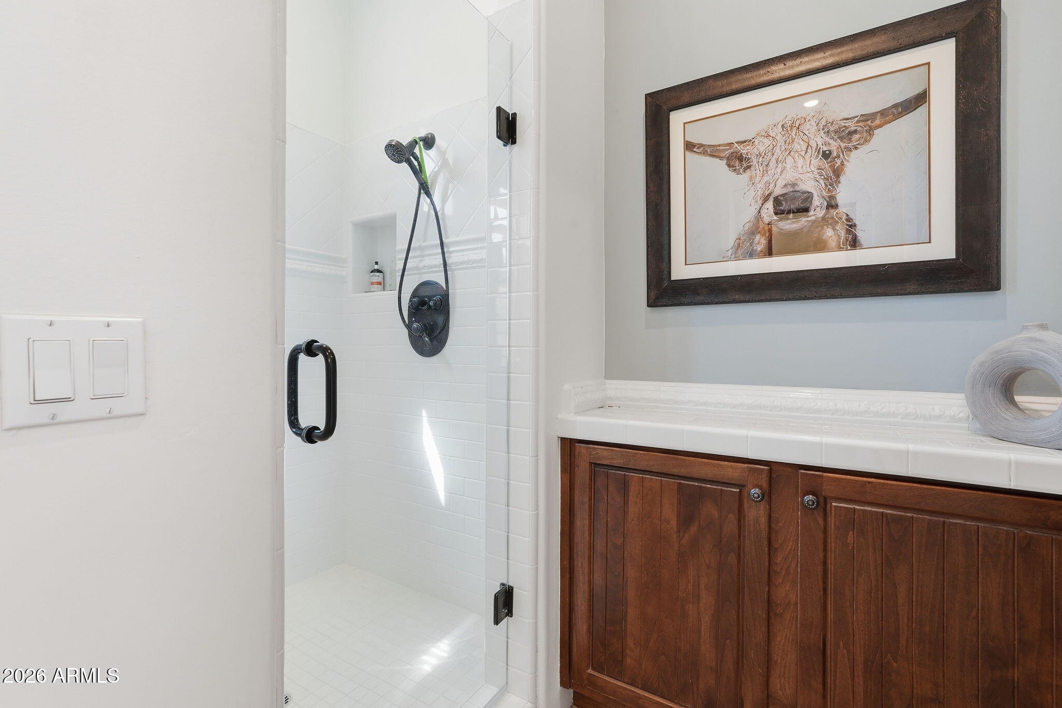
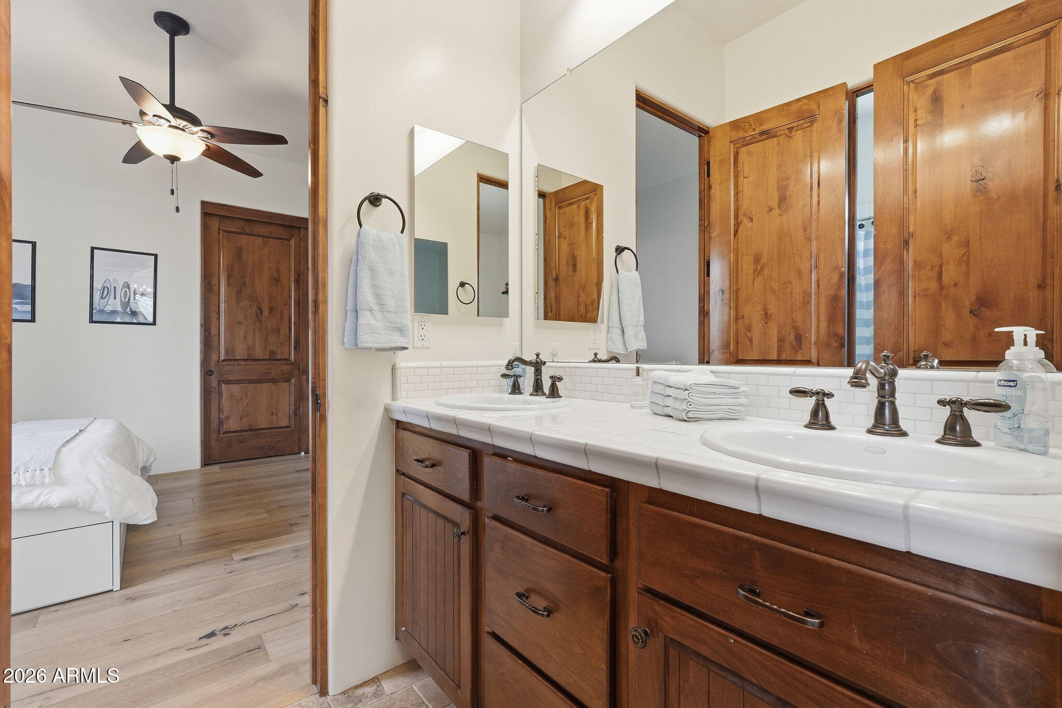
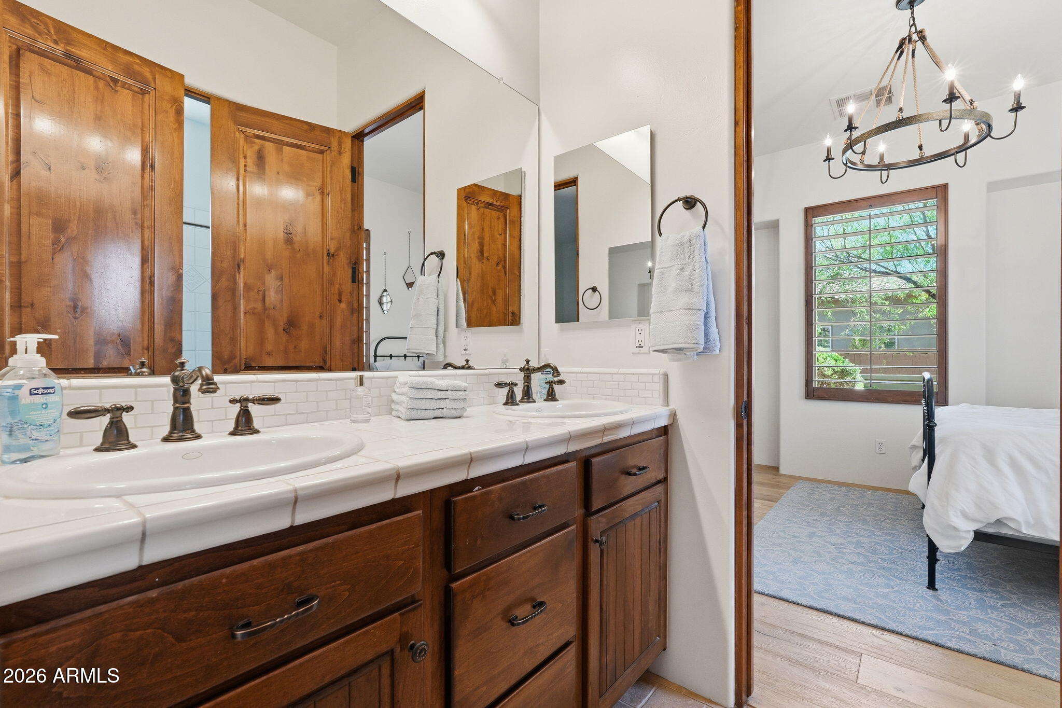
  • other interior Features Non-laminate Counter, High Speed Internet, Granite Counters, Double Vanity, Breakfast Bar, 9 Flat Ceilings, No Interior Steps, Vaulted Ceiling(s), Kitchen Island, Pantry, Full Bth Master Bdrm, Separate Shwr Tub, Tub with Jets

Area & Lot

  • Status Sold
  • Date Sold August 18, 2026
  • Living Area3,873 Sq.Ft.
  • Lot Area0.34 Acres
  • MLS® ID7041677
  • TypeResidential
  • YEAR BUILT2005
  • Architecture StylesSpanish
  • View DescriptionDesert, Mountain(s)
  • Elementary SchoolWest Wing School
  • Middle SchoolWest Wing School
  • High SchoolMountain Ridge High School
  • School DistrictDeer Valley Unified District

Exterior

  • STORIES1
  • Garage Space4.0
  • water SourceCity Water
  • PoolOutdoor, Diving Pool, Heated
  • roofTile
  • lot featuresBorders Common Area, East/West Exposure, Sprinklers In Rear, Sprinklers In Front, Cul-De-Sac, Gravel/Stone Front, Gravel/Stone Back, Grass Front, Grass Back, Auto Timer H 2 O Front, Auto Timer H 2 O Back
  • parkingAttached Garage, Tandem Garage, Garage Door Opener, Extended Length Garage
  • HEAT TYPENatural Gas
  • AIR CONDITIONINGCentral Air, Ceiling Fan(s)
  • sewerPublic Sewer
  • Disability FeaturesLever Handles, Hard/Low Nap Floors, Accessible Hallway(s)
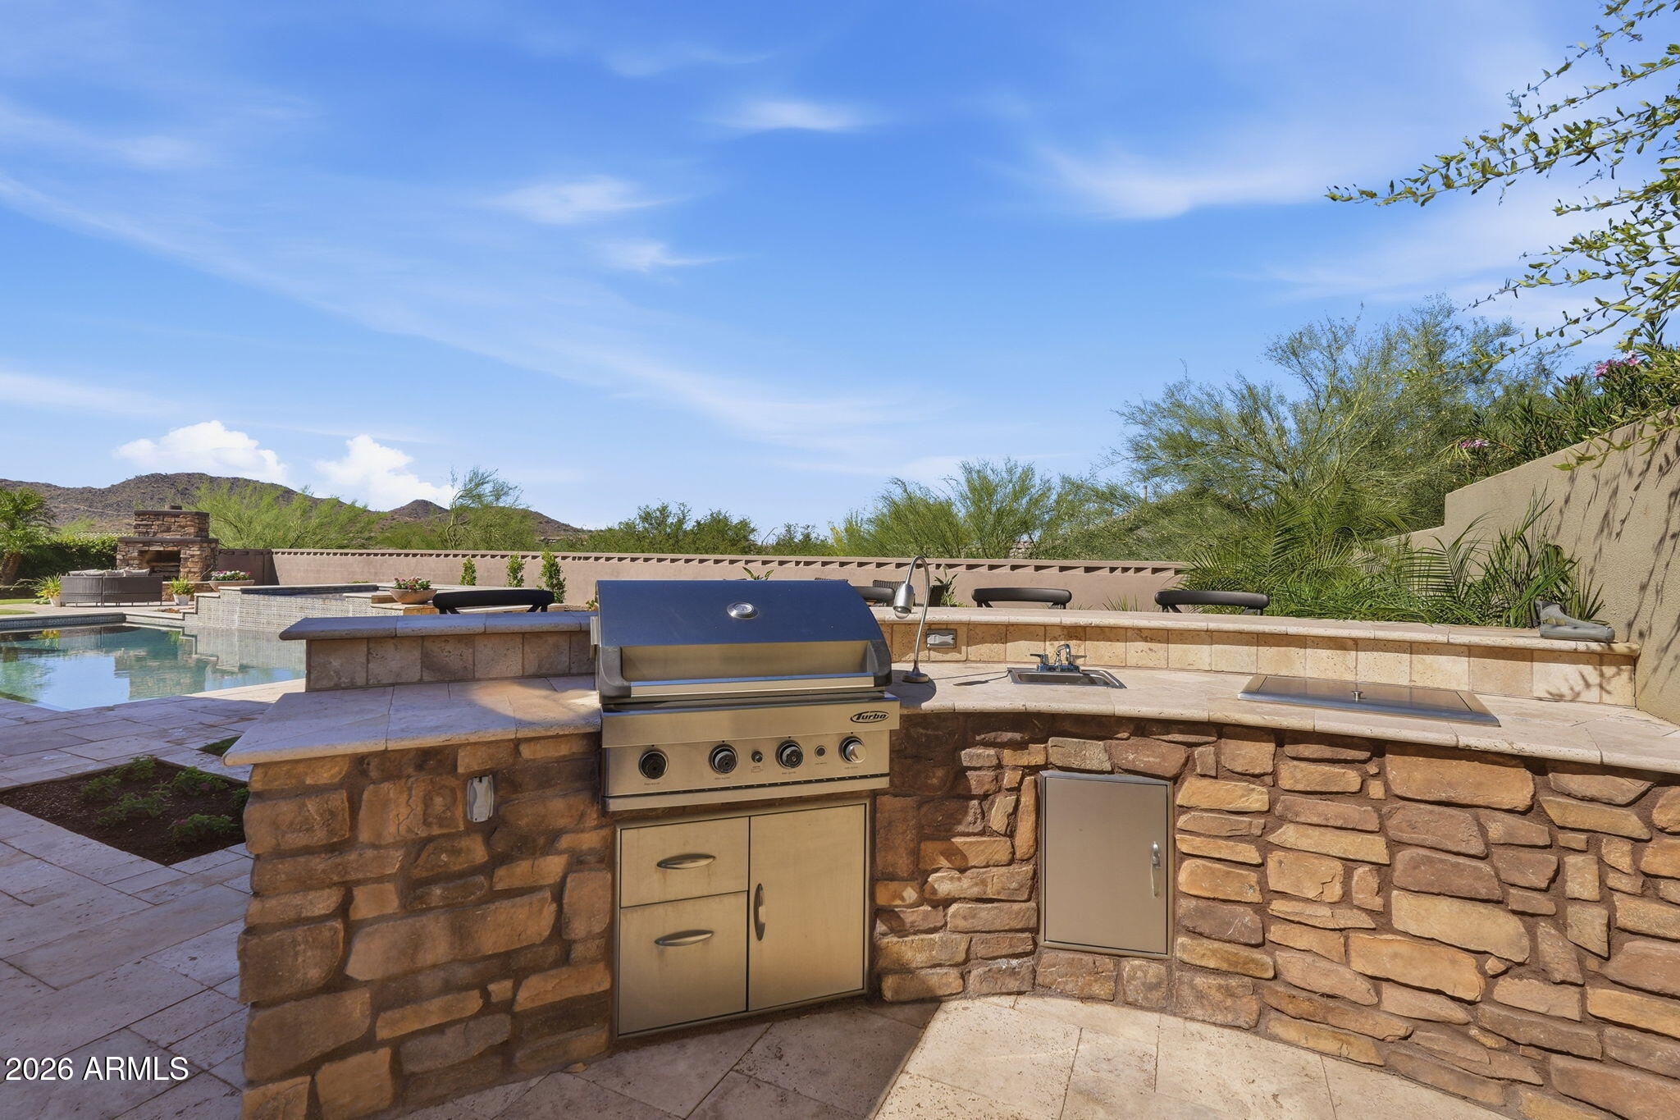
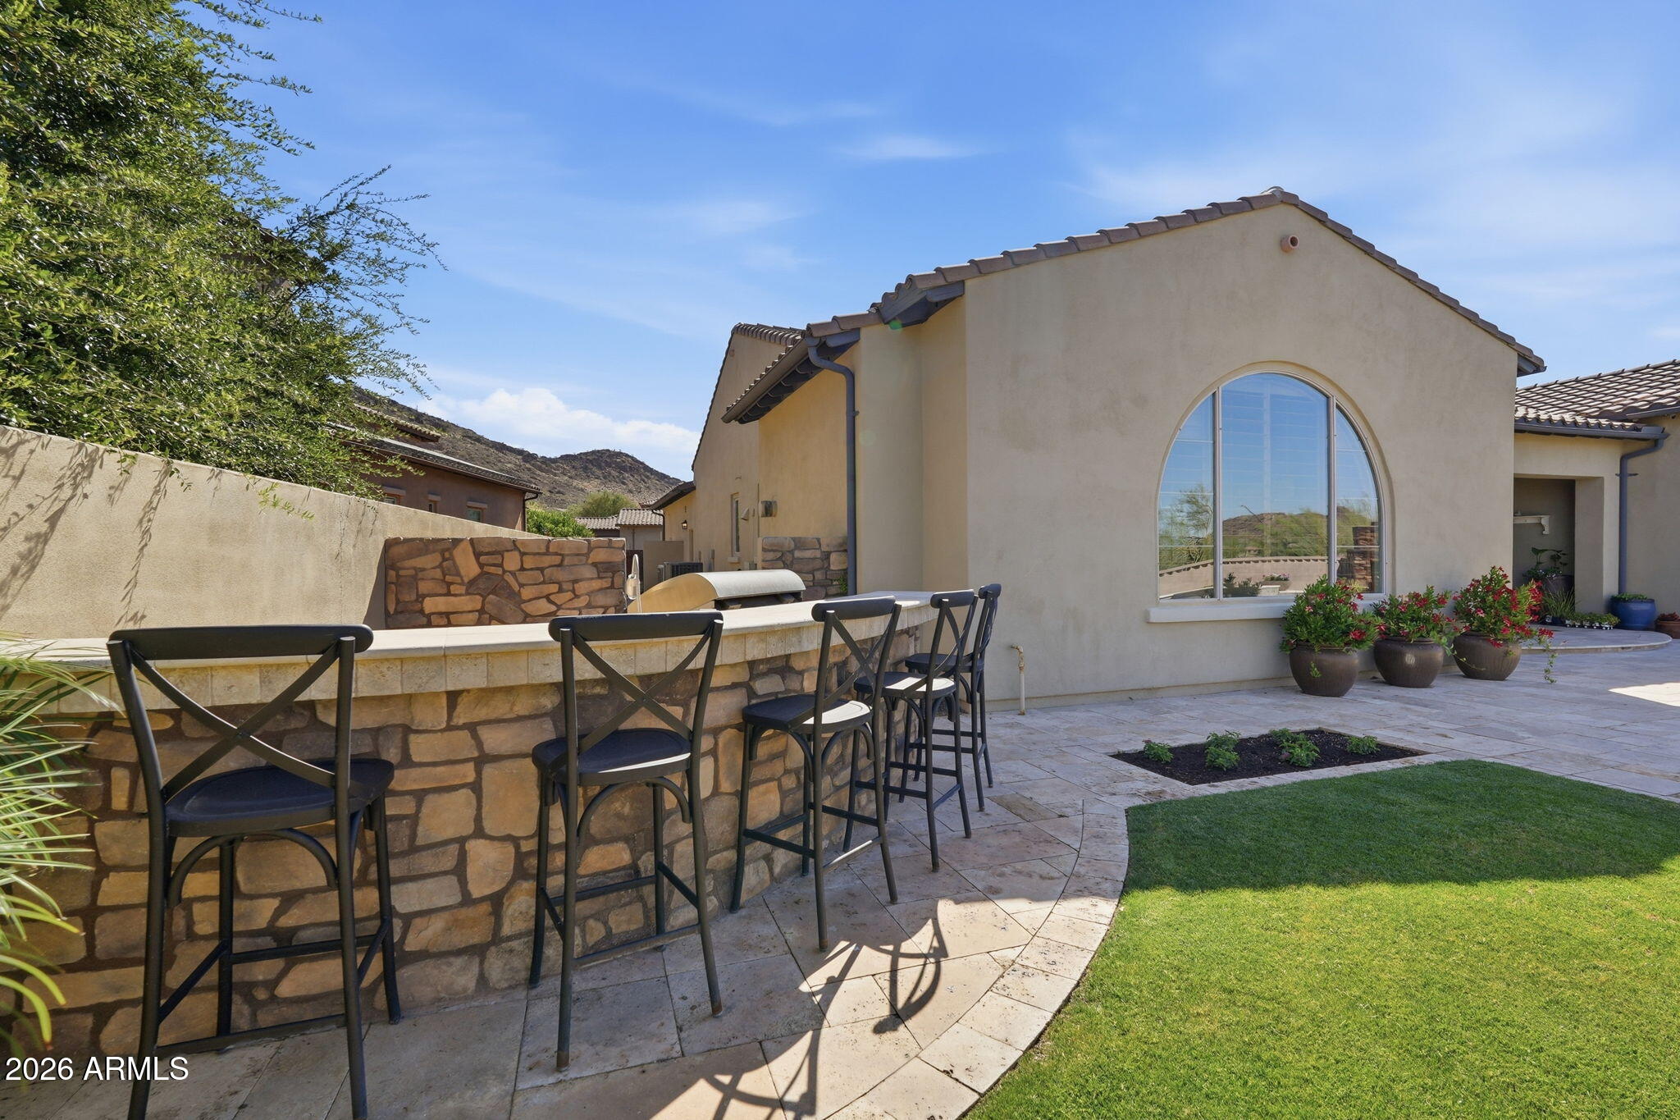
  • other exterior FeaturesPrivate Yard, Built-in Barbecue

Financial

  • Sales Price$1,190,000
  • Real Estate Tax $6,554/yr
  • HOA $632/3 mos

Work With Anthony

Whether you're thinking about listing your property or just beginning your property search, I'm here to help you every step of the way!

Follow Me on Instagram